
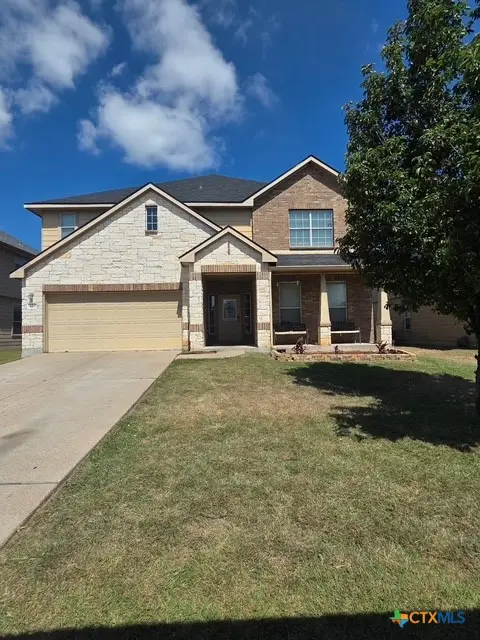
8312 Starview Street, Temple, TX 76502
Local realty services provided by:Better Homes and Gardens Real Estate Winans
8312 Starview Street,Temple, TX 76502
$269,000
- 5 Beds
- 3 Baths
- 2,438 sq. ft.
- Single family
- Active
Listed by: kiana kanoa, jennifer saenz
Office: jl saenz real estate
MLS#:618547
Source:TX_FRAR
Price summary
- Price:$269,000
- Price per sq. ft.:$110.34
- Monthly HOA dues:$20.83
About this home
Welcome to this spacious and beautifully designed 5 bedroom, 2.5 bath home offering 2,438 square feet of comfortable living space in the highly sought after Belton ISD! Thoughtfully designed with both functionality and entertaining in mind, this home features a versatile flex room perfect for a home office, playroom, media room, workout space, or 5th bedroom, along with a formal dining room ideal for hosting family and friends. The open concept layout provides generous living areas and a seamless flow, while the spacious bedrooms offer comfort for everyone. The primary suite serves as a relaxing retreat with plenty of room to unwind. Conveniently located just minutes from schools, shopping, restaurants, hospitals, and Fort Hood, this home offers the perfect balance of comfort and convenience. Whether you're commuting, running errands, or enjoying a night out, everything you need is just a short drive away. Don't miss the opportunity to make this exceptional home yours.
Contact an agent
Home facts
- Year built:2007
- Listing ID #:618547
- Added:1 day(s) ago
- Updated:July 06, 2026 at 05:14 PM
Rooms and interior
- Bedrooms:5
- Total bathrooms:3
- Full bathrooms:2
- Rooms Total:1
- Flooring:Carpet, Ceramic Tile
- Dining Description:Breakfast Area, Dining Area, Kitchen/Dining Combo, Separate Formal Dining Room
- Bathrooms Description:Double Vanity, Separate Shower, Vanity
- Kitchen Description:Dishwasher, Disposal, Kitchen Island, Kitchen/Dining Combo, Kitchen/Family Room Combo, Laminate Counters, Microwave, Pantry, Range, Some Electric Appliances, Walk-in Pantry
- Living area:2,438 sq. ft.
Heating and cooling
- Cooling:Ceiling Fans, Central Air, Electric
- Heating:Central, Electric
- Central air:Yes
Structure and exterior
- Roof:Composition, Shingle
- Year built:2007
- Building area:2,438 sq. ft.
- Lot area:0.14 Acres
- Construction Materials:Masonry
- Exterior Features:Covered, Covered Patio, Patio, Porch, Rain Gutters
- Foundation Description:Slab
- Levels:2 Story
Schools
- High school:Lake Belton High School
- Middle school:Lake Belton Middle School
- Elementary school:Pirtle Elementary
Utilities
- Water:Public
- Sewer:Public Sewer
Finances and disclosures
- Price:$269,000
- Price per sq. ft.:$110.34
Features and amenities
- Appliances:Dishwasher, Disposal, Microwave, Range, Some Electric Appliances, Water Heater
- Laundry features:Electric Dryer Hookup, Laundry Room, Main Level, Washer Hookup
- Amenities:Multiple Closets, Security System Owned, Walk-in Closets
Parking
- Parking description:2 Car Garage
- Garage:Yes
- Garage spaces:2
New listings near 8312 Starview Street
- New
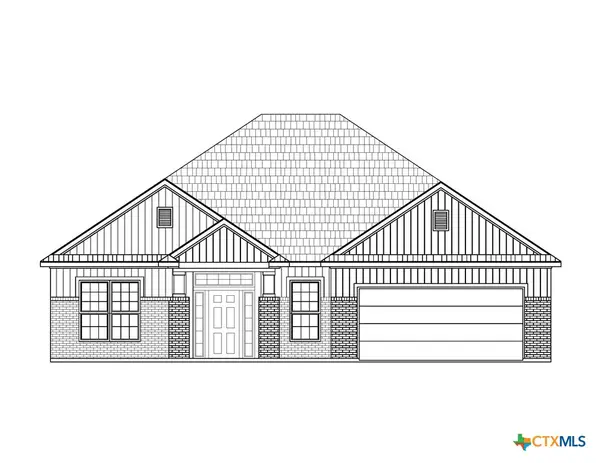 $362,000Active3 beds 2 baths1,898 sq. ft.
7105 Caladium Drive, Temple, TX 76502
MLS# 615557Listed by: KIELLA HOMEBUILDERS, LTD - New
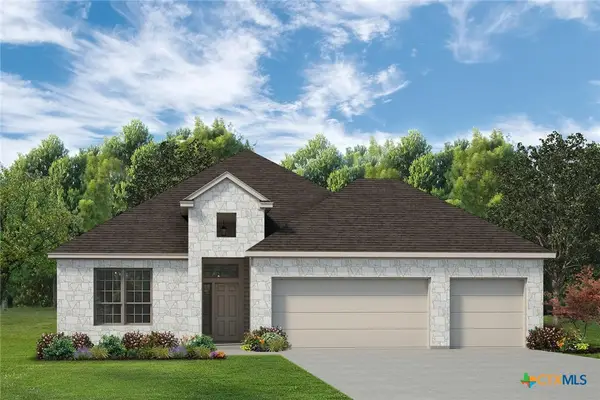 $375,000Active4 beds 3 baths2,056 sq. ft.
7017 Caladium Drive, Temple, TX 76502
MLS# 615541Listed by: KIELLA HOMEBUILDERS, LTD - New
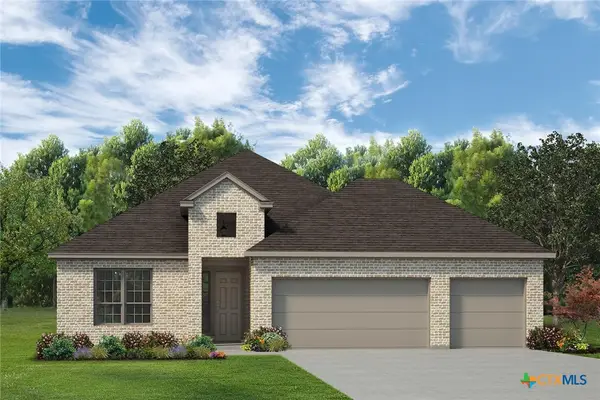 $370,000Active4 beds 3 baths2,056 sq. ft.
7109 Caladium Drive, Temple, TX 76502
MLS# 615599Listed by: KIELLA HOMEBUILDERS, LTD - New
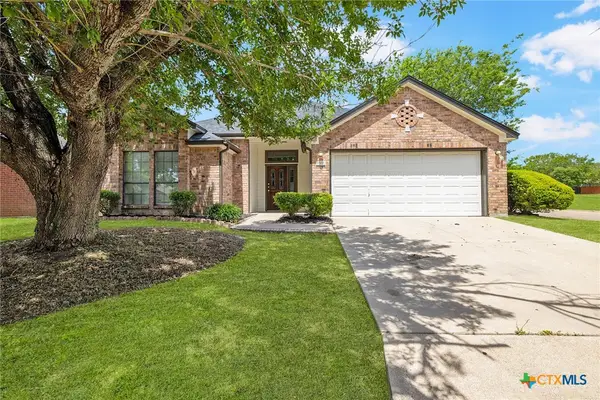 $234,900Active3 beds 2 baths1,595 sq. ft.
4302 Longhorn Trail, Temple, TX 76502
MLS# 617886Listed by: ISAAC SCHLABACH - New
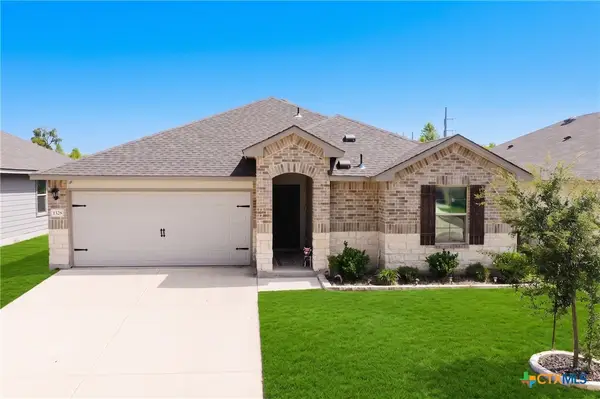 $235,000Active3 beds 2 baths1,268 sq. ft.
1328 Zetsche Court, Temple, TX 76504
MLS# 618710Listed by: VISTA REAL ESTATE GROUP-COMPASS RE TEXAS, LLC - New
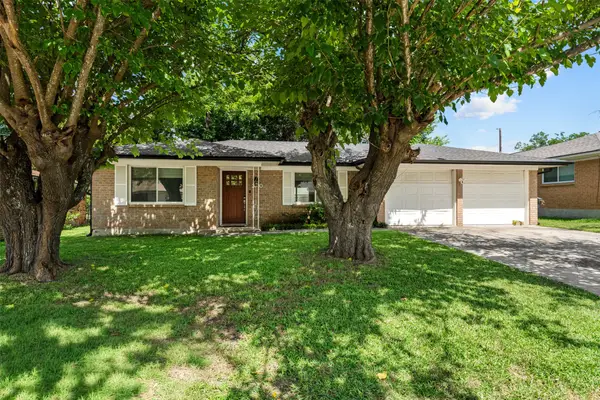 $215,000Active3 beds 2 baths1,336 sq. ft.
3710 Arthur Road, Temple, TX 76502
MLS# 21321507Listed by: EG REALTY - New
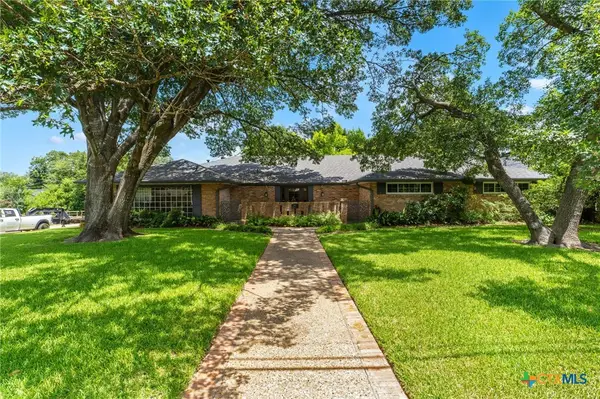 $499,900Active3 beds 3 baths3,466 sq. ft.
1413 N 11th Street, Temple, TX 76501
MLS# 618675Listed by: FOWLER LEGACY GROUP - New
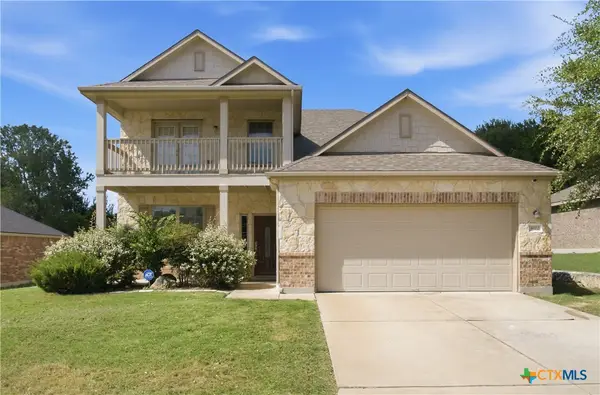 $339,900Active4 beds 3 baths2,791 sq. ft.
4122 Brookhaven Drive, Temple, TX 76504
MLS# 618678Listed by: ALL CITY REAL ESTATE LTD. CO - New
 $299,000Active6 beds 4 baths4,051 sq. ft.
816 Evergreen Farm Drive, Temple, TX 76502
MLS# 618669Listed by: JEWEL ADDO, BROKER


Protect your home and budget from life's surprises with an Assurant Home Warranty, backed by a partner that supports you through every step of homeownership. Explore Plans.
© 2026 Better Homes and Gardens Real Estate LLC. An Anywhere Real Estate company. All rights reserved. Better Homes and Gardens® Real Estate is a registered trademark owned by Meredith Operations Corporation, licensed to Better Homes and Gardens Real Estate LLC and used with permission. Better Homes and Gardens Real Estate LLC fully supports the principles of the Fair Housing Act and the Equal Opportunity Act. Listing information is deemed reliable but is not guaranteed accurate.
Each office is independently owned and operated.
Any services or products provided by third parties are not provided by, affiliated with or related to Better Homes and Gardens Real Estate LLC, or its affiliated companies.