
9007 Misty Pine Drive, Temple, TX 76502
Local realty services provided by:Better Homes and Gardens Real Estate Winans
Listed by: sarah jackson
Office: all city real estate ltd. co
MLS#:626201
Source:TX_FRAR
Price summary
- Price:$357,000
- Price per sq. ft.:$109.27
- Monthly HOA dues:$30
About this home
Welcome home to 9007 Misty Pine Dr! This spacious 6 bedroom, 4 bathroom home offers 3,267 sq ft of living space in one of Temple’s neighborhoods that is known for throwing the best Halloween celebration around! You will see lemonade stands, Hot dog celebrations around July 4th and Enjoy resort-style amenities with HOA maintained pool and park, perfect for weekend fun and neighborhood gatherings.
Built in 2016, this home comes equipped with solar panels that will be paid off at closing. Which levels you being able to enjoy energy savings from day one with no added debt. This home comes with 2 water heaters. Recent updates include new flooring upstairs, plus fresh paint in the downstairs master bedroom, adding a move in ready feel to this already impressive home. Built in storage in garage!
With room to grow, work from home, or host guests, this 6-bedroom layout offers flexibility for every lifestyle. Zoned to Belton ISD, with James L. Burrell Elementary, North Belton Middle School, and Lake Belton High School.
Don't miss your chance to join a community that feels like home from the moment you move in!...
Contact an agent
Home facts
- Year built:2016
- Subdivision & Development:Lake Pointe Ph I
- Listing ID #:626201
- Added:1 day(s) ago
- Updated:September 25, 2026 at 11:14 PM
Rooms and interior
- Bedrooms:6
- Total bathrooms:4
- Full bathrooms:4
- Rooms Total:6
- Flooring:Carpet
- Bathrooms Description:Garden Tub/Roman Tub, Separate Shower, Soaking Tub, Tub Shower
- Kitchen Description:Dishwasher, Disposal, Kitchen Island, Microwave, Pantry, Refrigerator, Some Electric Appliances
- Living area:3,267 sq. ft.
Heating and cooling
- Heating:Electric
Structure and exterior
- Roof:Composition, Shingle
- Year built:2016
- Building area:3,267 sq. ft.
- Lot area:0.14 Acres
- Construction Materials:Brick Veneer, Vinyl Siding
- Exterior Features:Play Structure
- Foundation Description:Slab
- Levels:2 Story
Schools
- High school:Lake Belton High School
- Middle school:North Belton Middle School
- Elementary school:James L. Burrell
Utilities
- Water:Public
Finances and disclosures
- Price:$357,000
- Price per sq. ft.:$109.27
Features and amenities
- Appliances:Dishwasher, Disposal, Microwave, Refrigerator, Some Electric Appliances
- Laundry features:Electric Dryer Hookup, Laundry Room, Main Level, Washer Hookup
- Amenities:Controlled Access, Walk-in Closets
- Pool features:Community, Outdoor Pool
Parking
- Parking description:2 Car Garage, Attached, Garage
- Garage:Yes
- Garage spaces:2
New listings near 9007 Misty Pine Drive
- New
 $850,000Active5 beds 4 baths3,412 sq. ft.
3507 Lions Ridge Drive, Temple, TX 76502
MLS# 626298Listed by: CLEARWATER REALTY - New
 $279,000Active4 beds 2 baths2,269 sq. ft.
2613 Canyon Creek Drive, Temple, TX 76502
MLS# 622162Listed by: MAGNOLIA REALTY TEMPLE BELTON - New
 $259,900Active3 beds 3 baths2,222 sq. ft.
712 Brazos Drive, Temple, TX 76504
MLS# 626120Listed by: MAGNOLIA REALTY TEMPLE BELTON - New
 $269,900Active3 beds 2 baths2,100 sq. ft.
1620 Crooked Tree, Temple, TX 76502
MLS# 626306Listed by: ALL CITY REAL ESTATE - New
 $299,950Active3 beds 3 baths3,881 sq. ft.
4997 Comanche Drive, Temple, TX 76502
MLS# 21395411Listed by: MERIDIAN RESIDE - New
 $174,500Active2 beds 2 baths984 sq. ft.
2718 Alamo Trail, Temple, TX 76502
MLS# 626075Listed by: HEARTHSTONE HOME GROUP - ALL C - New
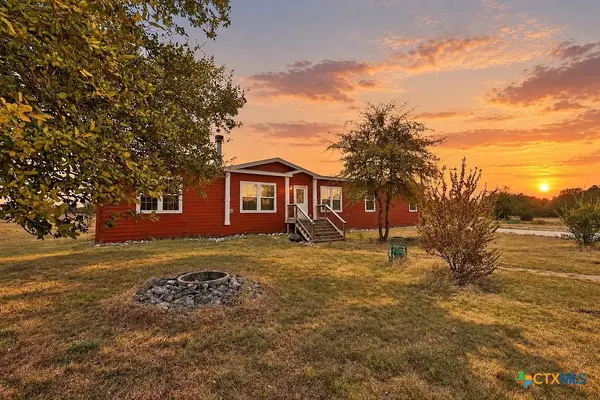 $230,000Active4 beds 2 baths2,280 sq. ft.
5758 Lakeaire Boulevard, Temple, TX 76502
MLS# 626217Listed by: VISTA REAL ESTATE GROUP-COMPASS RE TEXAS, LLC - New
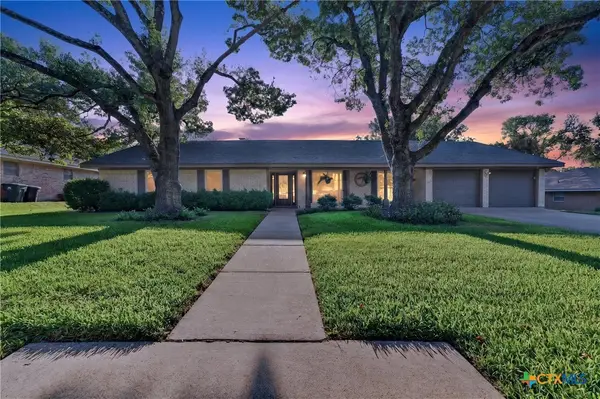 $325,000Active3 beds 2 baths2,488 sq. ft.
4601 Chestnut Drive, Temple, TX 76502
MLS# 626024Listed by: VISTA REAL ESTATE GROUP-COMPASS RE TEXAS, LLC - New
 $240,000Active4 beds 2 baths1,667 sq. ft.
3213 Pecan Valley Drive, Temple, TX 76502
MLS# 626092Listed by: ALL CITY REAL ESTATE


Protect your home and budget from life's surprises with an Assurant Home Warranty, backed by a partner that supports you through every step of homeownership. Explore Plans.
© 2026 Better Homes and Gardens Real Estate LLC. An Anywhere Real Estate company. All rights reserved. Better Homes and Gardens® Real Estate is a registered trademark owned by Meredith Operations Corporation, licensed to Better Homes and Gardens Real Estate LLC and used with permission. Better Homes and Gardens Real Estate LLC fully supports the principles of the Fair Housing Act and the Equal Opportunity Act. Listing information is deemed reliable but is not guaranteed accurate.
Each office is independently owned and operated.
Any services or products provided by third parties are not provided by, affiliated with or related to Better Homes and Gardens Real Estate LLC, or its affiliated companies.