
908 Starlight Drive, Temple, TX 76502
Local realty services provided by:Better Homes and Gardens Real Estate Winans
Listed by: jeremy jirasek
Office: jirasek realty
MLS#:619087
Source:TX_FRAR
Price summary
- Price:$249,900
- Price per sq. ft.:$149.64
About this home
Located in West Temple's Windmill Farms neighborhood, this 3-bedroom, 2-bathroom home offers approximately ±1,670 square feet (Source: Bell CAD) of comfortable living space on a ±50' × 120' lot. Built in 2010, the home features a desirable split-bedroom floor plan that provides added privacy for the primary suite, complete with a spacious walk-in closet. The living areas feature easy-to-maintain wood laminate flooring, while the covered back patio and fenced backyard offer a comfortable space to relax or entertain. Additional features include a two-car attached garage and a storage shed for extra storage. Residents of Windmill Farms enjoy access to the neighborhood pool, playground, and Crossroads Park is just minutes away, offering playgrounds, sports fields, walking trails, and open green space. Convenient access to amenities, dining, schools, and major thoroughfares makes this home a great choice for a variety of buyers.
Contact an agent
Home facts
- Year built:2010
- Subdivision & Development:Windmill Farms Ph II
- Listing ID #:619087
- Added:46 day(s) ago
- Updated:August 24, 2026 at 02:34 PM
Rooms and interior
- Bedrooms:3
- Total bathrooms:2
- Full bathrooms:2
- Rooms Total:1
- Flooring:Laminate
- Dining Description:Kitchen/Dining Combo
- Bathrooms Description:Double Vanity
- Kitchen Description:Dishwasher, Electric Range, Kitchen Island, Kitchen/Dining Combo, Microwave, Range, Some Electric Appliances
- Living area:1,670 sq. ft.
Heating and cooling
- Cooling:Ceiling Fans, Central Air, Electric
- Heating:Central, Electric
- Central air:Yes
Structure and exterior
- Roof:Composition, Shingle
- Year built:2010
- Building area:1,670 sq. ft.
- Lot area:0.14 Acres
- Construction Materials:Masonry
- Exterior Features:Covered, Covered Patio, Patio
- Foundation Description:Slab
- Levels:1 Story
Utilities
- Water:Public
Finances and disclosures
- Price:$249,900
- Price per sq. ft.:$149.64
Features and amenities
- Appliances:Dishwasher, Electric Range, Microwave, Range, Some Electric Appliances, Water Heater
- Laundry features:Laundry Room
- Amenities:Pull-Down Attic Stairs, Smoke Detectors, Walk-in Closets
- Pool features:Community, In Ground, Outdoor Pool
Parking
- Parking description:2 Car Garage
- Garage:Yes
- Garage spaces:2
New listings near 908 Starlight Drive
- New
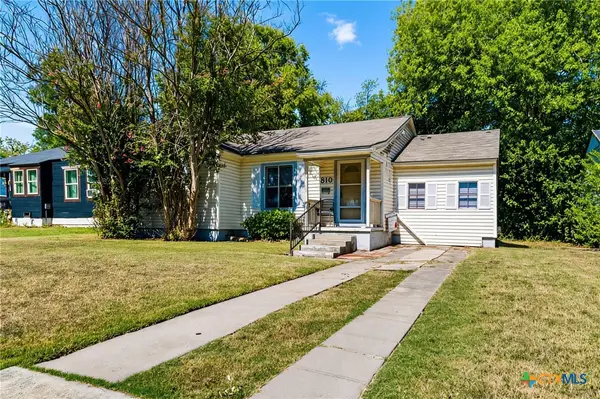 $120,000Active3 beds 1 baths1,100 sq. ft.
810 N 8th Street, Temple, TX 76501
MLS# 623031Listed by: EXP REALTY - AUSTIN - New
 $215,000Active3 beds 2 baths1,722 sq. ft.
406 E Upshaw Avenue, Temple, TX 76501
MLS# 623450Listed by: REALTY TEXAS LLC - New
 $239,999Active3 beds 2 baths1,615 sq. ft.
5812 Butterfly Court, Temple, TX 76502
MLS# 623451Listed by: EXP REALTY - New
 $197,000Active3 beds 2 baths1,268 sq. ft.
2208 Stoneham, Temple, TX 76504
MLS# 623445Listed by: HOMESTEAD REAL ESTATE - New
 $235,000Active3 beds 2 baths1,308 sq. ft.
1524 Merritt Street, Temple, TX 76504
MLS# 622747Listed by: LEVI RODGERS REAL ESTATE GROUP - New
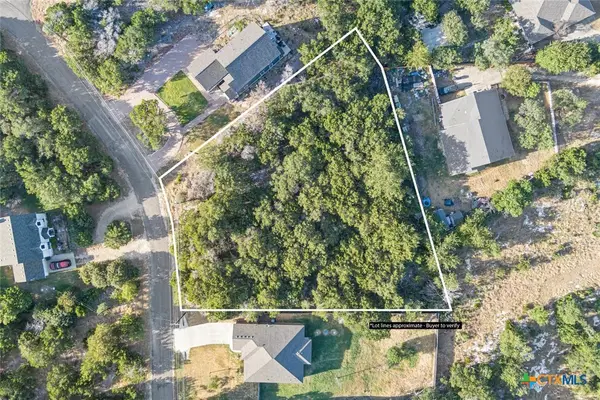 $65,000Active0.85 Acres
16023 Brazos Drive, Temple, TX 76502
MLS# 623437Listed by: ASHBY REAL ESTATE GROUP - New
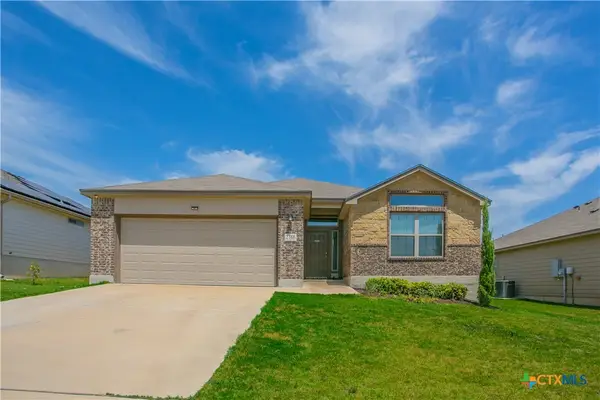 $220,000Active3 beds 2 baths1,394 sq. ft.
2316 Petersburg Lane, Temple, TX 76504
MLS# 623438Listed by: ALL CITY REAL ESTATE - New
 $249,900Active3 beds 2 baths1,411 sq. ft.
1339 Lakeway Crossing Drive, Temple, TX 76502
MLS# 623219Listed by: EG REALTY - New
 $134,900Active3 beds 2 baths1,560 sq. ft.
4102 Red River Circle, Temple, TX 76504
MLS# 623204Listed by: ISAAC SCHLABACH - New
 $120,000Active2 beds 1 baths1,145 sq. ft.
2214 S 43rd Street, Temple, TX 76504
MLS# 623420Listed by: COMPASS RE TEXAS, LLC


Protect your home and budget from life's surprises with an Assurant Home Warranty, backed by a partner that supports you through every step of homeownership. Explore Plans.
© 2026 Better Homes and Gardens Real Estate LLC. An Anywhere Real Estate company. All rights reserved. Better Homes and Gardens® Real Estate is a registered trademark owned by Meredith Operations Corporation, licensed to Better Homes and Gardens Real Estate LLC and used with permission. Better Homes and Gardens Real Estate LLC fully supports the principles of the Fair Housing Act and the Equal Opportunity Act. Listing information is deemed reliable but is not guaranteed accurate.
Each office is independently owned and operated.
Any services or products provided by third parties are not provided by, affiliated with or related to Better Homes and Gardens Real Estate LLC, or its affiliated companies.