
9308 Blackhawk Drive, Temple, TX 76502
Local realty services provided by:Better Homes and Gardens Real Estate Winans
Listed by: wendy nichols
Office: carothers executive homes
MLS#:627758
Source:TX_FRAR
Price summary
- Price:$699,000
- Price per sq. ft.:$249.29
- Monthly HOA dues:$20.83
About this home
Professionally appraised and priced below appraised value, 9308 Blackhawk offers instant equity potential! This award-winning Carothers "Castell" plan is a 4-bedroom, 3.5-bath with 2,806 sq ft of refined living space on an expansive nearly three-quarter-acre cul-de-sac lot. It features both formal and informal dining areas, spray foam insulation, soft-close cabinetry, and hard-wired security cameras with a full security system. A media closet with a rack system supports surround sound in the living room and on the back patio. The vaulted living room showcases a gas fireplace and is framed by striking Durango double front doors and 4-inch Hunter Douglas plantation shutters on every window. The large laundry room includes upper cabinets, a sink, and space for an additional refrigerator.
The kitchen is built for holidays and entertaining - equipped with black stainless steel GE Profile appliances, double ovens, a gas cooktop, trash can pullout cabinet, and a spacious walk-in pantry with a broom closet. The oversized primary suite offers his-and-hers closets, separate vanities, a walk-in shower, and a garden tub. One guest suite includes its own private bath with a walk-in shower, while two additional guest bedrooms share a Jack-and-Jill bath. All bathrooms have comfort height toilets.
Outdoor living shines with a fireplace and an extended patio featuring a hot tub, a custom outdoor kitchen with a built-in gas grill, sink, beverage fridge, and an additional gas drop seller is using for a turkey fryer. The property also includes a 12x16 workshop with electrical and A/C, a full sprinkler system, and rain gutters.
Zoned for Belton ISD and Lake Belton High School, this home is minutes from Lake Belton and convenient to the growing amenities of West Temple. This exceptionally upgraded home reflects the signature quality and craftsmanship of Carothers Executive Homes, offering thoughtful design, upgraded finishes, and a luxurious living experience throughout....
Contact an agent
Home facts
- Year built:2023
- Subdivision & Development:Mesa Ridge
- Listing ID #:627758
- Added:11 day(s) ago
- Updated:November 08, 2026 at 02:13 AM
Rooms and interior
- Bedrooms:4
- Total bathrooms:4
- Full bathrooms:3
- Flooring:Carpet, Ceramic Tile
- Dining Description:Dining Area, Multiple Dining Areas, Separate Formal Dining Room
- Bathrooms Description:Double Vanity, Garden Tub/Roman Tub, Shower Only
- Kitchen Description:Built-In Oven, Cooktop, Dishwasher, Disposal, Double Oven, Gas Cooktop, Microwave, Plumbed for Ice Maker, Range Hood, Some Gas Appliances, Vented Exhaust Fan
- Bedroom Description:Split Bedroom
- Living area:2,804 sq. ft.
Heating and cooling
- Cooling:Ceiling Fans, Central Air, Electric
- Heating:Central, Electric, Heat Pump
- Central air:Yes
Structure and exterior
- Roof:Composition, Shingle
- Year built:2023
- Building area:2,804 sq. ft.
- Lot area:0.61 Acres
- Construction Materials:Brick, Masonry, Spray Foam Insulation
- Exterior Features:Covered, Covered Patio, Gas Grill, Outdoor Grill, Outdoor Kitchen, Patio, Porch, Private Yard, Propane Tank Leased, Rain Gutters, Refrigerator, Security Lighting
- Foundation Description:Slab
- Levels:1 Story
Schools
- High school:Lake Belton High School
- Middle school:North Belton Middle School
- Elementary school:James L. Burrell
Utilities
- Water:Public
- Sewer:Public Sewer
Finances and disclosures
- Price:$699,000
- Price per sq. ft.:$249.29
Features and amenities
- Appliances:Built-In Oven, Cooktop, Dishwasher, Disposal, Double Oven, Electric Water Heater, Gas Cooktop, Microwave, Multiple Water Heaters, Plumbed For Ice Maker, Range Hood, Some Gas Appliances, Vented Exhaust Fan
- Laundry features:Electric Dryer Hookup, Inside, Laundry Room, Laundry Tub, Sink
- Amenities:Attic, Beamed Ceilings, Bookcases, Carbon Monoxide Detector, Crown Molding, Double Pane Windows, Entrance Foyer, High Ceilings, Multiple Closets, Open Floorplan, Plantation Shutters, Pull-Down Attic Stairs, Recessed Lighting, Security Lights, Security System Owned, Smoke Detectors
Parking
- Parking description:3 Car Garage, Garage, Garage Faces Side
- Garage:Yes
- Garage spaces:3
New listings near 9308 Blackhawk Drive
- New
 $255,000Active3 beds 3 baths2,406 sq. ft.
8716 Starview Street, Temple, TX 76502
MLS# 629591Listed by: EPIQUE REALTY LLC - New
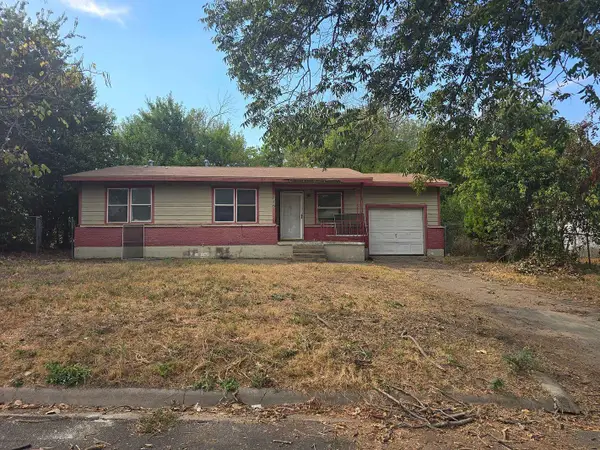 $85,500Active4 beds 1 baths1,036 sq. ft.
716 S 34th St, Temple, TX 76501
MLS# 7199178Listed by: LISTWITHFREEDOM.COM - New
 $169,000Active2 beds 2 baths995 sq. ft.
4808 Stone Ridge Drive, Temple, TX 76502
MLS# 629581Listed by: BISON CREEK REAL ESTATE LLC - New
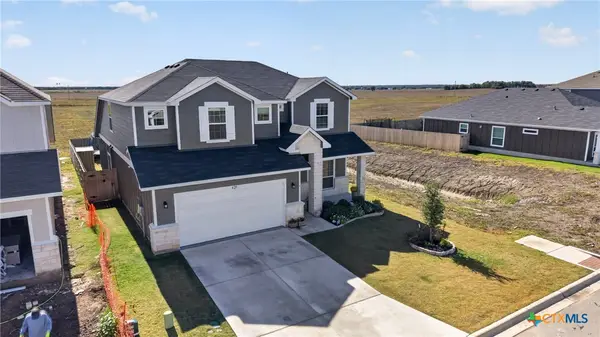 $375,000Active5 beds 4 baths2,793 sq. ft.
421 Pipe Creek Drive, Temple, TX 76502
MLS# 629534Listed by: EXP REALTY LLC - New
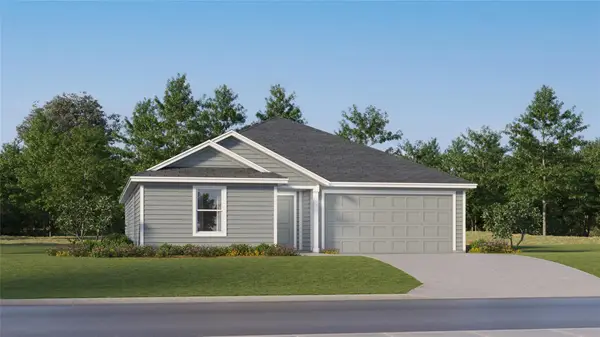 $235,999Active4 beds 2 baths1,985 sq. ft.
2727 Blue Ridge Ln, Temple, TX 76501
MLS# 3380264Listed by: KELLER WILLIAMS CITY-VIEW - New
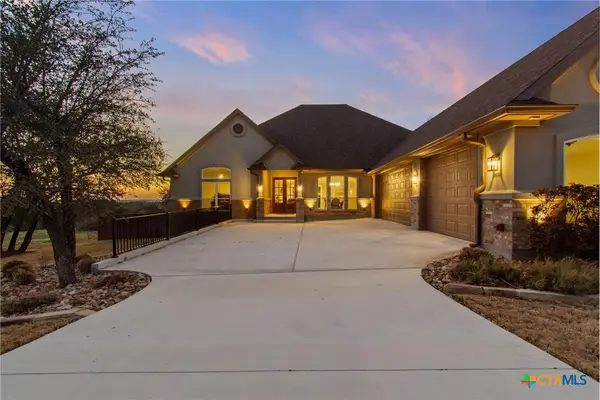 $599,900Active4 beds 4 baths2,841 sq. ft.
7026 Troyan, Temple, TX 76502
MLS# 629559Listed by: SWEETWATERS REALTY LLC - New
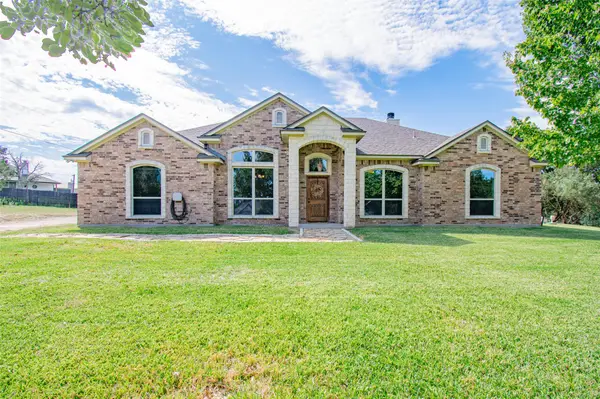 $519,900Active3 beds 3 baths2,572 sq. ft.
16276, 16270 Charlya Dr, Temple, TX 76502
MLS# 7284545Listed by: RE/MAX TEMPLE-BELTON - New
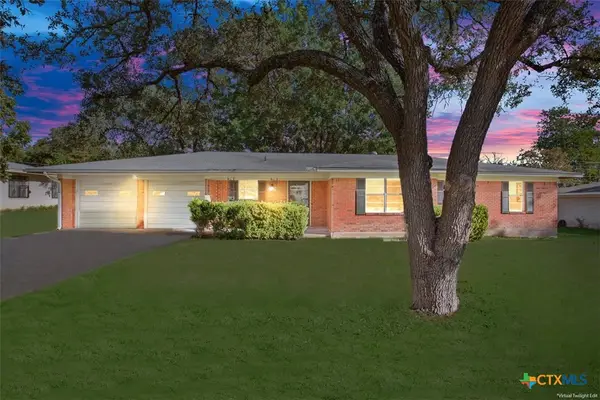 $279,000Active3 beds 2 baths1,800 sq. ft.
3101 Las Moras Drive, Temple, TX 76502
MLS# 629320Listed by: ASHBY REAL ESTATE GROUP - New
 $119,900Active2 beds 1 baths924 sq. ft.
1507 N Main Street, Temple, TX 76501
MLS# 628830Listed by: VISTA REAL ESTATE GROUP-COMPASS RE TEXAS, LLC - New
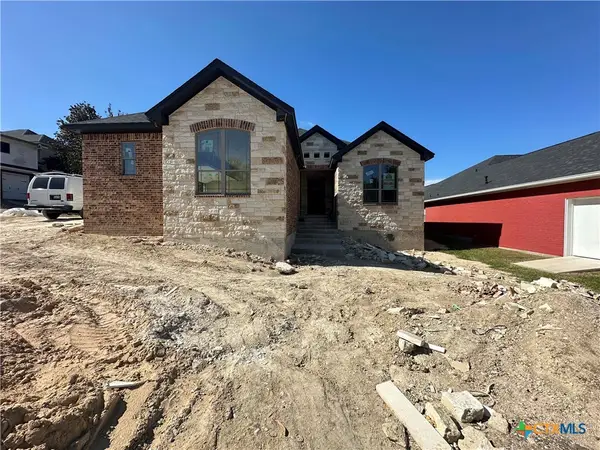 $819,000Active4 beds 4 baths2,739 sq. ft.
4616 Sunflower Lane, Temple, TX 76502
MLS# 629415Listed by: CAROTHERS EXECUTIVE HOMES


Protect your home and budget from life's surprises with an Assurant Home Warranty, backed by a partner that supports you through every step of homeownership. Explore Plans.
© 2026 Better Homes and Gardens Real Estate LLC. An Anywhere Real Estate company. All rights reserved. Better Homes and Gardens® Real Estate is a registered trademark owned by Meredith Operations Corporation, licensed to Better Homes and Gardens Real Estate LLC and used with permission. Better Homes and Gardens Real Estate LLC fully supports the principles of the Fair Housing Act and the Equal Opportunity Act. Listing information is deemed reliable but is not guaranteed accurate.
Each office is independently owned and operated.
Any services or products provided by third parties are not provided by, affiliated with or related to Better Homes and Gardens Real Estate LLC, or its affiliated companies.