
524 Garraty Rd, Terrell Hills, TX 78209
Local realty services provided by:Better Homes and Gardens Real Estate Winans
524 Garraty Rd,Terrell Hills, TX 78209
$2,500,000
- 6 Beds
- 6 Baths
- 5,690 sq. ft.
- Single family
- Active
Listed by: carroll walker
Office: embrey realty
MLS#:1998947
Source:LERA
Price summary
- Price:$2,500,000
- Price per sq. ft.:$439.37
About this home
Prestigiously positioned in the heart of Terrell Hills on nearly half an acre, this exceptional estate offers approximately 5,690 square feet of beautifully curated living space with effortless indoor-outdoor flow. A rare highlight of the home is the presence of two expansive primary suites on the main level, including a luxurious owner's retreat featuring a spa-inspired bath and an attached private fitness room complete with an infrared sauna, creating the ultimate private wellness retreat. Rich wood flooring flows throughout the home, creating warmth and sophistication at every turn. Thoughtfully remodeled by renowned builder Dave Isaac, this stunning residence blends timeless elegance with modern luxury. The versatile floor plan features five spacious bedrooms (with potential for a sixth), five and one-half bathrooms, multiple living and entertaining areas, a media room, and flexible bonus spaces designed to accommodate a variety of lifestyles. The chef's kitchen is beautifully appointed with premium Viking appliances, generous workspace, and seamless connectivity to the home's living and dining areas, making it ideal for both intimate gatherings and grand entertaining. Step outside to your private resort-style oasis, where a spectacular Keith Zars pool takes center stage, complemented by a stunning cabana featuring a tranquil rain-water feature. The expansive grounds provide exceptional privacy and ample space for relaxation and recreation. Ideally located with convenient access to Garrett Road and Charles Road, this remarkable Terrell Hills estate offers the perfect combination of prestige, luxury, and everyday comfort. A truly extraordinary property that must be experienced to be fully appreciated....
Contact an agent
Home facts
- Year built:1951
- Subdivision & Development:TERRELL HILLS
- Listing ID #:1998947
- Added:45 day(s) ago
- Updated:August 24, 2026 at 01:53 PM
Rooms and interior
- Bedrooms:6
- Total bathrooms:6
- Full bathrooms:5
- Half bathrooms:1
- Flooring:Wood
- Dining Description:Breakfast Bar, Separate Dining Room, Two Eating Areas
- Bathrooms Description:Tub/Shower Separate
- Kitchen Description:Breakfast Bar, Built-In Oven, Cook Top, Dishwasher, Disposal, Double Ovens, Eat-In Kitchen, Gas Cooking, Ice Maker Connection, Island Kitchen, Microwave Oven, Refrigerator, Solid Counter Tops, Stove/Range, Vent Fan, Walk-In Pantry
- Bedroom Description:Master Bedroom Downstairs, Walk-In Closets
- Living area:5,690 sq. ft.
Heating and cooling
- Cooling:Three+ Central
- Heating:Central, Natural Gas
Structure and exterior
- Roof:Metal
- Year built:1951
- Building area:5,690 sq. ft.
- Lot area:0.5 Acres
- Lot Features:1/4 - 1/2 Acre
- Architectural Style:Contemporary, Mediterranean, Traditional, Two Story
- Construction Materials:4 Sides Masonry, Stucco
- Exterior Features:Bar-B-Que Pit/Grill, Covered Patio, Deck/Balcony, Has Gutters, Mature Trees, Privacy Fence, Sprinkler System
- Levels:2 Story
Schools
- High school:Alamo Heights
- Middle school:Alamo Heights
- Elementary school:Woodridge
Utilities
- Water:Water System
- Sewer:Sewer System
Finances and disclosures
- Price:$2,500,000
- Price per sq. ft.:$439.37
- Tax amount:$44,797 (2025)
Features and amenities
- Laundry features:Dryer, Dryer Connection, Laundry Main Level, Laundry Room, Washer, Washer Connection
- Amenities:2+ Water Heater Units, Built-In Oven, Ceiling Fans, City Garbage Service, Gas Water Heater, Plumb for Water Softener, Pre-Wired for Security, Skylights, Study/Library, Utility Room Inside
- Pool features:AdjoiningPool/Spa, Hot Tub, In Ground Pool, Pool
Parking
- Parking description:Garage Door Opener, Three Car Garage
 IDX information is provided exclusively for consumers’ personal, non-commercial use, that it may not be used for any purpose other than to identify prospective properties consumers may be interested in purchasing, and that the data is deemed reliable but is not guaranteed accurate by LERA MLS (Local Expertise Regional Access). The MLS may, at its discretion, require use of other disclaimers as necessary to protect participants and/or the MLS from liability.
 New listings near 524 Garraty Rd
- New
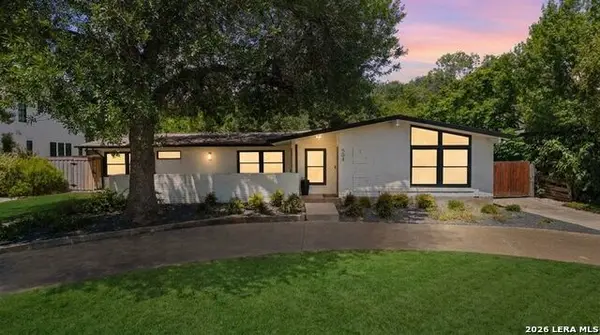 $849,999Active3 beds 2 baths1,966 sq. ft.
504 S Vandiver, Terrell Hills, TX 78209
MLS# 2010383Listed by: TEXAS PREMIER REALTY 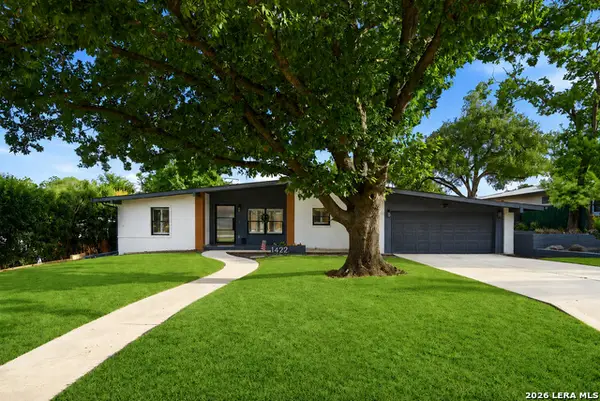 $850,000Active4 beds 4 baths2,457 sq. ft.
1422 Wiltshire Ave, Terrell Hills, TX 78209
MLS# 2008202Listed by: EXP REALTY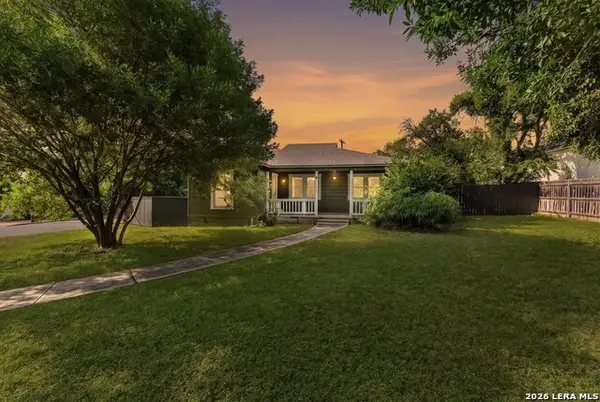 $545,000Active3 beds 2 baths1,483 sq. ft.
101 Charles Rd, Terrell Hills, TX 78209
MLS# 2007844Listed by: KELLER WILLIAMS HERITAGE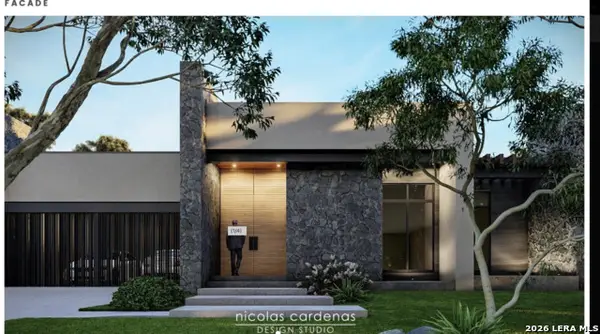 $439,000Active0.26 Acres
709 Morningside Dr, Terrell Hills, TX 78209
MLS# 2006529Listed by: LPT REALTY, LLC $300,000Active3 beds 2 baths2,074 sq. ft.
1028 Ivy Ln, Terrell Hills, TX 78209
MLS# 2004109Listed by: PMI BIRDY PROPERTIES, CRMC $700,000Active3 beds 2 baths1,596 sq. ft.
825 Wiltshire Ave, Terrell Hills, TX 78209
MLS# 1997646Listed by: PHYLLIS BROWNING COMPANY $1,400,000Active0.4 Acres
214 Terrell Rd, Terrell Hills, TX 78209
MLS# 2000577Listed by: PHYLLIS BROWNING COMPANY $995,000Active4 beds 4 baths3,472 sq. ft.
1020 Wiltshire Ave, Terrell Hills, TX 78209
MLS# 2000596Listed by: PHYLLIS BROWNING COMPANY $698,000Pending3 beds -- baths2,380 sq. ft.
112 Tuttle Rd, Terrell Hills, TX 78209
MLS# 2000217Listed by: KING, REALTORS $395,000Pending3 beds 2 baths1,666 sq. ft.
1241 Wiltshire Ave, Terrell Hills, TX 78209
MLS# 2000235Listed by: PHYLLIS BROWNING COMPANY


Protect your home and budget from life's surprises with an Assurant Home Warranty, backed by a partner that supports you through every step of homeownership. Explore Plans.
© 2026 Better Homes and Gardens Real Estate LLC. An Anywhere Real Estate company. All rights reserved. Better Homes and Gardens® Real Estate is a registered trademark owned by Meredith Operations Corporation, licensed to Better Homes and Gardens Real Estate LLC and used with permission. Better Homes and Gardens Real Estate LLC fully supports the principles of the Fair Housing Act and the Equal Opportunity Act. Listing information is deemed reliable but is not guaranteed accurate.
Each office is independently owned and operated.
Any services or products provided by third parties are not provided by, affiliated with or related to Better Homes and Gardens Real Estate LLC, or its affiliated companies.