
112 Oak Drive, Terrell, TX 75160
Local realty services provided by:Better Homes and Gardens Real Estate Edwards & Associates
Listed by: deana boyd
Office: competitive edge realty llc.
MLS#:21314266
Source:GDAR
Price summary
- Price:$244,800
- Price per sq. ft.:$174.11
About this home
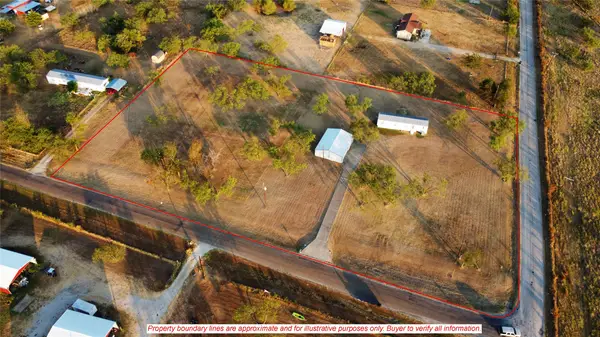
Upon entering this charming 1950's home you are welcomed with feelings of warmth and pleasantness. Exuding character, this home has original hardwood floors throughout with a spacious sunroom on back that offers many possibilities for the new owner. 3 bedrooms, 2 baths and the enclosed garage offer plenty of room to entertain. Nestled on a quarter acre + lot with towering majestic shade trees, the home boasts a large fenced backyard perfect for cookouts, entertaining, playtime or relaxing. As a BONUS there is an updated and remodeled building presently used as an art studio. The quiet, well established neighborhood is located minutes from local restaurants, shopping & downtown with easy access to highways where convenience meets comfort. Recent updates include new Trane AC & Furnace; new Water Heater; New Plumbing (hot water); New Toilet and Sewage Drain Repair; and Partial Window replacement Anderson Windows. Don’t miss this move in ready listing that won’t break the bank!
Contact an agent
Home facts
- Year built:1957
- Subdivision & Development:Massengill 1st
- Listing ID #:21314266
- Added:46 day(s) ago
- Updated:September 14, 2026 at 11:55 AM
Rooms and interior
- Bedrooms:3
- Total bathrooms:2
- Full bathrooms:2
- Flooring:Hardwood, Wood
- Kitchen Description:Dishwasher, Disposal, Electric Oven, Electric Range, Refrigerator, Vented Exhaust Fan
- Living area:1,406 sq. ft.
Heating and cooling
- Cooling:Ceiling Fans, Central Air
- Heating:Electric
- Central air:Yes
Structure and exterior
- Roof:Composition
- Year built:1957
- Building area:1,406 sq. ft.
- Lot area:0.28 Acres
- Architectural Style:Traditional
- Construction Materials:Brick
- Foundation Description:Slab
- Levels:1 Story
Schools
- High school:Terrell
- Middle school:Furlough
- Elementary school:Burnett
Finances and disclosures
- Price:$244,800
- Price per sq. ft.:$174.11
- Tax amount:$6,032
Features and amenities
- Appliances:Dishwasher, Disposal, Electric Oven, Electric Range, Refrigerator, Vented Exhaust Fan
- Amenities:Security System, Smoke Detectors
 Information provided, in part, by North Texas Real Estate Information Systems, Inc. Last Updated September 14, 2026 Listings with the NTREIS logo are listed by brokerages other than Better Homes and Gardens Real Estate Edwards & Associates.
New listings near 112 Oak Drive
- New
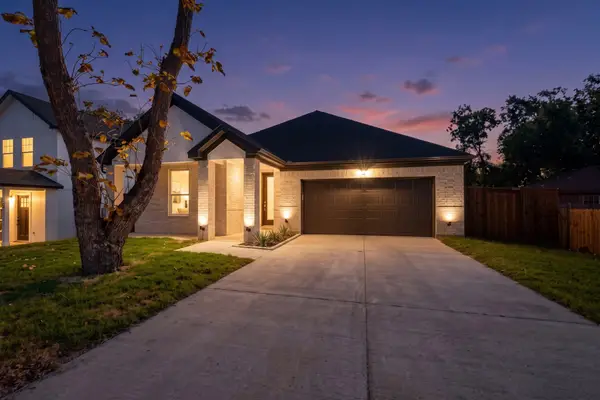 $289,000Active3 beds 2 baths1,603 sq. ft.
403 S Medora Street, Terrell, TX 75160
MLS# 21384490Listed by: ENCORE FINE PROPERTIES - New
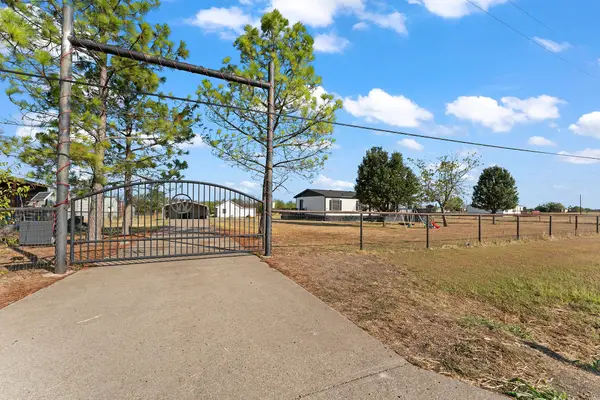 $282,000Active4 beds 2 baths2,408 sq. ft.
1222 Anglin Way, Terrell, TX 75161
MLS# 21385135Listed by: MERSAES REAL ESTATE, INC. - New
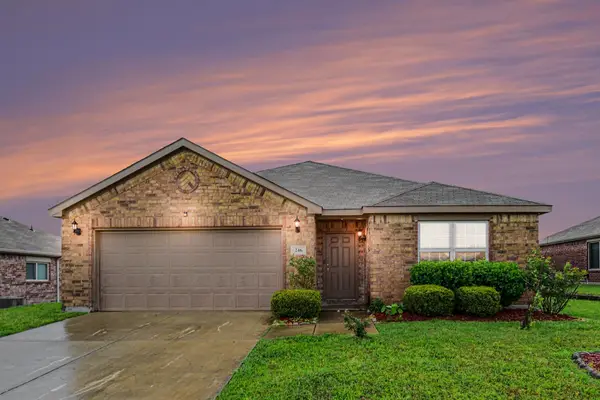 $200,000Active3 beds 2 baths1,234 sq. ft.
246 Willow Creek Lane, Terrell, TX 75160
MLS# 21384733Listed by: MARK SPAIN REAL ESTATE - New
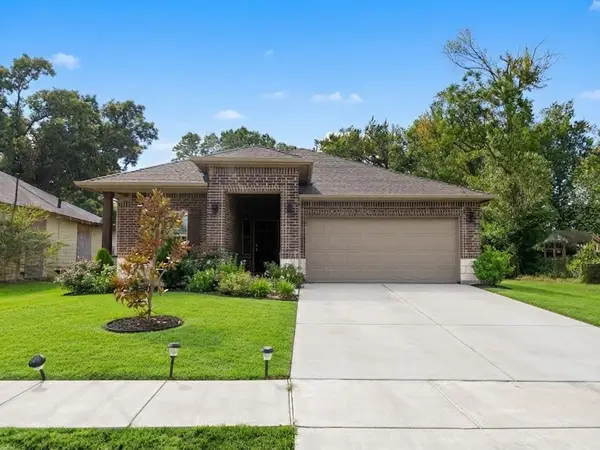 $399,000Active4 beds 2 baths1,774 sq. ft.
924 S Frances Street, Terrell, TX 75160
MLS# 21384966Listed by: TDREALTY - New
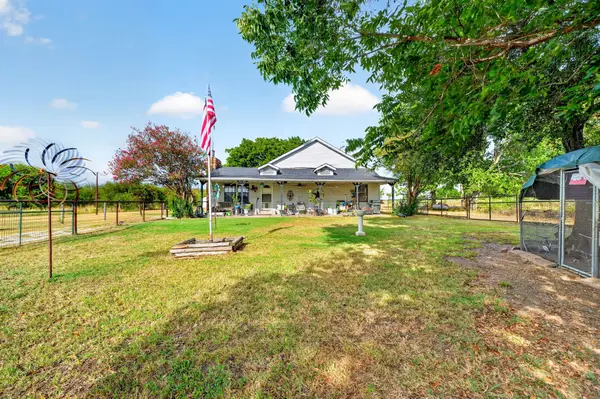 $399,000Active3 beds 3 baths2,048 sq. ft.
15380 Longspur Lane, Terrell, TX 75160
MLS# 21384843Listed by: CALL IT CLOSED REALTY - New
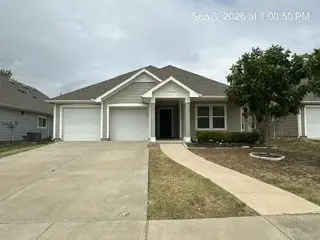 $297,000Active3 beds 2 baths1,834 sq. ft.
126 Spring Creek Lane, Terrell, TX 75160
MLS# 21384718Listed by: THE ASSOCIATES REALTY GROUP - New
 $299,900Active4 beds 4 baths2,040 sq. ft.
409 E College Street, Terrell, TX 75160
MLS# 21383830Listed by: MALONE AND ASSOCIATES RE - New
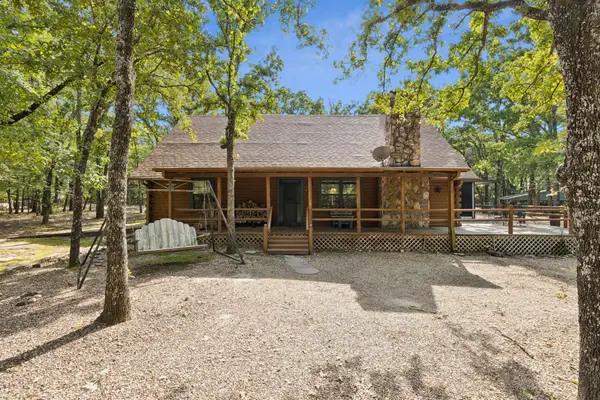 $349,000Active3 beds 2 baths1,920 sq. ft.
9972 County Road 2434, Terrell, TX 75160
MLS# 21382595Listed by: REGAL, REALTORS - New
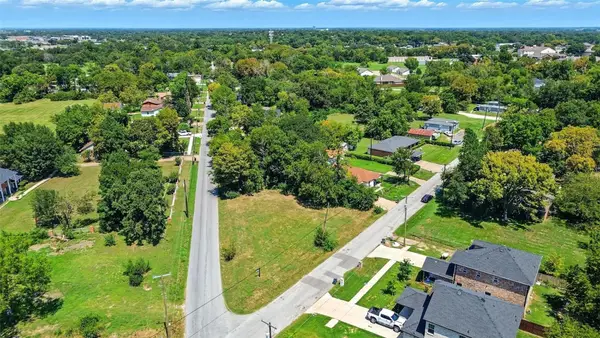 $66,000Active0.23 Acres
0000 Mineral Wells Street, Terrell, TX 75160
MLS# 21383295Listed by: ELITE REAL ESTATE TEXAS - New
 $350,000Active2 beds 2 baths896 sq. ft.
1010 County Road 136a, Terrell, TX 75161
MLS# 21382719Listed by: EXP REALTY LLC


Protect your home and budget from life's surprises with an Assurant Home Warranty, backed by a partner that supports you through every step of homeownership. Explore Plans.
© 2026 Better Homes and Gardens Real Estate LLC. An Anywhere Real Estate company. All rights reserved. Better Homes and Gardens® Real Estate is a registered trademark owned by Meredith Operations Corporation, licensed to Better Homes and Gardens Real Estate LLC and used with permission. Better Homes and Gardens Real Estate LLC fully supports the principles of the Fair Housing Act and the Equal Opportunity Act. Listing information is deemed reliable but is not guaranteed accurate.
Each office is independently owned and operated.
Any services or products provided by third parties are not provided by, affiliated with or related to Better Homes and Gardens Real Estate LLC, or its affiliated companies.