
1129 Ragsdale Street, Terrell, TX 75160
Local realty services provided by:Better Homes and Gardens Real Estate Rhodes Realty
Listed by: chris parker
Office: ebby halliday, realtors
MLS#:21330188
Source:GDAR
Price summary
- Price:$289,900
- Price per sq. ft.:$199.11
About this home
Escape to the charm of country living without sacrificing convenience! Nestled on just over an acre in the highly sought-after Forney ISD, this darling home offers the perfect blend of comfort, character, and functionality. Step inside to an inviting open-concept floor plan where warm wood accents on the entryway wall create a welcoming first impression and add timeless charm throughout the living space. The beautifully appointed kitchen is designed for everyday living and entertaining, featuring granite countertops, a breakfast bar, stainless-style appliances, and an adorable barn door leading to the pantry. The spacious utility room provides plenty of room for laundry and extra storage, while the private split primary suite offers a relaxing retreat with dual vanities, a soaking tub, separate shower, and a generous walk-in closet. The secondary bedrooms are thoughtfully sized and beautifully appointed, making them ideal for family, guests, or a home office. Outside, you'll find even more to love. The expansive backyard offers endless possibilities, complete with a metal shop-barn that's perfect for hobbies, equipment, workshop space, it has dirt floors, or additional storage. With room to spread out and enjoy the outdoors, this property offers the peaceful lifestyle you've been searching for. Don't miss this incredible opportunity to own a charming home with acreage, a shop, and plenty of space to make it your own!...
Contact an agent
Home facts
- Year built:2017
- Subdivision & Development:Irish Ridge
- Listing ID #:21330188
- Added:72 day(s) ago
- Updated:September 25, 2026 at 12:07 PM
Rooms and interior
- Bedrooms:3
- Total bathrooms:2
- Full bathrooms:2
- Flooring:Carpet, Vinyl
- Kitchen Description:Dishwasher, Electric Range, Microwave
- Living area:1,456 sq. ft.
Heating and cooling
- Cooling:Ceiling Fans, Central Air, Electric
- Heating:Central, Electric
- Central air:Yes
Structure and exterior
- Roof:Composition
- Year built:2017
- Building area:1,456 sq. ft.
- Lot area:1.35 Acres
- Lot Features:Acreage, Subdivision
- Architectural Style:Traditional
- Levels:1 Story
Schools
- High school:Forney
- Middle school:Themer
- Elementary school:Forney
Finances and disclosures
- Price:$289,900
- Price per sq. ft.:$199.11
Features and amenities
- Appliances:Dishwasher, Electric Range, Electric Water Heater, Microwave
- Amenities:Smoke Detectors, Window Coverings
 Information provided, in part, by North Texas Real Estate Information Systems, Inc. Last Updated September 25, 2026 Listings with the NTREIS logo are listed by brokerages other than Better Homes and Gardens Real Estate Rhodes Realty.
New listings near 1129 Ragsdale Street
- New
 $126,500Active2 beds 1 baths800 sq. ft.
605 S Ann Street, Terrell, TX 75160
MLS# 21395083Listed by: TOP BROKERAGE LLC - New
 $1,100,000Active4 beds 4 baths3,500 sq. ft.
18436 County Road 331, Terrell, TX 75161
MLS# 21385903Listed by: RE/MAX LANDMARK - New
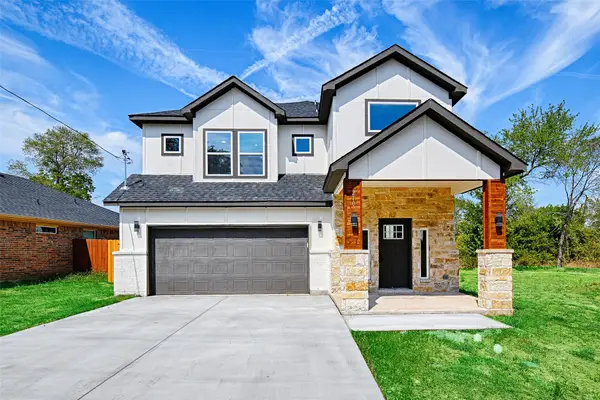 $289,900Active3 beds 3 baths1,765 sq. ft.
210 Mineral Wells Street #B, Terrell, TX 75160
MLS# 21394745Listed by: UNITED REAL ESTATE - New
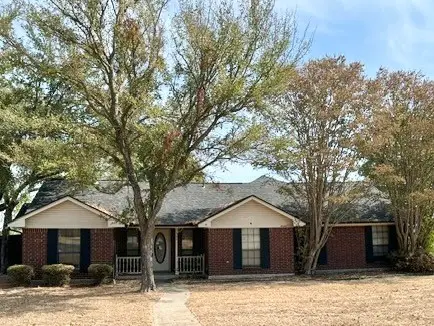 $265,000Active3 beds 3 baths1,861 sq. ft.
503 Pin Oak Drive, Terrell, TX 75161
MLS# 21394257Listed by: COLDWELL BANKER APEX, REALTORS - New
 $449,900Active3 beds 3 baths2,567 sq. ft.
8 Griffith Court, Terrell, TX 75160
MLS# 21394028Listed by: OAKLEY REAL ESTATE, LLC - New
 $435,000Active3 beds 2 baths1,835 sq. ft.
10861 County Road 2326, Terrell, TX 75160
MLS# 21393574Listed by: SOLD BY WOLD REALTY & ASSOCIATES - New
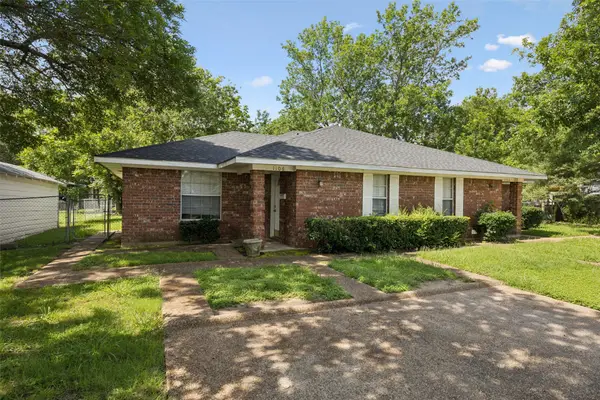 $255,000Active4 beds 2 baths1,906 sq. ft.
1104 E High Street, Terrell, TX 75160
MLS# 21393296Listed by: COVENANT COMMERCIAL REAL ESTATE, INC - New
 $550,000Active2.11 Acres
0 Frank Street, Terrell, TX 75160
MLS# 21381980Listed by: M&D CRE, LLC - New
 $7,995,000Active29.94 Acres
TBD I-20, Terrell, TX 75160
MLS# 21392566Listed by: KELLER WILLIAMS ROCKWALL - New
 $646,000Active3 beds 4 baths2,427 sq. ft.
561 Kings Creek, Castroville, TX 78009
MLS# 2018144Listed by: HOMESUSA.COM


Protect your home and budget from life's surprises with an Assurant Home Warranty, backed by a partner that supports you through every step of homeownership. Explore Plans.
© 2026 Better Homes and Gardens Real Estate LLC. An Anywhere Real Estate company. All rights reserved. Better Homes and Gardens® Real Estate is a registered trademark owned by Meredith Operations Corporation, licensed to Better Homes and Gardens Real Estate LLC and used with permission. Better Homes and Gardens Real Estate LLC fully supports the principles of the Fair Housing Act and the Equal Opportunity Act. Listing information is deemed reliable but is not guaranteed accurate.
Each office is independently owned and operated.
Any services or products provided by third parties are not provided by, affiliated with or related to Better Homes and Gardens Real Estate LLC, or its affiliated companies.