
1231 Christie Lane, Terrell, TX 75161
Local realty services provided by:Better Homes and Gardens Real Estate Senter, REALTORS(R)
Listed by: austyn richardson
Office: real broker, llc.
MLS#:21357709
Source:GDAR
Price summary
- Price:$589,000
- Price per sq. ft.:$212.48
About this home
The forever home on 1 acre with a shop and NO HOA that you've been talking about for years! Here's your sign to make it happen! This Texas Hill Country inspired ranch house is tucked away in a cul-de-sac in a quiet, family friendly neighborhood! The home and acreage offers the perfect blend of comfort, space, and versatility. The thoughtfully designed 4-bedroom, 2.5-bath home features a dedicated office, bonus room, and an inviting family room fit with a beautiful stone fireplace and natural woodwork, providing plenty of space to live, work, entertain, and simply enjoy. A 3-car garage adds everyday convenience, while the insulated 30x50 detached shop with electricity offers an abundance of space for vehicles, equipment, hobbies, or a workshop. With a generous sized lot backed up to a greenbelt, expansive lawn, fenced backyard, and room to spread out, this gorgeous home gives you the space and flexibility that you've been looking for. It has been meticulously maintained and will be the dream home to its next owner!...
Contact an agent
Home facts
- Year built:2018
- Subdivision & Development:Village At Oak Ridge Add
- Listing ID #:21357709
- Added:2 day(s) ago
- Updated:September 05, 2026 at 12:48 PM
Rooms and interior
- Bedrooms:4
- Total bathrooms:3
- Full bathrooms:2
- Half bathrooms:1
- Flooring:Carpet, Tile, Wood
- Kitchen Description:Dishwasher, Disposal, Electric Cooktop, Refrigerator, Vented Exhaust Fan
- Living area:2,772 sq. ft.
Heating and cooling
- Cooling:Attic Fan, Ceiling Fans, Central Air, Electric
- Heating:Central, Electric
- Central air:Yes
Structure and exterior
- Roof:Composition
- Year built:2018
- Building area:2,772 sq. ft.
- Lot area:1.06 Acres
- Lot Features:Acreage, Cul De Sac, Few Trees, Interior Lot, Landscaped, Lawn, Sprinkler System
- Architectural Style:Ranch, Traditional
- Construction Materials:Brick, Stone
- Foundation Description:Slab
- Levels:1 Story
Schools
- High school:Terrell
- Middle school:Furlough
- Elementary school:Gilbert Willie, Sr.
Finances and disclosures
- Price:$589,000
- Price per sq. ft.:$212.48
- Tax amount:$10,541
Features and amenities
- Appliances:Dishwasher, Disposal, Electric Cooktop, Electric Water Heater, Refrigerator, Vented Exhaust Fan
- Amenities:Bay Windows, Carbon Monoxide Detectors, Security Lights, Smoke Detectors, Window Coverings
Parking
- Garage:Yes
- Garage spaces:3
 Information provided, in part, by North Texas Real Estate Information Systems, Inc. Last Updated September 5, 2026 Listings with the NTREIS logo are listed by brokerages other than Better Homes and Gardens Real Estate Senter, REALTORS(R).
New listings near 1231 Christie Lane
- New
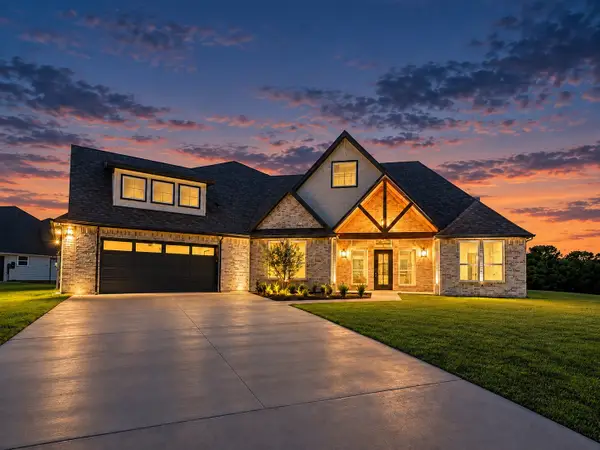 $549,900Active4 beds 3 baths2,326 sq. ft.
1838 County Road 2320, Terrell, TX 75160
MLS# 21378191Listed by: C. W. SPARKS MANAGEMENT - New
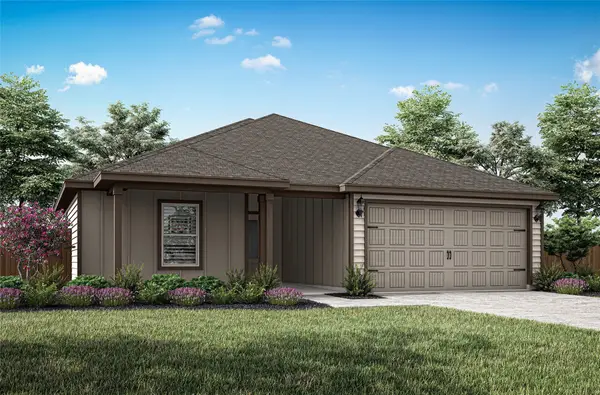 $300,900Active3 beds 2 baths1,425 sq. ft.
145 North Island Drive, Terrell, TX 75160
MLS# 21378913Listed by: LGI HOMES  $495,000Active9.05 Acres
0 I-20 Highway, Terrell, TX 75161
MLS# 21211988Listed by: ONDEMAND REALTY- New
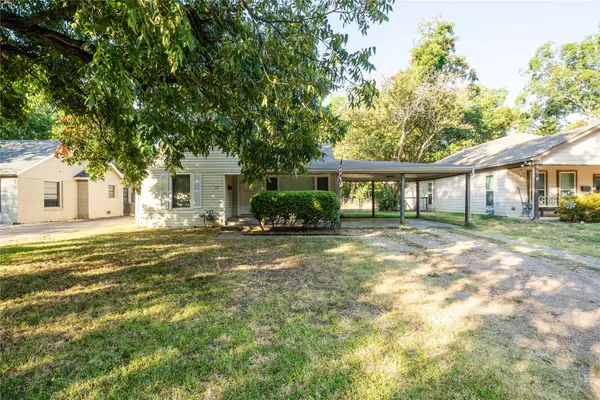 $200,000Active3 beds 1 baths1,274 sq. ft.
121 W Damon Street, Terrell, TX 75160
MLS# 21375795Listed by: MONUMENT REALTY - New
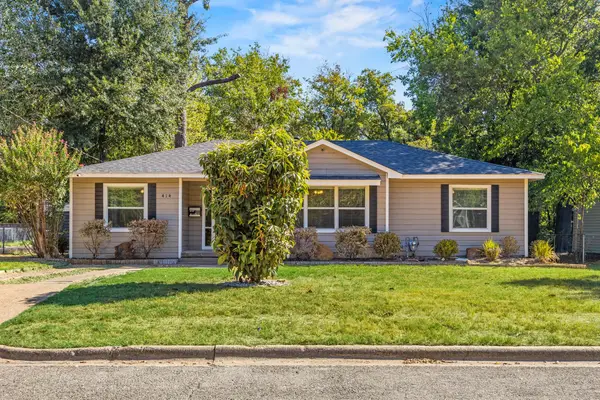 $254,999Active3 beds 2 baths1,648 sq. ft.
414 Maple Drive, Terrell, TX 75160
MLS# 21378271Listed by: MOSSY OAK PROPERTIES LONE STAR FARM & RANCH - New
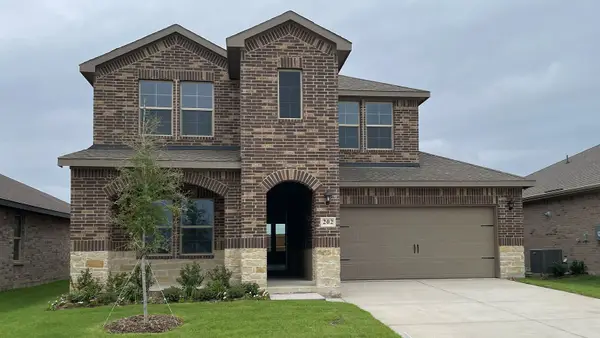 $351,990Active4 beds 3 baths2,508 sq. ft.
202 Van Horn Drive, Terrell, TX 75160
MLS# 21378439Listed by: D.R. HORTON-TEXAS, LTD - New
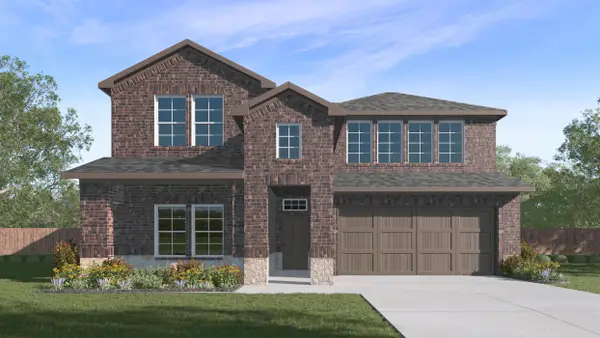 $370,490Active4 beds 3 baths2,508 sq. ft.
2008 Reveille Way, Terrell, TX 75160
MLS# 21378451Listed by: D.R. HORTON-TEXAS, LTD - Open Sun, 12 to 4pmNew
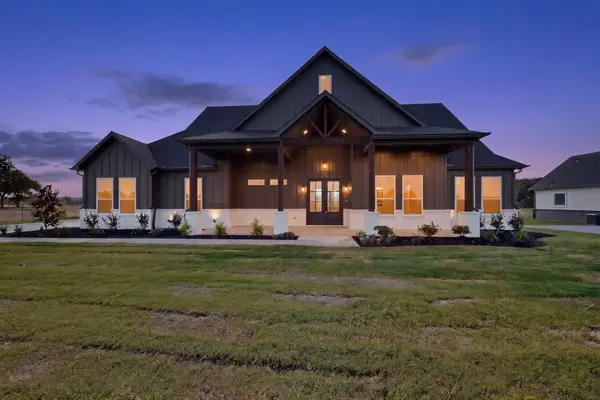 $575,000Active4 beds 3 baths2,627 sq. ft.
14766 Cr-355, Terrell, TX 75160
MLS# 21378069Listed by: ENCORE FINE PROPERTIES - Open Sun, 12 to 4pmNew
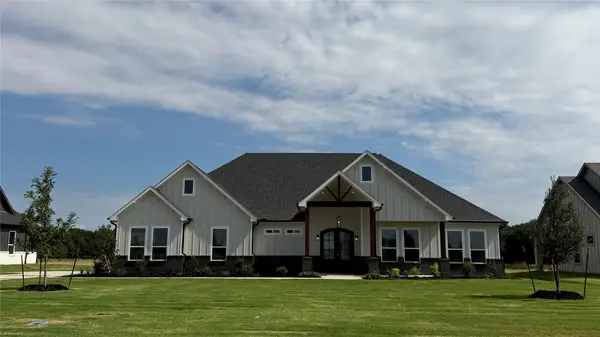 $575,000Active4 beds 3 baths2,627 sq. ft.
14758 Cr-355, Terrell, TX 75161
MLS# 21378167Listed by: ENCORE FINE PROPERTIES - New
 $540,000Active5 beds 2 baths2,882 sq. ft.
7719 County Road 272, Terrell, TX 75160
MLS# 21371650Listed by: ONLY 1 REALTY GROUP DALLAS


Protect your home and budget from life's surprises with an Assurant Home Warranty, backed by a partner that supports you through every step of homeownership. Explore Plans.
© 2026 Better Homes and Gardens Real Estate LLC. An Anywhere Real Estate company. All rights reserved. Better Homes and Gardens® Real Estate is a registered trademark owned by Meredith Operations Corporation, licensed to Better Homes and Gardens Real Estate LLC and used with permission. Better Homes and Gardens Real Estate LLC fully supports the principles of the Fair Housing Act and the Equal Opportunity Act. Listing information is deemed reliable but is not guaranteed accurate.
Each office is independently owned and operated.
Any services or products provided by third parties are not provided by, affiliated with or related to Better Homes and Gardens Real Estate LLC, or its affiliated companies.