
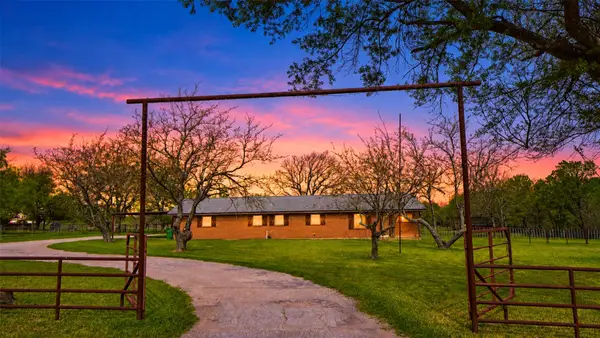
18940 Dove Lane, Terrell, TX 75161
Local realty services provided by:Better Homes and Gardens Real Estate Edwards & Associates
Listed by: tony hulsey
Office: malone and associates re
MLS#:21389364
Source:GDAR
Price summary
- Price:$250,000
- Price per sq. ft.:$153.94
About this home
This three-bedroom, two-bathroom home is situated on five acres. The open floor plan is perfect for large family gatherings, with the living room serving as the main hangout, highlighted by a charming brick fireplace. Located at the end of a dead-end street, it provides a safe space for kids to play without the worry of heavy traffic. The home features an upgraded metal roof and a covered front porch. The primary bathroom includes a separate shower and tub, along with a spacious walk-in closet.
Contact an agent
Home facts
- Year built:2000
- Subdivision & Development:Quail Hollow
- Listing ID #:21389364
- Added:1 day(s) ago
- Updated:September 19, 2026 at 11:54 AM
Rooms and interior
- Bedrooms:3
- Total bathrooms:2
- Full bathrooms:2
- Flooring:Carpet, Laminate
- Kitchen Description:Dishwasher, Electric Oven
- Living area:1,624 sq. ft.
Structure and exterior
- Roof:Metal
- Year built:2000
- Building area:1,624 sq. ft.
- Lot area:5 Acres
- Foundation Description:Combination
- Levels:1 Story
Schools
- High school:Ford
- Middle school:Thompson,Butler
- Elementary school:Cannon
Finances and disclosures
- Price:$250,000
- Price per sq. ft.:$153.94
- Tax amount:$1,529
Features and amenities
- Appliances:Dishwasher, Electric Oven
 Information provided, in part, by North Texas Real Estate Information Systems, Inc. Last Updated September 19, 2026 Listings with the NTREIS logo are listed by brokerages other than Better Homes and Gardens Real Estate Edwards & Associates.
New listings near 18940 Dove Lane
- New
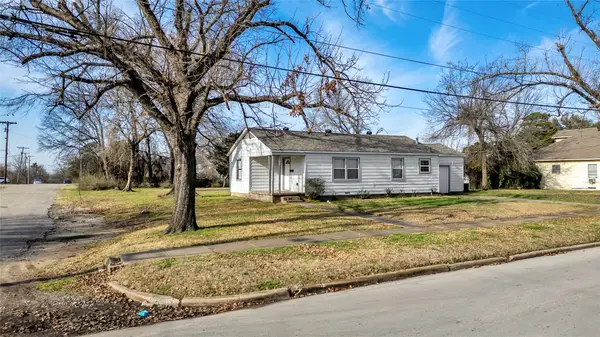 $190,000Active3 beds 1 baths1,080 sq. ft.
901 Johnson Street, Terrell, TX 75160
MLS# 21390543Listed by: MONUMENT REALTY - New
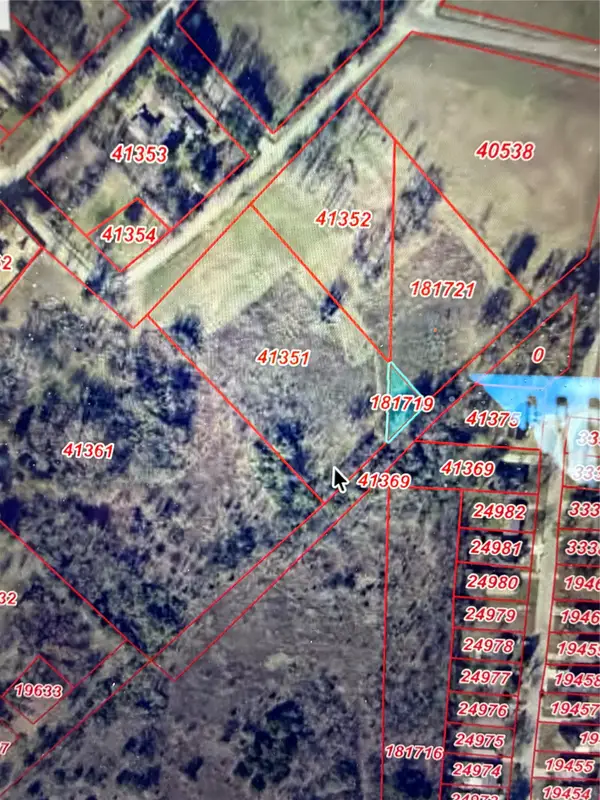 $159,000Active2.32 Acres
0 Frazier, Terrell, TX 75160
MLS# 21390261Listed by: MONUMENT REALTY - New
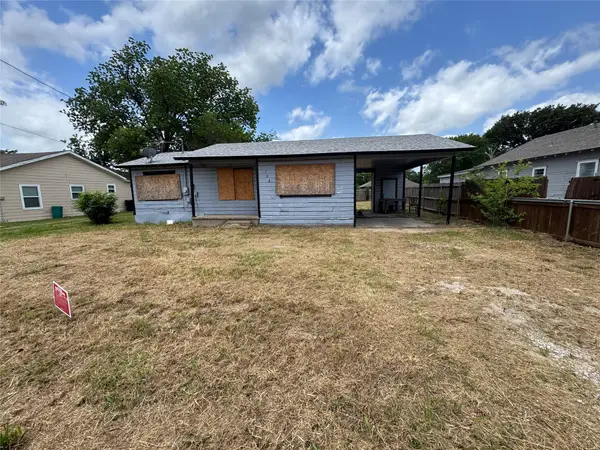 $60,000Active3 beds 1 baths772 sq. ft.
708 Mount Olive Street, Terrell, TX 75160
MLS# 21390311Listed by: PREMIER LEGACY REAL ESTATE LLC - New
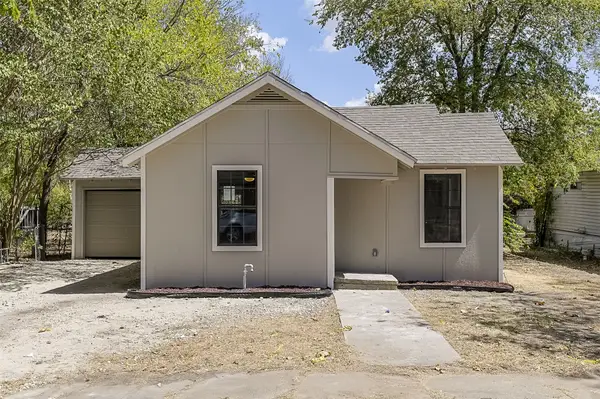 $149,900Active2 beds 1 baths740 sq. ft.
1108 N Catherine Street, Terrell, TX 75160
MLS# 21389617Listed by: REAL BROKER, LLC - New
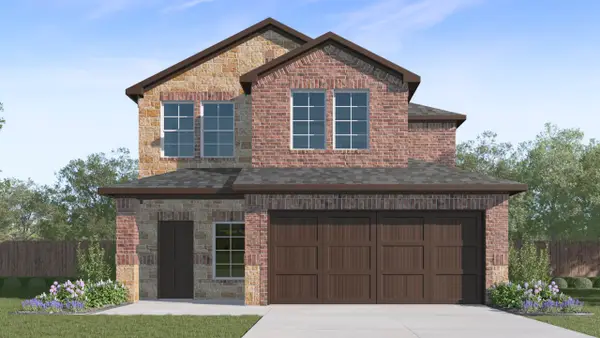 $303,490Active4 beds 3 baths2,133 sq. ft.
214 Pheasant Run Road, Terrell, TX 75160
MLS# 21389386Listed by: D.R. HORTON-TEXAS, LTD - New
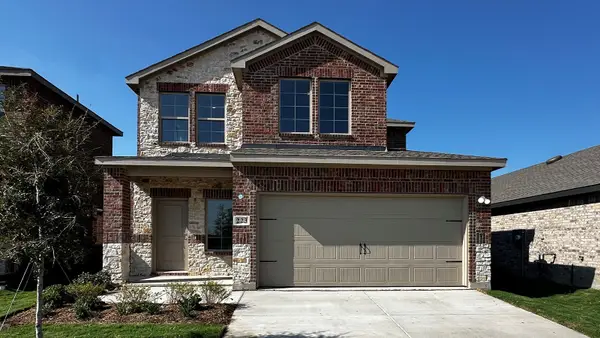 $303,490Active4 beds 3 baths2,133 sq. ft.
223 Pheasant Run Road, Terrell, TX 75160
MLS# 21389393Listed by: D.R. HORTON-TEXAS, LTD - New
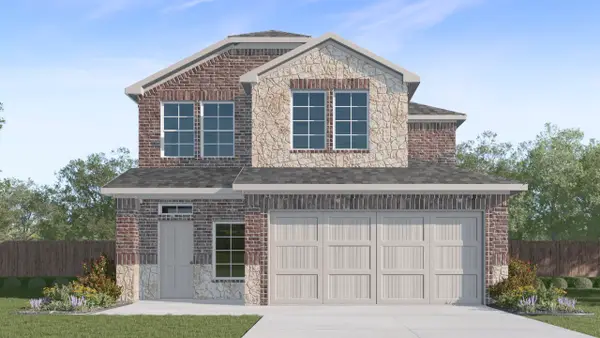 $323,490Active4 beds 3 baths2,133 sq. ft.
131 Pheasant Run Road, Terrell, TX 75160
MLS# 21389401Listed by: D.R. HORTON-TEXAS, LTD - Open Sat, 1 to 3pmNew
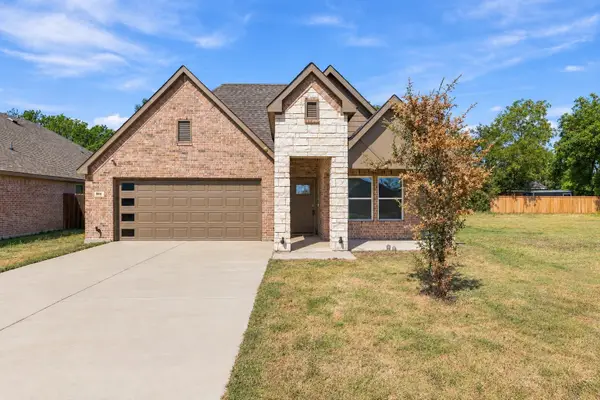 $307,000Active3 beds 2 baths1,810 sq. ft.
804 S Adelaide Street, Terrell, TX 75160
MLS# 21380826Listed by: REAL BROKER, LLC - New
 $424,900Active3 beds 2 baths1,720 sq. ft.
19761 N State Highway 34, Terrell, TX 75161
MLS# 21387996Listed by: M&D REAL ESTATE


Protect your home and budget from life's surprises with an Assurant Home Warranty, backed by a partner that supports you through every step of homeownership. Explore Plans.
© 2026 Better Homes and Gardens Real Estate LLC. An Anywhere Real Estate company. All rights reserved. Better Homes and Gardens® Real Estate is a registered trademark owned by Meredith Operations Corporation, licensed to Better Homes and Gardens Real Estate LLC and used with permission. Better Homes and Gardens Real Estate LLC fully supports the principles of the Fair Housing Act and the Equal Opportunity Act. Listing information is deemed reliable but is not guaranteed accurate.
Each office is independently owned and operated.
Any services or products provided by third parties are not provided by, affiliated with or related to Better Homes and Gardens Real Estate LLC, or its affiliated companies.