
602 S Hattie Street, Terrell, TX 75160
Local realty services provided by:Better Homes and Gardens Real Estate Edwards & Associates
Upcoming open houses
- Sat, Oct 2411:00 am - 01:00 pm
Listed by: gladys coria-keatts, christian hinojosa
Office: divine realty group
MLS#:21409361
Source:GDAR
Price summary
- Price:$329,900
- Price per sq. ft.:$175.11
About this home
Beautifully designed 3 bedroom, 2 bathroom with office or 4th bedroom, showcasing modern elegance, beautiful architectural details, and an inviting open-concept floor plan. Step inside and admire the impressive 22 foot vaulted ceilings, 9-foot doors, beautiful wood look flooring, crown molding, and recessed lighting. The gorgeous kitchen features granite countertops, white shaker style cabinetry, stainless steel appliances, a sleek vent hood, decorative pendant lighting, and generous countertop space, open for everyday living and entertaining. Retreat to the spacious primary suite featuring a stunning decorative tray ceiling, a modern ceiling fan, and abundant natural light, creating a luxurious and relaxing atmosphere. A separate office or fourth room with elegant glass paneled French doors offers the perfect space for working from home or a private study. Step outside to the large covered back patio, ideal for outdoor entertaining, weekend gatherings, or simply relaxing and enjoying the outdoors. Thoughtfully designed with beautiful finishes and attention to detail, this 2026 new construction offers the perfect combination of style, comfort, and functionality. WHY SETTLE FOR ORDINARY WHEN YOU CAN OWN SOMETHING EXTRAORDINARY? This beautiful new construction is ready to welcome its first owner! Schedule your private tour TODAY and take the first step toward making this dream home YOURS!...
Contact an agent
Home facts
- Year built:2026
- Subdivision & Development:Paxton
- Listing ID #:21409361
- Added:1 day(s) ago
- Updated:October 21, 2026 at 12:52 PM
Rooms and interior
- Bedrooms:3
- Total bathrooms:2
- Full bathrooms:2
- Flooring:Ceramic Tile, Laminate
- Kitchen Description:Dishwasher, Electric Range, Microwave
- Living area:1,884 sq. ft.
Heating and cooling
- Cooling:Ceiling Fans, Central Air
- Heating:Central
- Central air:Yes
Structure and exterior
- Roof:Composition
- Year built:2026
- Building area:1,884 sq. ft.
- Lot area:0.14 Acres
- Architectural Style:Traditional
- Foundation Description:Slab
- Levels:1 Story
Schools
- High school:Terrell
- Middle school:Furlough
- Elementary school:Wood
Finances and disclosures
- Price:$329,900
- Price per sq. ft.:$175.11
- Tax amount:$1,008
Features and amenities
- Appliances:Dishwasher, Electric Range, Microwave
Parking
- Garage:Yes
- Garage spaces:2
 Information provided, in part, by North Texas Real Estate Information Systems, Inc. Last Updated October 21, 2026 Listings with the NTREIS logo are listed by brokerages other than Better Homes and Gardens Real Estate Edwards & Associates.
New listings near 602 S Hattie Street
- New
 $319,995Active3 beds 2 baths1,788 sq. ft.
707 N Blanche Street, Terrell, TX 75160
MLS# 21416925Listed by: SU KAZA REALTY, LLC - New
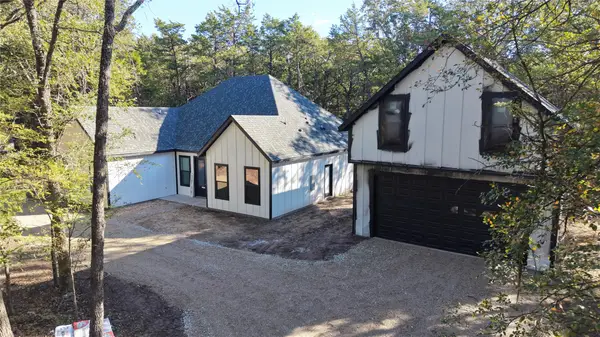 $429,900Active4 beds 3 baths2,040 sq. ft.
16333 County Road 339, Terrell, TX 75161
MLS# 21416406Listed by: COLDWELL BANKER APEX, REALTORS - New
 $275,000Active4 beds 2 baths1,568 sq. ft.
7200 Fm 2728, Terrell, TX 75161
MLS# 21415255Listed by: KELLER WILLIAMS REALTY - New
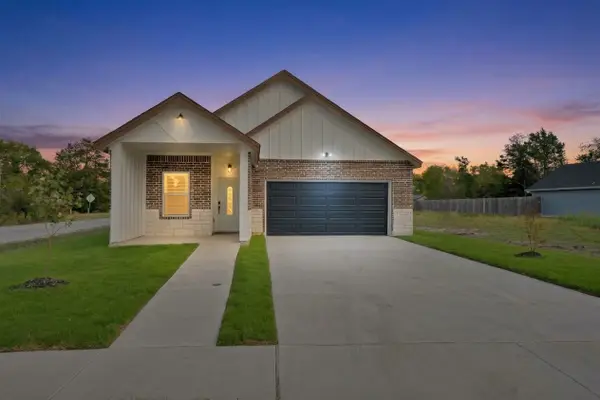 $375,000Active4 beds 3 baths2,651 sq. ft.
724 Gilbert Street, Terrell, TX 75160
MLS# 21412710Listed by: COLDWELL BANKER APEX, REALTORS - New
 $235,000Active3 beds 2 baths1,612 sq. ft.
101 Boone Street, Terrell, TX 75160
MLS# 21413538Listed by: UNLIMITED REALTY SOLUTIONS - New
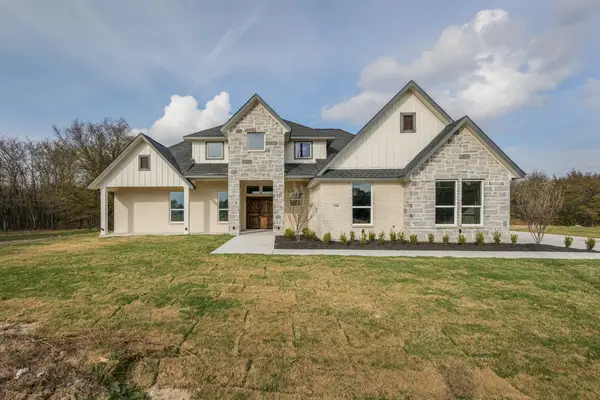 $549,900Active4 beds 3 baths2,323 sq. ft.
1844 County Road 2320, Terrell, TX 75160
MLS# 21413112Listed by: C. W. SPARKS MANAGEMENT - New
 $125,000Active3 beds 2 baths2,264 sq. ft.
703 Mount Olive Street, Terrell, TX 75160
MLS# 21412374Listed by: REAL BROKER, LLC - New
 $59,900Active0.26 Acres
000 Mineral Wells Street, Terrell, TX 75160
MLS# 21412696Listed by: OAKLEY REAL ESTATE, LLC - New
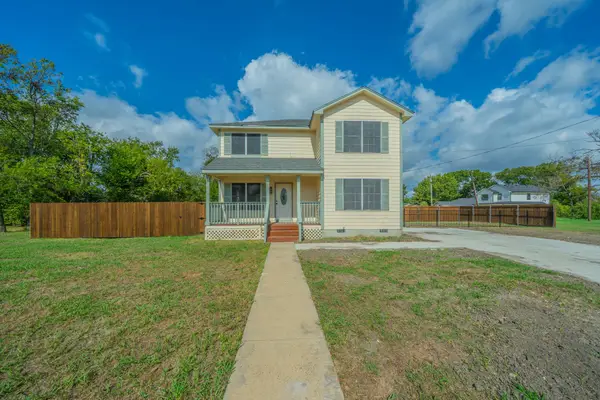 $239,000Active4 beds 3 baths1,704 sq. ft.
205 Chappell Street, Terrell, TX 75160
MLS# 21409153Listed by: BARNHART REALTY GROUP


Protect your home and budget from life's surprises with an Assurant Home Warranty, backed by a partner that supports you through every step of homeownership. Explore Plans.
© 2026 Better Homes and Gardens Real Estate LLC. An Anywhere Real Estate company. All rights reserved. Better Homes and Gardens® Real Estate is a registered trademark owned by Meredith Operations Corporation, licensed to Better Homes and Gardens Real Estate LLC and used with permission. Better Homes and Gardens Real Estate LLC fully supports the principles of the Fair Housing Act and the Equal Opportunity Act. Listing information is deemed reliable but is not guaranteed accurate.
Each office is independently owned and operated.
Any services or products provided by third parties are not provided by, affiliated with or related to Better Homes and Gardens Real Estate LLC, or its affiliated companies.