
608 N Catherine Street, Terrell, TX 75160
Local realty services provided by:Better Homes and Gardens Real Estate Lindsey Realty
Listed by: jory walker
Office: coldwell banker apex, realtors
MLS#:21327945
Source:GDAR
Price summary
- Price:$339,950
- Price per sq. ft.:$154.1
About this home
Discover the perfect blend of modern comfort and classic charm in this beautifully reimagined 3-bedroom, 3-full-bath home. This early 1900's home was taken down to the studs and completely updated in 2022 with a new roof, new windows, new flooring, new bathrooms, new kitchen, new heating & air system, new tankless hot water heater, new electrical panel & wiring, in 2024 a detached 1 car garage with concrete floor was added! With an open-concept floor plan, this residence offers an abundance of space for both everyday living and effortless entertaining. Step inside to a bright, airy living area that flows seamlessly into the heart of the home - a stunning chef's kitchen featuring premium stainless steel appliances, custom-crafted cabinetry, and elegant Quartz countertops. The oversized eat-in island with a gas cooktop serves as the perfect gathering spot for family and friends, while the expansive walk-in pantry provides exceptional storage and organization. The primary suite is a true retreat, boasting a spacious walk-in closet with convenient direct access to the laundry room. The luxurious primary bathroom impresses with a frameless glass walk-in shower and double vanity topped with beautiful quartz countertops. Second bedroom downstairs also has a full guest bathroom off the hallway. Upstairs, you'll find a versatile large bedroom or flexible game room complete with its own full bathroom, featuring quartz countertops and another elegant frameless walk-in shower - ideal for guests, teens, or a private retreat. Outside, enjoy peaceful mornings or relaxing evenings on the charming front porch or the spacious covered back patio. This thoughtfully updated home combines functionality, style, and comfort in one of the most desirable layouts available. Don't miss your opportunity to make this move-in-ready gem your own!...
Contact an agent
Home facts
- Subdivision & Development:Terrell Rev
- Listing ID #:21327945
- Added:65 day(s) ago
- Updated:September 14, 2026 at 11:55 AM
Rooms and interior
- Bedrooms:3
- Total bathrooms:3
- Full bathrooms:3
- Kitchen Description:Dishwasher, Disposal, Gas Range, Vented Exhaust Fan
- Living area:2,206 sq. ft.
Heating and cooling
- Cooling:Central Air
- Heating:Central
- Central air:Yes
Structure and exterior
- Building area:2,206 sq. ft.
- Lot area:0.23 Acres
- Architectural Style:Traditional
- Foundation Description:Pillar Post Pier
Schools
- High school:Terrell
- Middle school:Furlough
- Elementary school:Burnett
Finances and disclosures
- Price:$339,950
- Price per sq. ft.:$154.1
- Tax amount:$8,659
Features and amenities
- Appliances:Dishwasher, Disposal, Gas Range, Tankless Water Heater, Vented Exhaust Fan
Parking
- Garage:Yes
- Garage spaces:1
 Information provided, in part, by North Texas Real Estate Information Systems, Inc. Last Updated September 14, 2026 Listings with the NTREIS logo are listed by brokerages other than Better Homes and Gardens Real Estate Lindsey Realty.
New listings near 608 N Catherine Street
- New
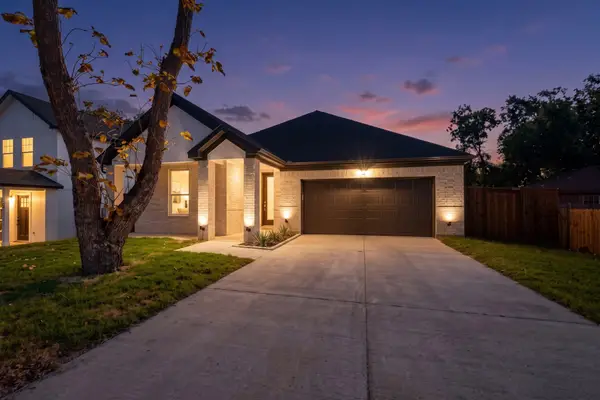 $289,000Active3 beds 2 baths1,603 sq. ft.
403 S Medora Street, Terrell, TX 75160
MLS# 21384490Listed by: ENCORE FINE PROPERTIES - New
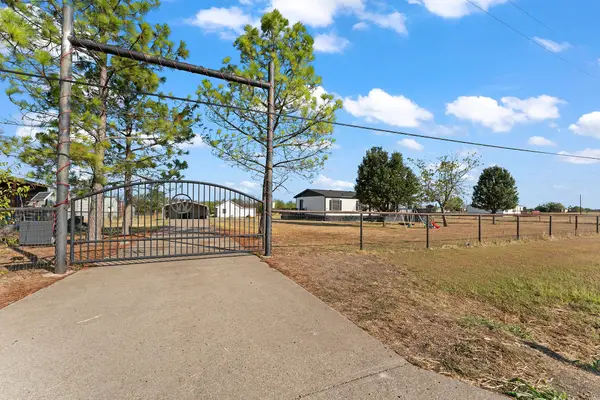 $282,000Active4 beds 2 baths2,408 sq. ft.
1222 Anglin Way, Terrell, TX 75161
MLS# 21385135Listed by: MERSAES REAL ESTATE, INC. - New
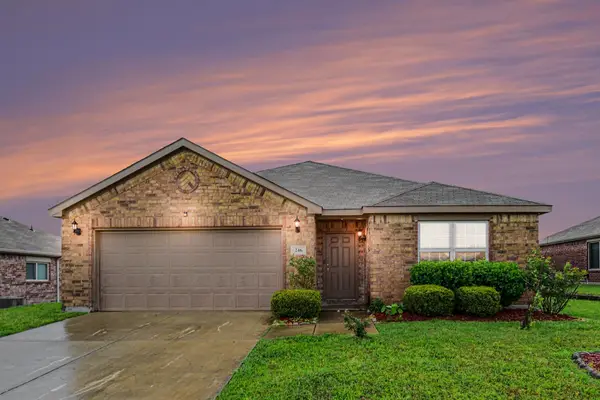 $200,000Active3 beds 2 baths1,234 sq. ft.
246 Willow Creek Lane, Terrell, TX 75160
MLS# 21384733Listed by: MARK SPAIN REAL ESTATE - New
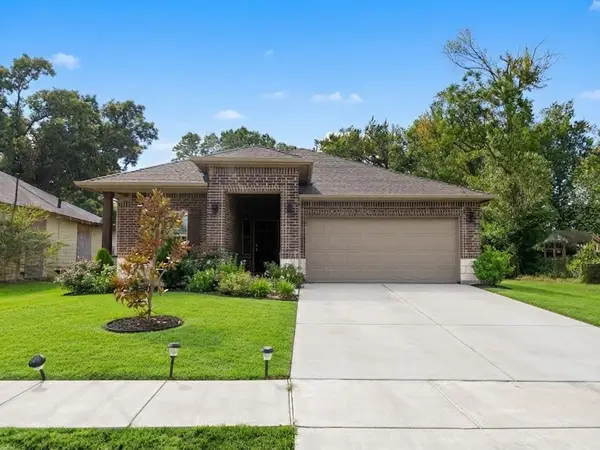 $399,000Active4 beds 2 baths1,774 sq. ft.
924 S Frances Street, Terrell, TX 75160
MLS# 21384966Listed by: TDREALTY - New
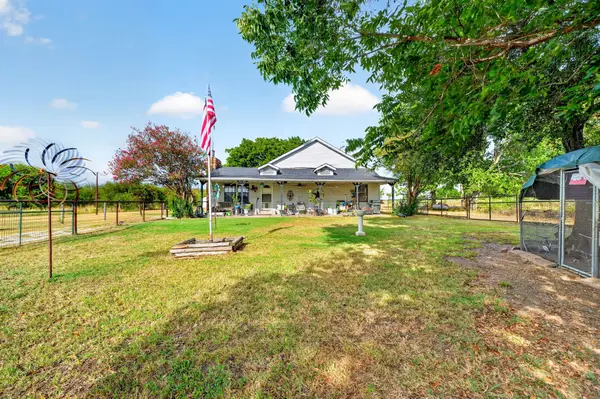 $399,000Active3 beds 3 baths2,048 sq. ft.
15380 Longspur Lane, Terrell, TX 75160
MLS# 21384843Listed by: CALL IT CLOSED REALTY - New
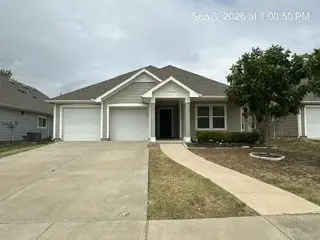 $297,000Active3 beds 2 baths1,834 sq. ft.
126 Spring Creek Lane, Terrell, TX 75160
MLS# 21384718Listed by: THE ASSOCIATES REALTY GROUP - New
 $299,900Active4 beds 4 baths2,040 sq. ft.
409 E College Street, Terrell, TX 75160
MLS# 21383830Listed by: MALONE AND ASSOCIATES RE - New
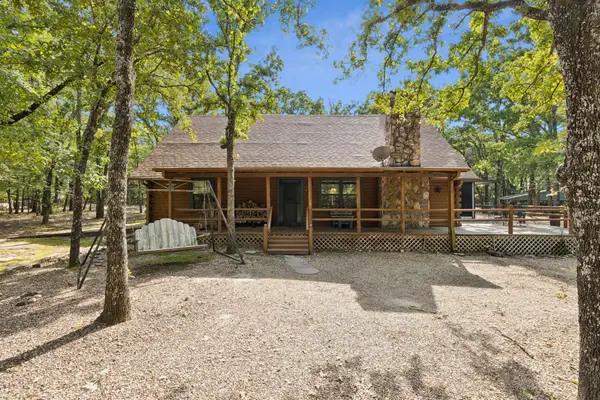 $349,000Active3 beds 2 baths1,920 sq. ft.
9972 County Road 2434, Terrell, TX 75160
MLS# 21382595Listed by: REGAL, REALTORS - New
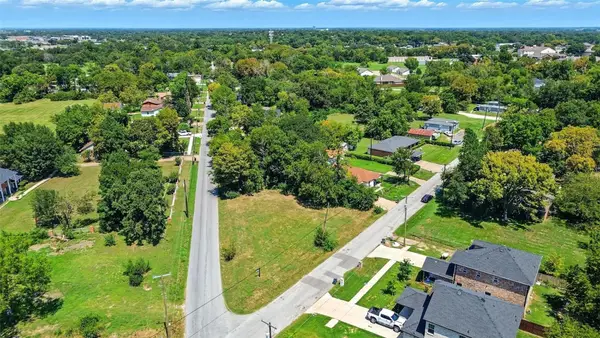 $66,000Active0.23 Acres
0000 Mineral Wells Street, Terrell, TX 75160
MLS# 21383295Listed by: ELITE REAL ESTATE TEXAS - New
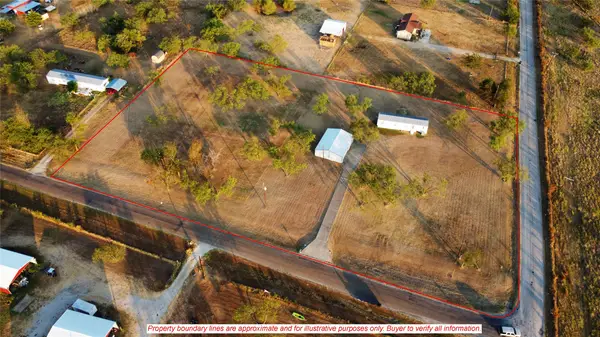 $350,000Active2 beds 2 baths896 sq. ft.
1010 County Road 136a, Terrell, TX 75161
MLS# 21382719Listed by: EXP REALTY LLC


Protect your home and budget from life's surprises with an Assurant Home Warranty, backed by a partner that supports you through every step of homeownership. Explore Plans.
© 2026 Better Homes and Gardens Real Estate LLC. An Anywhere Real Estate company. All rights reserved. Better Homes and Gardens® Real Estate is a registered trademark owned by Meredith Operations Corporation, licensed to Better Homes and Gardens Real Estate LLC and used with permission. Better Homes and Gardens Real Estate LLC fully supports the principles of the Fair Housing Act and the Equal Opportunity Act. Listing information is deemed reliable but is not guaranteed accurate.
Each office is independently owned and operated.
Any services or products provided by third parties are not provided by, affiliated with or related to Better Homes and Gardens Real Estate LLC, or its affiliated companies.