
7622 Fall Creek Road, Terrell, TX 75160
Local realty services provided by:Better Homes and Gardens Real Estate Senter, REALTORS(R)
7622 Fall Creek Road,Terrell, TX 75160
$785,000
- 4 Beds
- 3 Baths
- 3,037 sq. ft.
- Single family
- Active
Listed by: veronica badillo
Office: jpar
MLS#:21294373
Source:GDAR
Price summary
- Price:$785,000
- Price per sq. ft.:$258.48
- Monthly HOA dues:$41.92
About this home
Wonderfully updated from top to bottom, this stunning home is truyly move-in ready! Featuring new flooring, fresh paint, updated light fixtures, beautiful countertops and countless upgrades throughout, every detail has been thoughtfully refreshed. The spacious primary suite is conveniently located on the first floor. Situated on nearly 1.5 acres with breathtaking lake view, this property provides the perfect blend of peaceful country living and modern convenience. This remarkable property is sure to take your breath away. Don't miss the oportunity to make this your own!
Contact an agent
Home facts
- Year built:2015
- Listing ID #:21294373
- Added:3 day(s) ago
- Updated:July 10, 2026 at 11:55 AM
Rooms and interior
- Bedrooms:4
- Total bathrooms:3
- Full bathrooms:3
- Kitchen Description:Dishwasher, Disposal, Electric Cooktop, Electric Oven, Microwave
- Living area:3,037 sq. ft.
Heating and cooling
- Cooling:Central Air
- Heating:Central
- Central air:Yes
Structure and exterior
- Year built:2015
- Building area:3,037 sq. ft.
- Lot area:1.42 Acres
- Lot Features:Acreage
- Architectural Style:Traditional
- Construction Materials:Brick, Stone
- Levels:2 Story
Schools
- High school:Forney
- Middle school:Themer
- Elementary school:Willett
Finances and disclosures
- Price:$785,000
- Price per sq. ft.:$258.48
Features and amenities
- Appliances:Dishwasher, Disposal, Electric Cooktop, Electric Oven, Microwave
Parking
- Garage:Yes
- Garage spaces:3
 Information provided, in part, by North Texas Real Estate Information Systems, Inc. Last Updated July 10, 2026 Listings with the NTREIS logo are listed by brokerages other than Better Homes and Gardens Real Estate Senter, REALTORS(R).
New listings near 7622 Fall Creek Road
- New
 $120,000Active4 beds 1 baths1,200 sq. ft.
1116 S Catherine Street, Terrell, TX 75160
MLS# 21326507Listed by: LPT REALTY, LLC - New
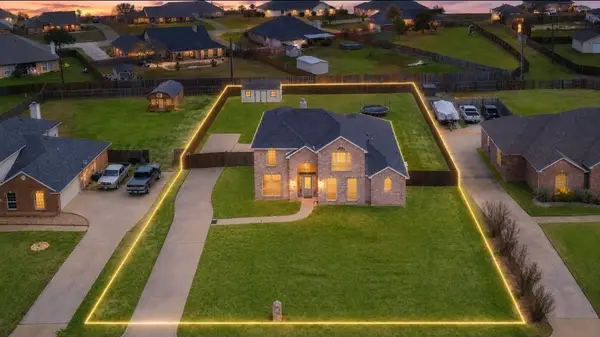 $399,999Active5 beds 3 baths3,236 sq. ft.
513 Timberside, Terrell, TX 75161
MLS# 21323429Listed by: DIVINE REALTY GROUP - New
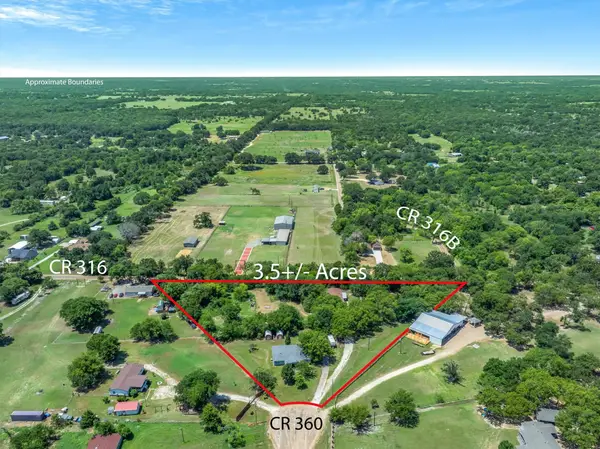 $499,900Active4 beds 2 baths2,128 sq. ft.
10604 Cr 360, Terrell, TX 75161
MLS# 21324849Listed by: CENTURY 21 NEXGEN REALTY - New
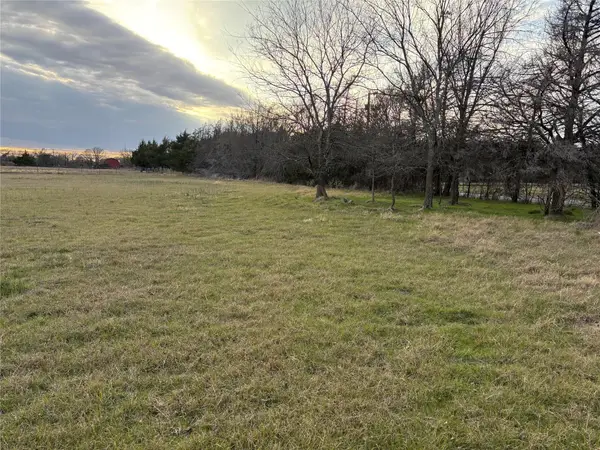 $259,000Active4.14 Acres
TBD County Road 2326, Terrell, TX 75160
MLS# 21319506Listed by: EATON REAL ESTATE COMPANY - New
 $289,900Active3 beds 2 baths1,516 sq. ft.
139 Birdsong Lane, Terrell, TX 75160
MLS# 21324585Listed by: HOTTINGER REAL ESTATE, INC. - New
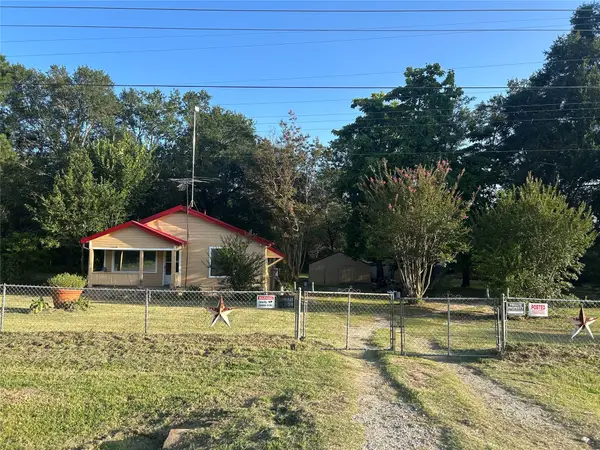 $749,000Active1 beds 1 baths1,206 sq. ft.
10710 Us Highway 80, Terrell, TX 75161
MLS# 21323360Listed by: CENTRAL METRO REALTY - New
 $275,000Active3 beds 3 baths1,815 sq. ft.
301 Mineral Wells Street, Terrell, TX 75160
MLS# 21321905Listed by: UNLIMITED REALTY SOLUTIONS - New
 $249,750Active2 beds 2 baths1,008 sq. ft.
15137 County Road 234 Road, Terrell, TX 75160
MLS# 21321808Listed by: KELLER WILLIAMS ROCKWALL - New
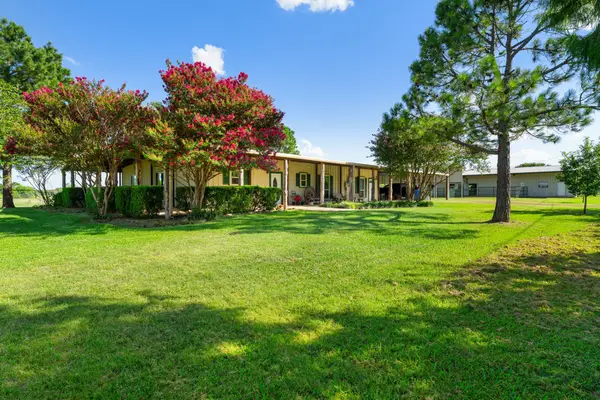 $699,000Active3 beds 3 baths2,400 sq. ft.
14054 County Road 352, Terrell, TX 75161
MLS# 21321278Listed by: CENTURY 21 JUDGE FITE CO. - New
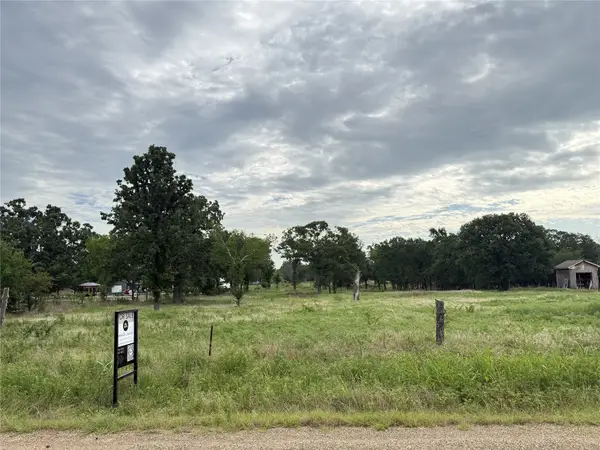 $320,000Active10.12 Acres
TBD County Road 301, Terrell, TX 75160
MLS# 21321621Listed by: ALL CITY


Protect your home and budget from life's surprises with an Assurant Home Warranty, backed by a partner that supports you through every step of homeownership. Explore Plans.
© 2026 Better Homes and Gardens Real Estate LLC. An Anywhere Real Estate company. All rights reserved. Better Homes and Gardens® Real Estate is a registered trademark owned by Meredith Operations Corporation, licensed to Better Homes and Gardens Real Estate LLC and used with permission. Better Homes and Gardens Real Estate LLC fully supports the principles of the Fair Housing Act and the Equal Opportunity Act. Listing information is deemed reliable but is not guaranteed accurate.
Each office is independently owned and operated.
Any services or products provided by third parties are not provided by, affiliated with or related to Better Homes and Gardens Real Estate LLC, or its affiliated companies.