
8 Griffith Court, Terrell, TX 75160
Local realty services provided by:Better Homes and Gardens Real Estate Rhodes Realty
Listed by: matt oakley
Office: oakley real estate, llc.
MLS#:21394028
Source:GDAR
Price summary
- Price:$449,900
- Price per sq. ft.:$175.26
About this home
Welcome to this meticulously maintained 3 bedroom, 2.5 bath home located on Griffith Court in Terrell, Texas. This 2,567sf brick home offers a spacious living room with a wood burning or gas fireplace and an open connection to the formal dining room. The kitchen includes granite countertops, a gas cooktop, double ovens, custom cabinetry, a large island, and ample storage. The primary suite provides a relaxing retreat including a clawfoot tub, separate shower, and a large custom walk-in closet. Enjoy the outdoors under the covered front and reach porches or the pergola-covered deck. The two car garage includes a workshop area and additional attic storage. Sitting on a quiet cul-de-sac with convenient access to local schools, parks, and shopping with a direct route into DFW for an easy commute.
Contact an agent
Home facts
- Year built:2001
- Subdivision & Development:Griffith Manor
- Listing ID #:21394028
- Added:1 day(s) ago
- Updated:September 24, 2026 at 01:48 PM
Rooms and interior
- Bedrooms:3
- Total bathrooms:3
- Full bathrooms:2
- Half bathrooms:1
- Flooring:Tile, Wood
- Kitchen Description:Dishwasher, Double Oven, Gas Cooktop, Vented Exhaust Fan
- Living area:2,567 sq. ft.
Heating and cooling
- Cooling:Ceiling Fans, Central Air, Electric
- Heating:Central, Electric, Natural Gas
- Central air:Yes
Structure and exterior
- Roof:Composition
- Year built:2001
- Building area:2,567 sq. ft.
- Lot area:0.26 Acres
- Lot Features:Cul De Sac, Few Trees, Sprinkler System, Subdivision
- Architectural Style:Traditional
- Construction Materials:Brick, Wood Siding
- Foundation Description:Slab
- Levels:1 Story
Schools
- High school:Terrell
- Middle school:Furlough
- Elementary school:Wood
Finances and disclosures
- Price:$449,900
- Price per sq. ft.:$175.26
Features and amenities
- Appliances:Dishwasher, Double Oven, Gas Cooktop, Vented Exhaust Fan
- Amenities:Window Coverings
Parking
- Garage:Yes
- Garage spaces:2
 Information provided, in part, by North Texas Real Estate Information Systems, Inc. Last Updated September 24, 2026 Listings with the NTREIS logo are listed by brokerages other than Better Homes and Gardens Real Estate Rhodes Realty.
New listings near 8 Griffith Court
- New
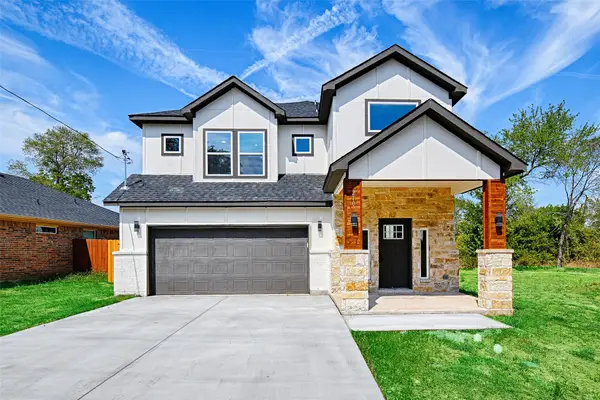 $289,900Active3 beds 3 baths1,765 sq. ft.
210 Mineral Wells Street #B, Terrell, TX 75160
MLS# 21394745Listed by: UNITED REAL ESTATE - New
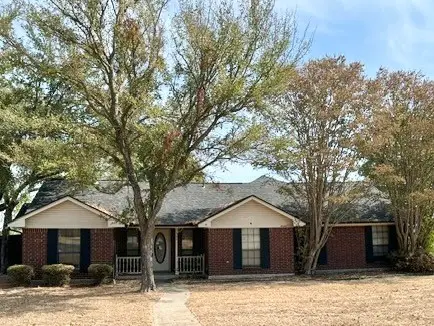 $265,000Active3 beds 3 baths1,861 sq. ft.
503 Pin Oak Drive, Terrell, TX 75161
MLS# 21394257Listed by: COLDWELL BANKER APEX, REALTORS - New
 $435,000Active3 beds 2 baths1,835 sq. ft.
10861 County Road 2326, Terrell, TX 75160
MLS# 21393574Listed by: SOLD BY WOLD REALTY & ASSOCIATES - New
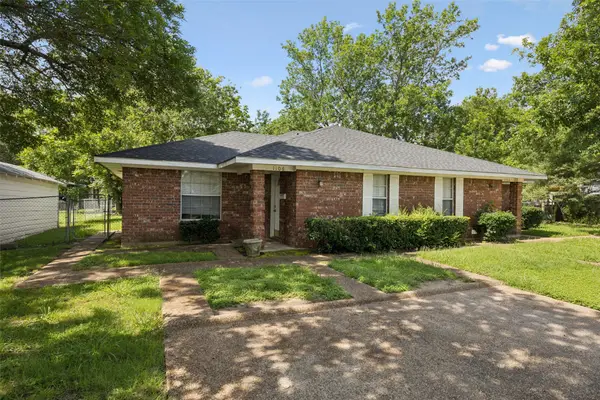 $255,000Active4 beds 2 baths1,906 sq. ft.
1104 E High Street, Terrell, TX 75160
MLS# 21393296Listed by: COVENANT COMMERCIAL REAL ESTATE, INC - New
 $550,000Active2.11 Acres
0 Frank Street, Terrell, TX 75160
MLS# 21381980Listed by: M&D CRE, LLC - New
 $7,995,000Active29.94 Acres
TBD I-20, Terrell, TX 75160
MLS# 21392566Listed by: KELLER WILLIAMS ROCKWALL - New
 $646,000Active3 beds 4 baths2,427 sq. ft.
561 Kings Creek, Castroville, TX 78009
MLS# 2018144Listed by: HOMESUSA.COM - New
 $680,000Active4 beds 3 baths2,945 sq. ft.
571 Kings Creek, Castroville, TX 78009
MLS# 2018130Listed by: HOMESUSA.COM - New
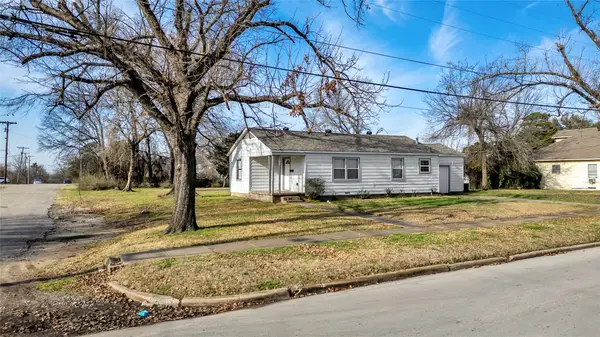 $190,000Active3 beds 1 baths1,080 sq. ft.
901 Johnson Street, Terrell, TX 75160
MLS# 21390543Listed by: MONUMENT REALTY


Protect your home and budget from life's surprises with an Assurant Home Warranty, backed by a partner that supports you through every step of homeownership. Explore Plans.
© 2026 Better Homes and Gardens Real Estate LLC. An Anywhere Real Estate company. All rights reserved. Better Homes and Gardens® Real Estate is a registered trademark owned by Meredith Operations Corporation, licensed to Better Homes and Gardens Real Estate LLC and used with permission. Better Homes and Gardens Real Estate LLC fully supports the principles of the Fair Housing Act and the Equal Opportunity Act. Listing information is deemed reliable but is not guaranteed accurate.
Each office is independently owned and operated.
Any services or products provided by third parties are not provided by, affiliated with or related to Better Homes and Gardens Real Estate LLC, or its affiliated companies.