
804 S Adelaide Street, Terrell, TX 75160
Local realty services provided by:Better Homes and Gardens Real Estate Winans
Upcoming open houses
- Sat, Sep 1901:00 pm - 03:00 pm
Listed by: alisha rosse, kayla smith
Office: real broker, llc.
MLS#:21380826
Source:GDAR
Price summary
- Price:$307,000
- Price per sq. ft.:$169.61
About this home
Welcome to 804 S Adelaide St in Terrell! This beautifully designed home offers 3 bedrooms, 2 bathrooms, and a 2-car garage, along with modern finishes and comfortable living spaces. The open-concept floor plan creates a seamless flow between the living, dining, and kitchen areas, complemented by abundant natural light and blinds installed throughout. The spacious living area provides an inviting setting for everyday living and entertaining. The primary suite features a private ensuite bath with a soaking tub and walk-in shower, creating a relaxing retreat. Additional bedrooms offer flexibility for family, guests, or a home office. Enjoy outdoor living on the patio and the convenience of this well-appointed home. Located near historic downtown Terrell, The Shops at Terrell, local dining, and entertainment. This property offers easy access to shopping, parks, and everyday amenities, with convenient connections to I-20 and Highway 80. Has Transferrable Builders Warranty! Schedule your showing today!...
Contact an agent
Home facts
- Year built:2023
- Subdivision & Development:Papino Homes Add
- Listing ID #:21380826
- Added:1 day(s) ago
- Updated:September 19, 2026 at 11:54 AM
Rooms and interior
- Bedrooms:3
- Total bathrooms:2
- Full bathrooms:2
- Flooring:Carpet, Ceramic Tile, Luxury Vinyl Plank
- Kitchen Description:Dishwasher, Disposal, Electric Range, Microwave
- Basement:Yes
- Living area:1,810 sq. ft.
Heating and cooling
- Cooling:Ceiling Fans, Central Air, Electric
- Heating:Central, Electric
- Central air:Yes
Structure and exterior
- Roof:Composition
- Year built:2023
- Building area:1,810 sq. ft.
- Lot area:0.14 Acres
- Lot Features:Few Trees, Interior Lot, Landscaped, Lawn, Subdivision
- Architectural Style:Traditional
- Construction Materials:Brick, Stone
- Foundation Description:Slab
- Levels:1 Story
Schools
- High school:Terrell
- Middle school:Furlough
- Elementary school:Burnett
Finances and disclosures
- Price:$307,000
- Price per sq. ft.:$169.61
- Tax amount:$7,297
Features and amenities
- Appliances:Dishwasher, Disposal, Electric Range, Microwave
- Amenities:Prewired, Smoke Detectors, Window Coverings
Parking
- Garage:Yes
- Garage spaces:2
 Information provided, in part, by North Texas Real Estate Information Systems, Inc. Last Updated September 19, 2026 Listings with the NTREIS logo are listed by brokerages other than Better Homes and Gardens Real Estate Winans.
New listings near 804 S Adelaide Street
- New
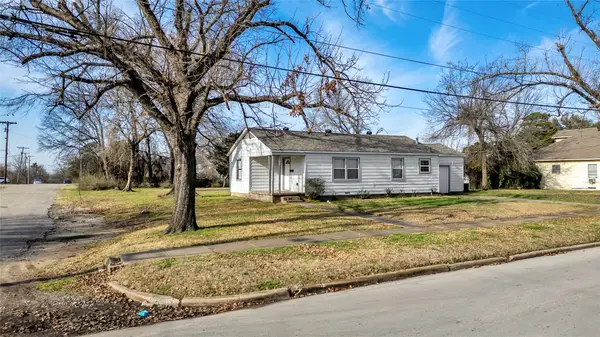 $190,000Active3 beds 1 baths1,080 sq. ft.
901 Johnson Street, Terrell, TX 75160
MLS# 21390543Listed by: MONUMENT REALTY - New
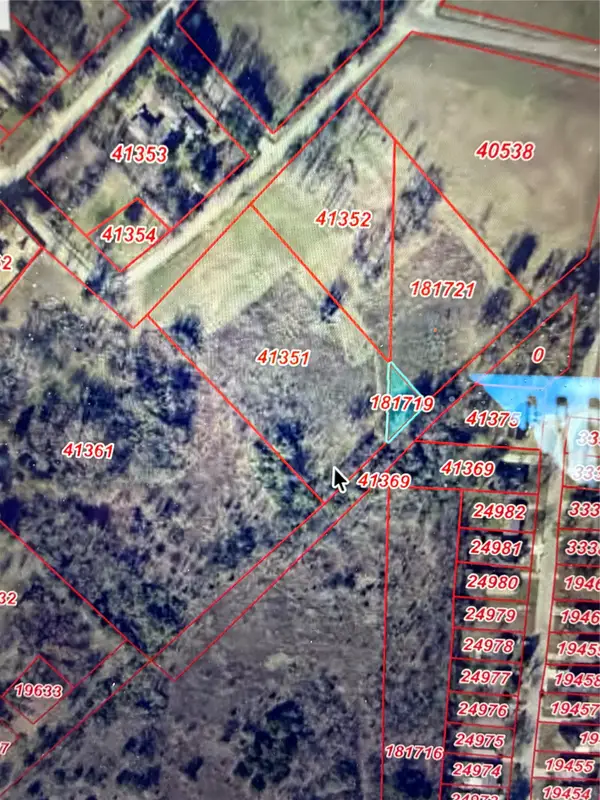 $159,000Active2.32 Acres
0 Frazier, Terrell, TX 75160
MLS# 21390261Listed by: MONUMENT REALTY - New
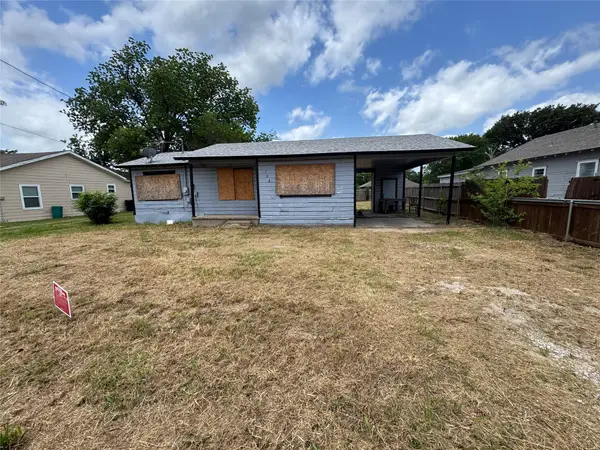 $60,000Active3 beds 1 baths772 sq. ft.
708 Mount Olive Street, Terrell, TX 75160
MLS# 21390311Listed by: PREMIER LEGACY REAL ESTATE LLC - New
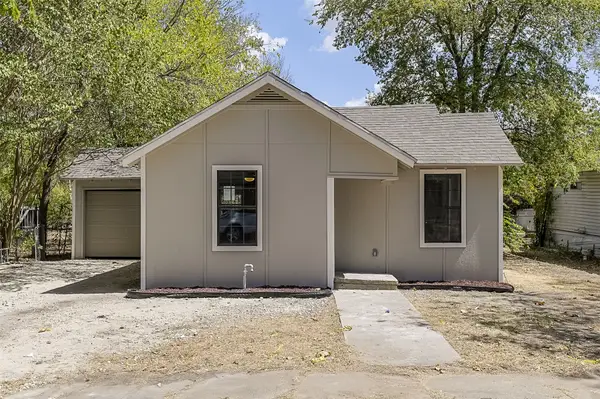 $149,900Active2 beds 1 baths740 sq. ft.
1108 N Catherine Street, Terrell, TX 75160
MLS# 21389617Listed by: REAL BROKER, LLC - New
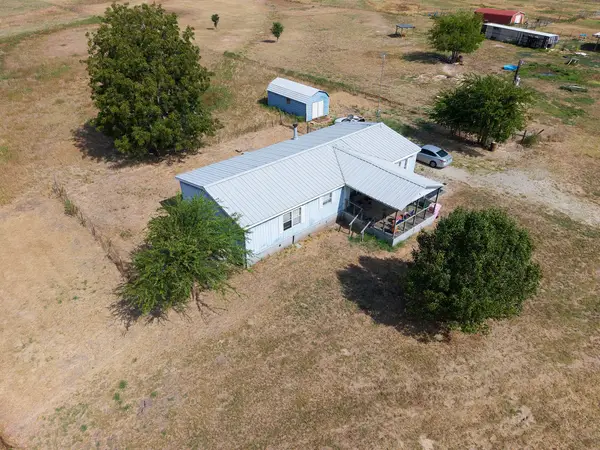 $250,000Active3 beds 2 baths1,624 sq. ft.
18940 Dove Lane, Terrell, TX 75161
MLS# 21389364Listed by: MALONE AND ASSOCIATES RE - New
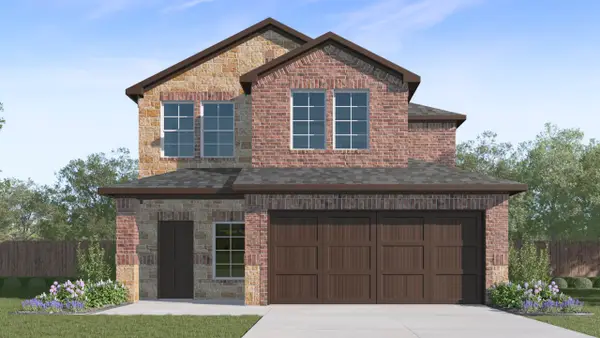 $303,490Active4 beds 3 baths2,133 sq. ft.
214 Pheasant Run Road, Terrell, TX 75160
MLS# 21389386Listed by: D.R. HORTON-TEXAS, LTD - New
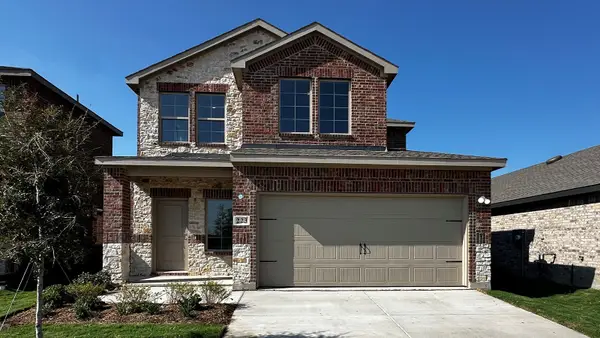 $303,490Active4 beds 3 baths2,133 sq. ft.
223 Pheasant Run Road, Terrell, TX 75160
MLS# 21389393Listed by: D.R. HORTON-TEXAS, LTD - New
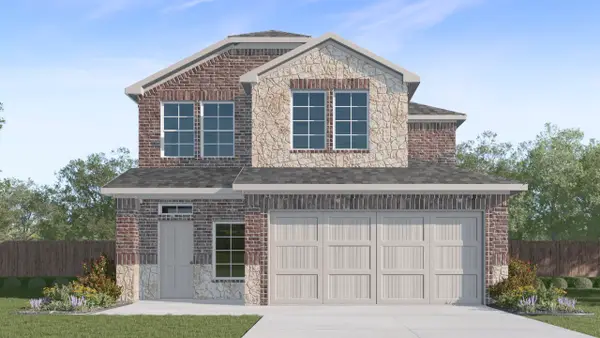 $323,490Active4 beds 3 baths2,133 sq. ft.
131 Pheasant Run Road, Terrell, TX 75160
MLS# 21389401Listed by: D.R. HORTON-TEXAS, LTD - New
 $424,900Active3 beds 2 baths1,720 sq. ft.
19761 N State Highway 34, Terrell, TX 75161
MLS# 21387996Listed by: M&D REAL ESTATE


Protect your home and budget from life's surprises with an Assurant Home Warranty, backed by a partner that supports you through every step of homeownership. Explore Plans.
© 2026 Better Homes and Gardens Real Estate LLC. An Anywhere Real Estate company. All rights reserved. Better Homes and Gardens® Real Estate is a registered trademark owned by Meredith Operations Corporation, licensed to Better Homes and Gardens Real Estate LLC and used with permission. Better Homes and Gardens Real Estate LLC fully supports the principles of the Fair Housing Act and the Equal Opportunity Act. Listing information is deemed reliable but is not guaranteed accurate.
Each office is independently owned and operated.
Any services or products provided by third parties are not provided by, affiliated with or related to Better Homes and Gardens Real Estate LLC, or its affiliated companies.