
9875 Old Bridge Road, Terrell, TX 75160
Local realty services provided by:Better Homes and Gardens Real Estate Edwards & Associates
Listed by: kelly hammond
Office: monument realty
MLS#:21281913
Source:GDAR
Price summary
- Price:$774,999
- Price per sq. ft.:$250
About this home
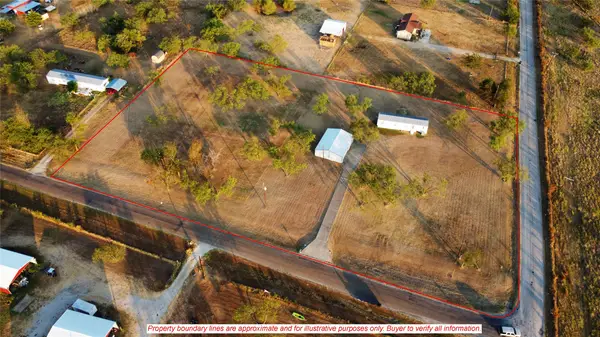
Welcome to a rare countryside retreat where timeless farmhouse charm meets endless opportunity. Nestled on 14 wooded and fenced acres, this two story traditional farmhouse is rich with character, history, and the kind of warmth you simply can’t recreate. From the inviting wraparound covered porch to the cozy wood burning stove, every detail offers the charm and comfort of classic country living. The homes offers a full sized kitchen with eat in capability and a beautifully appointed formal dining room. The formal living room and office area are spacious and inviting. There is one bedroom situated downstairs along with a full sized bathroom. The over sized primary bedroom and an additional bedroom are located up one of the staircases. The over 100 years old reclaimed floors and staircase are just a whisper of the rich history of this home. All these unique features add to the main homes appeal. The homes is nestled among mature trees for exceptional privacy, this property feels like your own secluded sanctuary while still offering incredible functionality and versatility.
Equestrian enthusiasts and hobbyists alike will appreciate the ready-to-use horse stalls, tack room, expansive pastureland, and the massive hangar-style workshop complete with electricity, ideal for equipment, projects, storage, or a home business. Additional structures include a separate barn and covered carport parking for added convenience.
A picturesque pond creates a stunning backdrop for the property, while the separate guest house offers its own private entrance, porch, and tranquil pond views, perfect for guests, multigenerational living, short term rental income, or a private retreat.
With low overall taxes, abundant land, and endless possibilities for livestock, retreats, rentals, or simply peaceful country living, this one of a kind estate is more than a home, it’s a lifestyle opportunity filled with charm, privacy, and potential....
Contact an agent
Home facts
- Year built:1986
- Subdivision & Development:None
- Listing ID #:21281913
- Added:110 day(s) ago
- Updated:September 14, 2026 at 11:55 AM
Rooms and interior
- Bedrooms:4
- Total bathrooms:3
- Full bathrooms:3
- Flooring:Reclaimed Wood, Tile, Wood
- Kitchen Description:Dishwasher, Disposal, Electric Oven, Microwave, Refrigerator
- Living area:3,100 sq. ft.
Heating and cooling
- Cooling:Ceiling Fans, Central Air, Electric
- Heating:Central, Fireplaces, Wood Stove
- Central air:Yes
Structure and exterior
- Year built:1986
- Building area:3,100 sq. ft.
- Lot area:14 Acres
- Lot Features:Acreage, Agricultural, Cleared, Lawn, Many Trees, Pasture
- Architectural Style:Traditional
- Construction Materials:Concrete, Frame, Wood Siding
- Foundation Description:Slab
- Levels:2 Story
Schools
- High school:Ford
- Middle school:Thompson,Butler
- Elementary school:Cannon
Finances and disclosures
- Price:$774,999
- Price per sq. ft.:$250
- Tax amount:$8,615
Features and amenities
- Appliances:Dishwasher, Disposal, Dryer, Electric Oven, Microwave, Refrigerator
- Laundry features:Dryer
- Amenities:Smoke Detectors
Parking
- Garage:Yes
- Garage spaces:4
- Carport spaces:2
 Information provided, in part, by North Texas Real Estate Information Systems, Inc. Last Updated September 14, 2026 Listings with the NTREIS logo are listed by brokerages other than Better Homes and Gardens Real Estate Edwards & Associates.
New listings near 9875 Old Bridge Road
- New
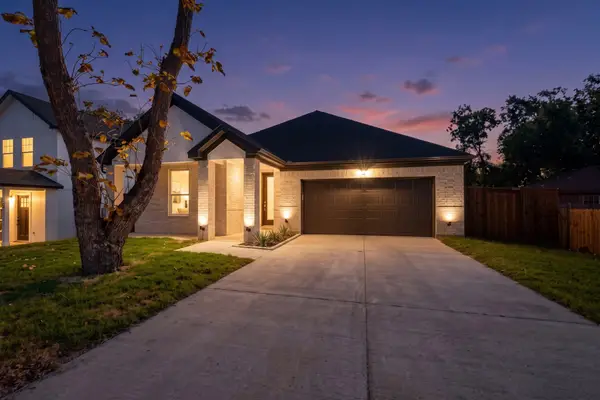 $289,000Active3 beds 2 baths1,603 sq. ft.
403 S Medora Street, Terrell, TX 75160
MLS# 21384490Listed by: ENCORE FINE PROPERTIES - New
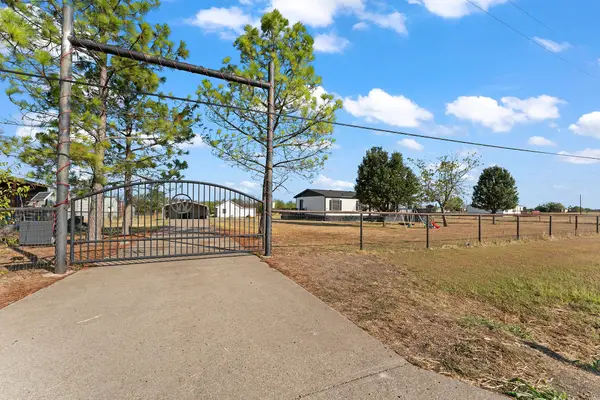 $282,000Active4 beds 2 baths2,408 sq. ft.
1222 Anglin Way, Terrell, TX 75161
MLS# 21385135Listed by: MERSAES REAL ESTATE, INC. - New
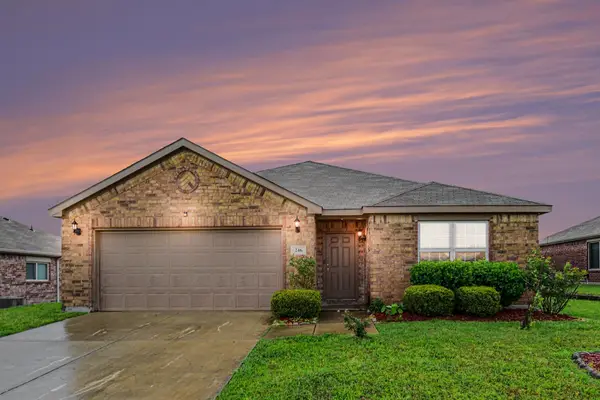 $200,000Active3 beds 2 baths1,234 sq. ft.
246 Willow Creek Lane, Terrell, TX 75160
MLS# 21384733Listed by: MARK SPAIN REAL ESTATE - New
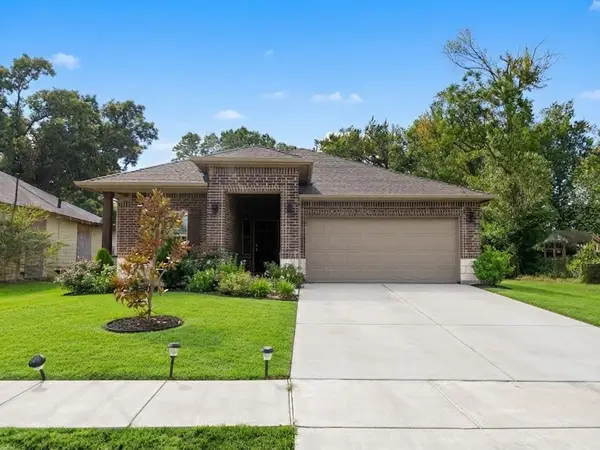 $399,000Active4 beds 2 baths1,774 sq. ft.
924 S Frances Street, Terrell, TX 75160
MLS# 21384966Listed by: TDREALTY - New
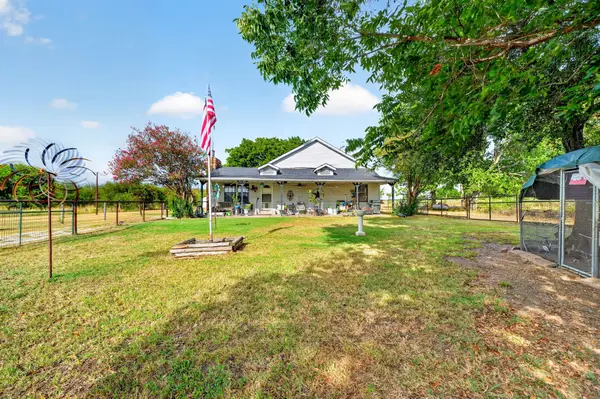 $399,000Active3 beds 3 baths2,048 sq. ft.
15380 Longspur Lane, Terrell, TX 75160
MLS# 21384843Listed by: CALL IT CLOSED REALTY - New
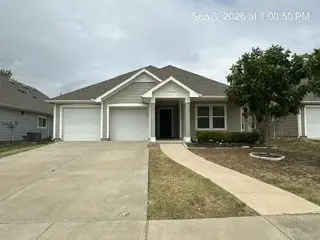 $297,000Active3 beds 2 baths1,834 sq. ft.
126 Spring Creek Lane, Terrell, TX 75160
MLS# 21384718Listed by: THE ASSOCIATES REALTY GROUP - New
 $299,900Active4 beds 4 baths2,040 sq. ft.
409 E College Street, Terrell, TX 75160
MLS# 21383830Listed by: MALONE AND ASSOCIATES RE - New
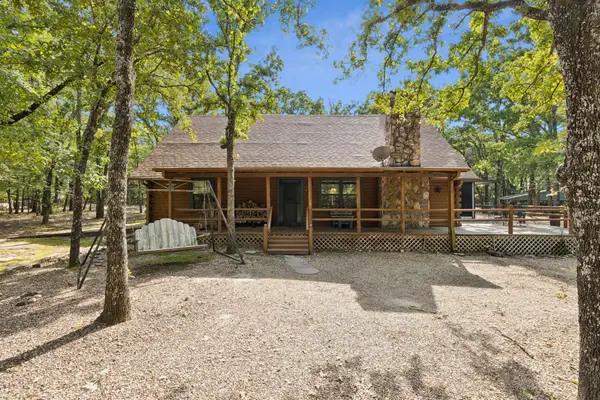 $349,000Active3 beds 2 baths1,920 sq. ft.
9972 County Road 2434, Terrell, TX 75160
MLS# 21382595Listed by: REGAL, REALTORS - New
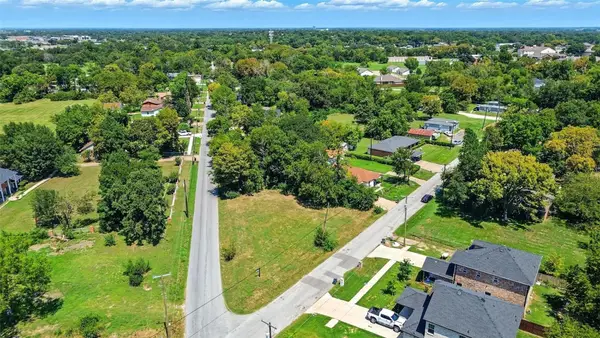 $66,000Active0.23 Acres
0000 Mineral Wells Street, Terrell, TX 75160
MLS# 21383295Listed by: ELITE REAL ESTATE TEXAS - New
 $350,000Active2 beds 2 baths896 sq. ft.
1010 County Road 136a, Terrell, TX 75161
MLS# 21382719Listed by: EXP REALTY LLC


Protect your home and budget from life's surprises with an Assurant Home Warranty, backed by a partner that supports you through every step of homeownership. Explore Plans.
© 2026 Better Homes and Gardens Real Estate LLC. An Anywhere Real Estate company. All rights reserved. Better Homes and Gardens® Real Estate is a registered trademark owned by Meredith Operations Corporation, licensed to Better Homes and Gardens Real Estate LLC and used with permission. Better Homes and Gardens Real Estate LLC fully supports the principles of the Fair Housing Act and the Equal Opportunity Act. Listing information is deemed reliable but is not guaranteed accurate.
Each office is independently owned and operated.
Any services or products provided by third parties are not provided by, affiliated with or related to Better Homes and Gardens Real Estate LLC, or its affiliated companies.