
101 San Saba, Texarkana, TX 75503
Local realty services provided by:Better Homes and Gardens Real Estate Infinity
Listed by: gloria hogie
Office: re/max preferred
MLS#:205765
Source:AR_TMLS
Price summary
- Price:$175,000
- Price per sq. ft.:$92.25
About this home
PRICED BELOW MARKET & TAX VALUE! Beautiful 4-bedroom, 2-bath home tucked away in a desirable Pleasant Grove neighborhood on an oversized corner lot. Convered garage is used for the 4th bedroom, can be used for another living area. Spacious open kitchen and dining area, nice landscaping, and a large privacy-fenced backyard with patio and deck, perfect for enjoying the outdoors. Side yard offers an outbuilding and carport for extra vehicles, toys, or storage. Lovingly cared for with some updating needed in flooring, paint, and kitchen appliances. Water heater is approximately 2 years old and exterior AC is recent. Owner will replace the roof with an approved offer. Property is being sold AS IS. Great home, great location, and an exceptional opportunity at this price!
Contact an agent
Home facts
- Subdivision & Development:Gramercy Park
- Listing ID #:205765
- Added:22 day(s) ago
- Updated:August 31, 2026 at 07:40 PM
Rooms and interior
- Bedrooms:4
- Total bathrooms:2
- Full bathrooms:2
- Flooring:Carpet, Ceramic Tile
- Dining Description:Breakfst & Break/Bar
- Bathrooms Description:Shower & Tub, Shower Only
- Kitchen Description:Dishwasher, Electric Range, U-Shaped
- Living area:1,897 sq. ft.
Heating and cooling
- Cooling:Central Air
- Heating:Central, Natural Gas
- Central air:Yes
Structure and exterior
- Roof:Shingle
- Building area:1,897 sq. ft.
- Lot area:0.3 Acres
- Lot Features:Corner Lot
- Architectural Style:Ranch
- Construction Materials:Brick
- Exterior Features:Covered, Deck, Patio, Porch
- Foundation Description:Slab
- Levels:1 Story
Utilities
- Water:Public
- Sewer:Public Sewer
Finances and disclosures
- Price:$175,000
- Price per sq. ft.:$92.25
- Tax amount:$2,279
Features and amenities
- Appliances:Dishwasher, Electric Range, Water Heater
- Laundry features:Electric Dryer Hookup, Inside, Washer Hookup
- Amenities:Ceiling Fan(s)
Parking
- Total parking spaces:2
- Parking description:Attached Carport
- Carport spaces:2
New listings near 101 San Saba
- New
 $249,000Active3 beds 2 baths1,962 sq. ft.
1300 Brazos, Texarkana, TX 75501
MLS# 205942Listed by: Total Real Estate Solutions - New
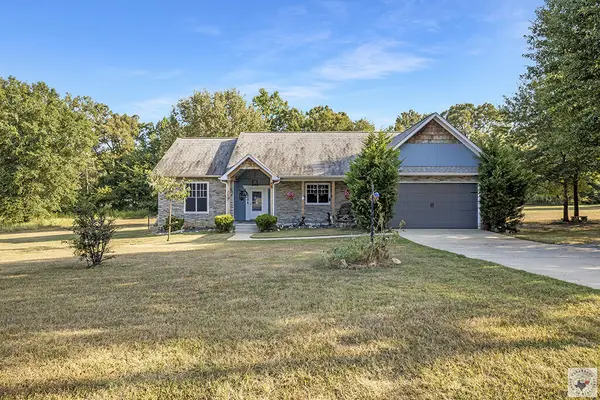 $343,500Active3 beds 2 baths1,678 sq. ft.
8 Dan Michael Dr., Texarkana, TX 75501
MLS# 205939Listed by: NextHome Realty Advisors - New
 $350,000Active3 beds 3 baths2,376 sq. ft.
3009 Crestridge Dr, Texarkana, TX 75503
MLS# 205935Listed by: NextHome Realty Advisors - New
 $69,900Active3 beds 1 baths1,637 sq. ft.
2218 W 17th, Texarkana, TX 75501
MLS# 205934Listed by: Texarkana Area Realty Group - New
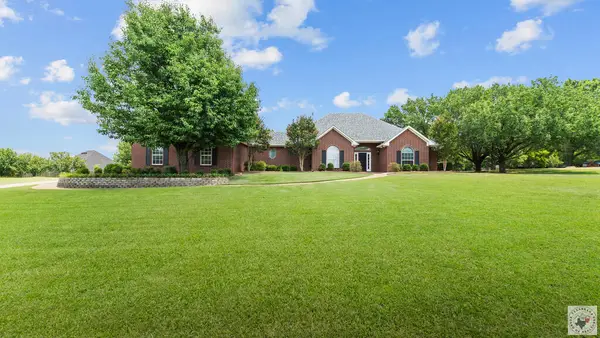 $499,900Active4 beds 3 baths3,054 sq. ft.
8210 Quail Hollow Dr., Texarkana, TX 75503
MLS# 205933Listed by: Realty Fanatics Group - New
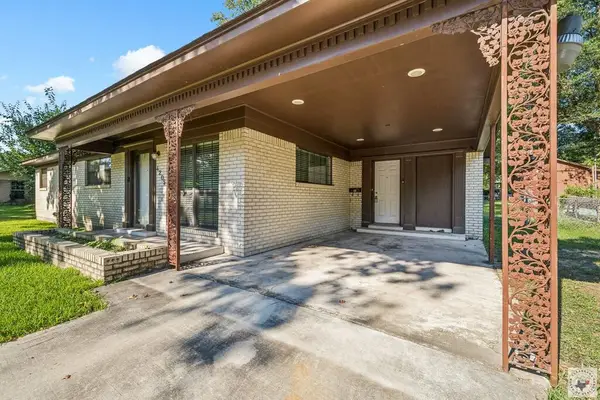 $159,500Active3 beds 2 baths1,287 sq. ft.
4205 Wood St, Texarkana, TX 75503
MLS# 205932Listed by: eXp Realty, LLC- TX - New
 $275,000Active4 beds 2 baths2,364 sq. ft.
3603 Wyatt Lane, Texarkana, TX 75503
MLS# 205924Listed by: Elite Realty Group - New
 $679,000Active4 beds 4 baths3,866 sq. ft.
3004 Sterling Dr., Texarkana, TX 75503
MLS# 205925Listed by: Elite Realty Group - New
 $375,000Active4 beds 2 baths2,618 sq. ft.
7004 Shadow Brooke St, Texarkana, TX 75503
MLS# 205919Listed by: EXP REALTY, LLC- TX - New
 $16,500Active0.48 Acres
5814 Winchester Dr., Texarkana, TX 75503
MLS# 205917Listed by: United Country Real Estate Double Creek Land and Home


Protect your home and budget from life's surprises with an Assurant Home Warranty, backed by a partner that supports you through every step of homeownership. Explore Plans.
© 2026 Better Homes and Gardens Real Estate LLC. An Anywhere Real Estate company. All rights reserved. Better Homes and Gardens® Real Estate is a registered trademark owned by Meredith Operations Corporation, licensed to Better Homes and Gardens Real Estate LLC and used with permission. Better Homes and Gardens Real Estate LLC fully supports the principles of the Fair Housing Act and the Equal Opportunity Act. Listing information is deemed reliable but is not guaranteed accurate.
Each office is independently owned and operated.
Any services or products provided by third parties are not provided by, affiliated with or related to Better Homes and Gardens Real Estate LLC, or its affiliated companies.