
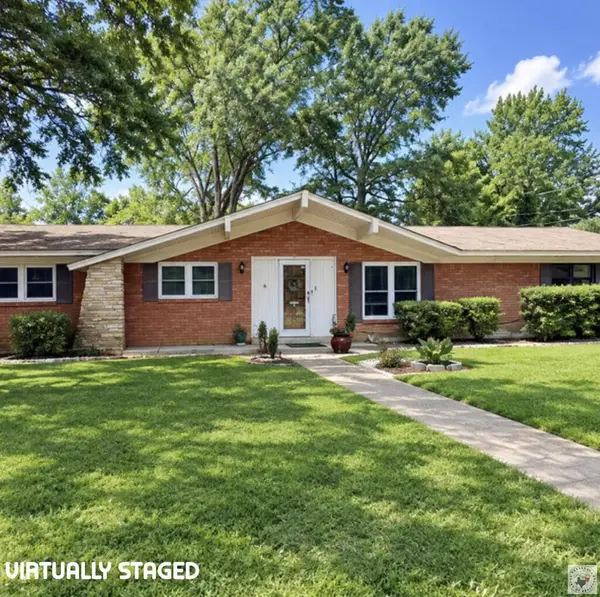
21 Lambeth Rd, Texarkana, TX 75503
Local realty services provided by:Better Homes and Gardens Real Estate Infinity
Listed by: peggy speer
Office: mossy oak properties land & home
MLS#:205466
Source:AR_TMLS
Price summary
- Price:$242,500
- Price per sq. ft.:$114.6
About this home
Truly MOVE IN READY and includes all major appliances!! This meticulously maintained ranch-style home offering comfortable living on a generous 0.38-acre lot. Classic architectural elements with modern conveniences, provide an inviting retreat with three bedrooms and two full baths. Experience the perfect balance of suburban tranquility and convenient access to city amenities in this delightful single-story ranch. This property is ideally situated in Texarkana, within Bowie County, Texas. Residents benefit from being part of the highly regarded Texas Independent School District. The home's location offers easy access to local amenities and community features, making it a prime spot for those seeking both convenience and a sense of neighborhood. The 0.38 acre lot offers a comfortable outdoor space for various activities. This beautiful home welcomes you with a blend of board & batten siding and brick, contributing to its timeless exterior. The interior boasts a comfortable layout with original saltillo tile which delivers an elegant craftsman-like southwestern charm. The shingled roof is 6 years old, and the foundation is a sturdy slab. Outdoor enhancements include privacy and chain link fencing in the back yard, along with smart camera(s)/recording for security, and convenient storage options like an outbuilding/ shed....
Contact an agent
Home facts
- Year built:1964
- Subdivision & Development:Kensington Park
- Listing ID #:205466
- Added:91 day(s) ago
- Updated:October 06, 2026 at 01:42 PM
Rooms and interior
- Bedrooms:3
- Total bathrooms:2
- Full bathrooms:2
- Flooring:Carpet, Luxury Vinyl, Mexican Tile
- Bathrooms Description:Dressing Area, Separate Walk-in Closet, Shower & Tub Combo, Shower Only, Walk-in Closet(s)
- Kitchen Description:Dishwasher, Electric Cooktop, Electric Oven, Galley, Microwave, Oven, Quartz Counters, Refrigerator, Self Cleaning Oven
- Bedroom Description:All Bedrooms Downstairs
- Living area:2,116 sq. ft.
Heating and cooling
- Cooling:Central Air, Electric
- Heating:Central, Natural Gas
- Central air:Yes
Structure and exterior
- Roof:Shingle
- Year built:1964
- Building area:2,116 sq. ft.
- Lot area:0.38 Acres
- Architectural Style:Traditional
- Construction Materials:Brick
- Exterior Features:Covered, Porch, Storage
- Foundation Description:Slab
- Levels:1 Story
Utilities
- Water:Public
- Sewer:Public Sewer
Finances and disclosures
- Price:$242,500
- Price per sq. ft.:$114.6
- Tax amount:$3,553 (2025)
Features and amenities
- Appliances:Dishwasher, Dryer, Electric Cooktop, Electric Oven, Microwave, Oven, Refrigerator, Self Cleaning Oven, Washer, Water Heater
- Laundry features:Electric Dryer Hookup, Inside, Washer Hookup
- Amenities:H/S Detector, High Ceilings, Paneling, Security System, Sheet Rock Walls
Parking
- Total parking spaces:4
- Parking description:Attached Carport, Garage Faces Rear
- Garage spaces:2
- Carport spaces:2
New listings near 21 Lambeth Rd
- New
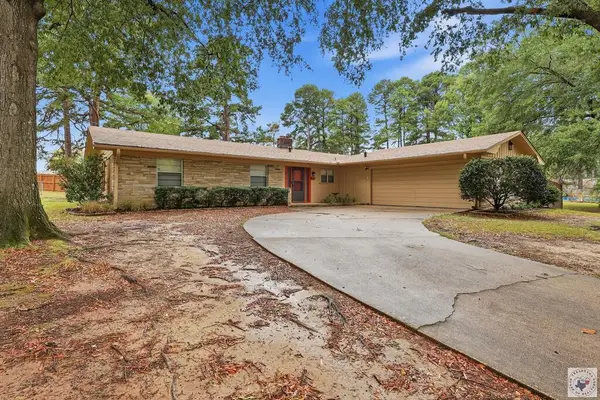 $248,500Active3 beds 2 baths1,758 sq. ft.
9 Canadian Pl, Texarkana, TX 75503
MLS# 206207Listed by: Griffin Realtors - New
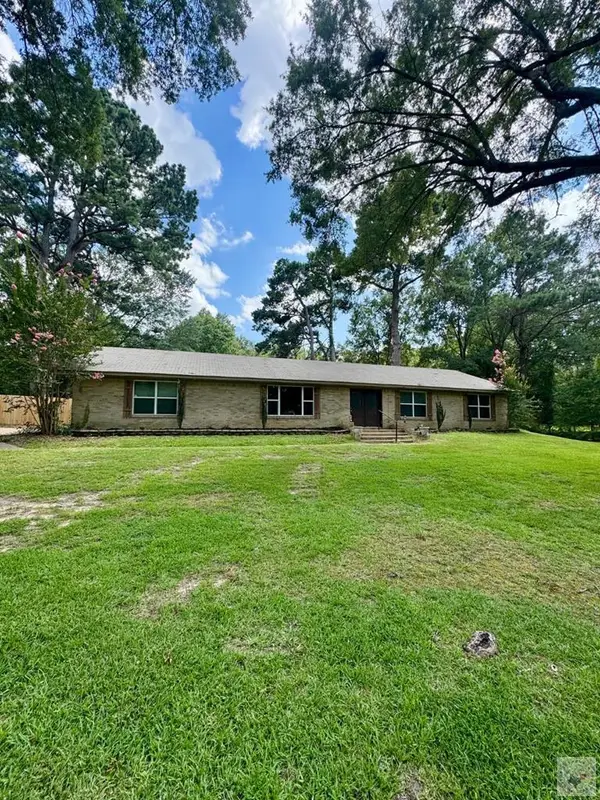 $280,000Active3 beds 2 baths1,932 sq. ft.
106 Skylark Dr., Texarkana, TX 75503
MLS# 206205Listed by: NextHome Realty Advisors - New
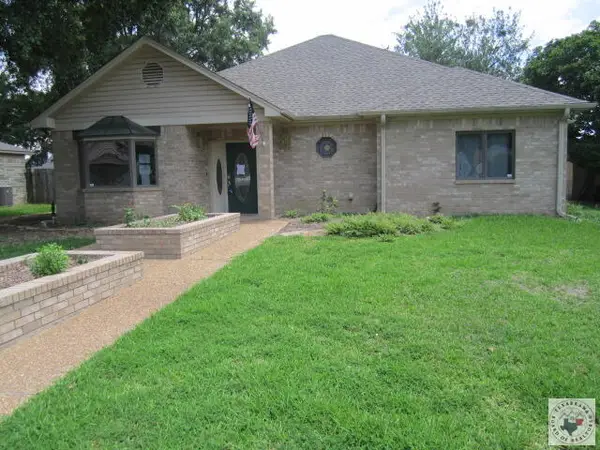 $192,000Active2 beds 2 baths2,242 sq. ft.
50 Lanshire, Texarkana, TX 75503
MLS# 206201Listed by: Impact Realty Group, LLC - New
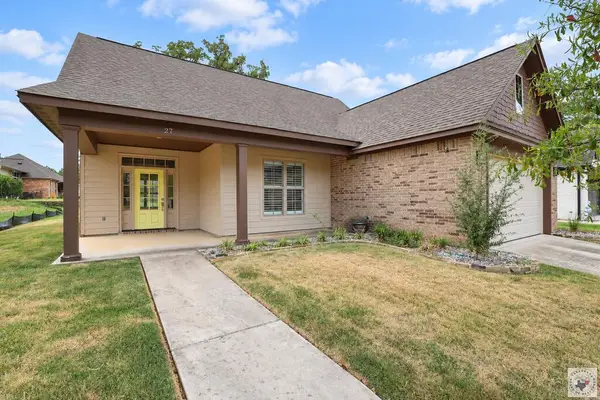 $350,000Active3 beds 2 baths1,810 sq. ft.
27 Enclave Circle, Texarkana, TX 75503
MLS# 206202Listed by: Century 21 All Points - New
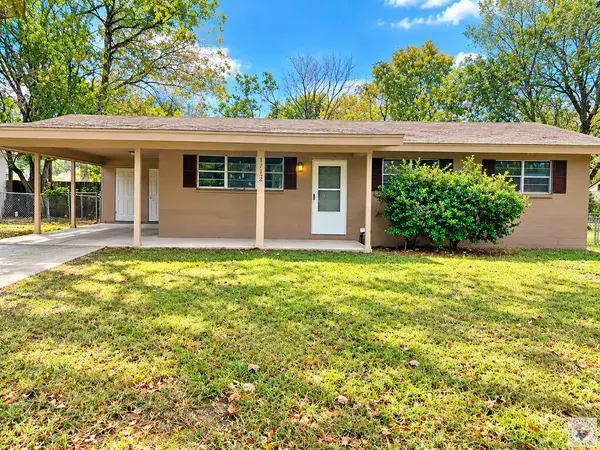 $115,000Active3 beds 1 baths1,145 sq. ft.
1712 Jennings, Texarkana, TX 75501
MLS# 206200Listed by: Texarkana Legacy Group - New
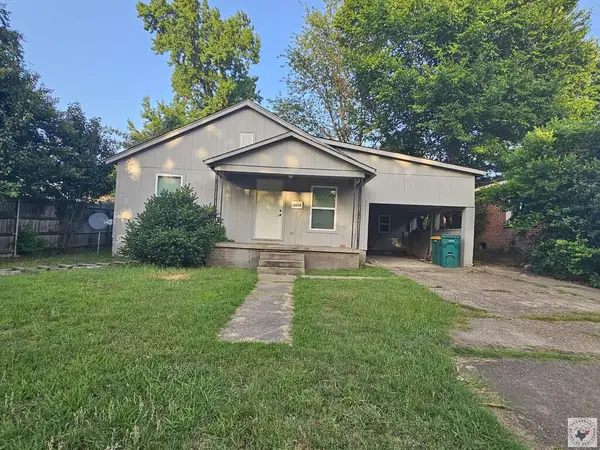 $125,000Active3 beds 1 baths1,053 sq. ft.
3514 Magnolia, Texarkana, TX 75501
MLS# 206197Listed by: Dixie-Douglas, LLC. dba Real Estates Rambo - New
 $220,000Active6 beds 1 baths1,440 sq. ft.
2019 Elizabeth, Texarkana, TX 75501
MLS# 206198Listed by: Dixie-Douglas, LLC. dba Real Estates Rambo - New
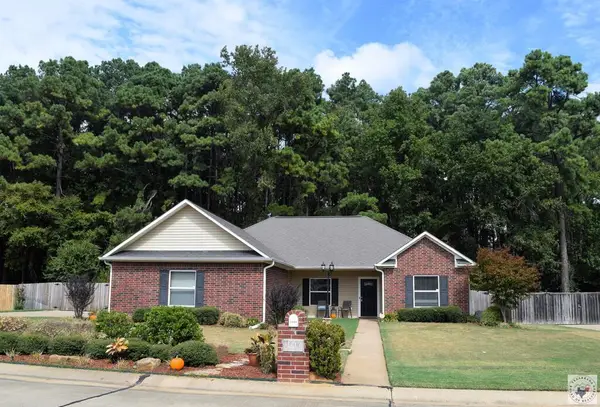 $325,000Active3 beds 2 baths2,119 sq. ft.
3606 Connie Lane, Texarkana, TX 75503
MLS# 206199Listed by: RE/MAX Preferred - New
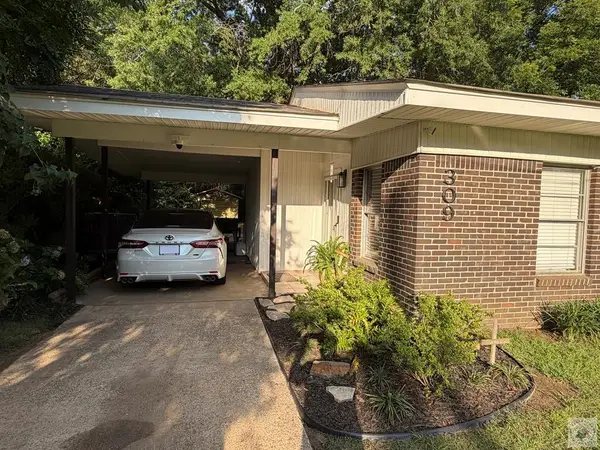 $164,900Active3 beds 2 baths1,082 sq. ft.
309 Breckenridge St., Texarkana, TX 75501
MLS# 206194Listed by: United Country Real Estate Double Creek Land and Home - New
 $193,100Active3 beds 2 baths1,517 sq. ft.
3911 Potomac Ave, Texarkana, TX 75503
MLS# 206193Listed by: Real Estate Listing Boutique, LLC


Protect your home and budget from life's surprises with an Assurant Home Warranty, backed by a partner that supports you through every step of homeownership. Explore Plans.
© 2026 Better Homes and Gardens Real Estate LLC. An Anywhere Real Estate company. All rights reserved. Better Homes and Gardens® Real Estate is a registered trademark owned by Meredith Operations Corporation, licensed to Better Homes and Gardens Real Estate LLC and used with permission. Better Homes and Gardens Real Estate LLC fully supports the principles of the Fair Housing Act and the Equal Opportunity Act. Listing information is deemed reliable but is not guaranteed accurate.
Each office is independently owned and operated.
Any services or products provided by third parties are not provided by, affiliated with or related to Better Homes and Gardens Real Estate LLC, or its affiliated companies.