
2321 N Akin St, Texarkana, TX 75501
Local realty services provided by:Better Homes and Gardens Real Estate Infinity
Listed by: lakeisha willingham
Office: exp realty, llc- tx
MLS#:206114
Source:AR_TMLS
Price summary
- Price:$149,000
- Price per sq. ft.:$131.98
About this home
Room to enjoy now and room to dream bigger at 2321 N Akin St. in Texarkana! This 3-bedroom, 1-bath home features 1,129 sq. ft. of recently remodeled finished living space, plus approximately 1,771 sq. ft. of unfinished space with possibilities for future use. Envision additional living areas, a home office, a hobby room, or a layout that fits your needs. If the unfinished space is fully converted, the property could offer approximately 2,900 sq. ft. of finished space. Come see the space and imagine what you could make of it!
Contact an agent
Home facts
- Subdivision & Development:Oaklawn
- Listing ID #:206114
- Added:1 day(s) ago
- Updated:September 24, 2026 at 03:13 PM
Rooms and interior
- Bedrooms:3
- Total bathrooms:1
- Full bathrooms:1
- Flooring:Laminate
- Bathrooms Description:Shower & Tub Combo
- Kitchen Description:Electric Range, Refrigerator, Self Cleaning Oven, Vented Exhaust Fan
- Bedroom Description:All Bedrooms Downstairs
- Living area:1,129 sq. ft.
Heating and cooling
- Cooling:Central Air
- Heating:Electric
- Central air:Yes
Structure and exterior
- Roof:Shingle
- Building area:1,129 sq. ft.
- Lot area:0.16 Acres
- Architectural Style:Traditional
- Construction Materials:Brick
- Exterior Features:Deck, Porch
- Foundation Description:Slab
- Levels:1 Story
Utilities
- Water:Public
- Sewer:Public Sewer
Finances and disclosures
- Price:$149,000
- Price per sq. ft.:$131.98
- Tax amount:$2,741
Features and amenities
- Appliances:Electric Range, Refrigerator, Self Cleaning Oven, Vented Exhaust Fan
- Laundry features:Electric Dryer Hookup, Washer Hookup
- Amenities:Ceiling Fan(s)
Parking
- Parking description:Parking Pad
New listings near 2321 N Akin St
- New
 Listed by BHGRE$215,500Active3 beds 3 baths2,586 sq. ft.
5810 Sleepy Hollow Dr, Texarkana, TX 75503
MLS# 206124Listed by: Better Homes & Gardens Real Estate Infinity - New
 $235,000Active3 beds 2 baths1,541 sq. ft.
109 Water Works Rd, Texarkana, TX 75501
MLS# 206122Listed by: Goodman Group Realty - New
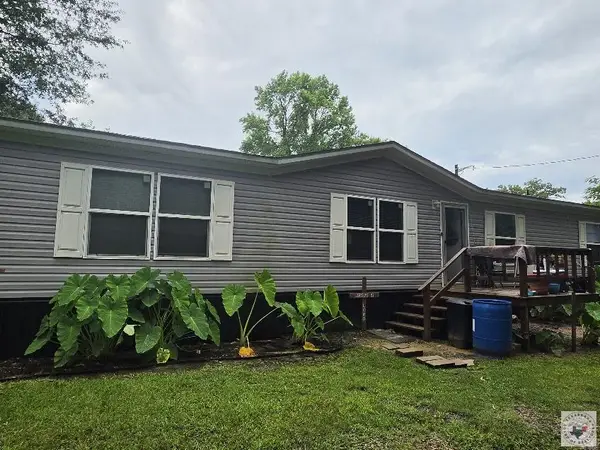 $164,000Active3 beds 2 baths1,475 sq. ft.
78 Geneva St, Texarkana, TX 75501
MLS# 206117Listed by: Griffin Realtors - New
 $168,000Active4 beds 2 baths1,802 sq. ft.
4022 Walnut St, Texarkana, TX 75503
MLS# 206092Listed by: Raffaelli Realtors / TXK Homes, LLC - New
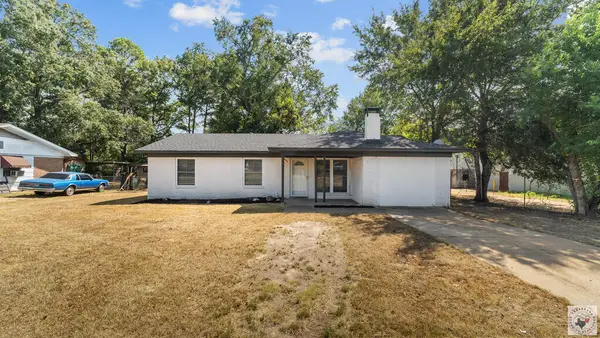 $159,000Active3 beds 2 baths1,427 sq. ft.
3107 Hamilton St, Texarkana, TX 75501
MLS# 206090Listed by: eXp Realty, LLC- TX - New
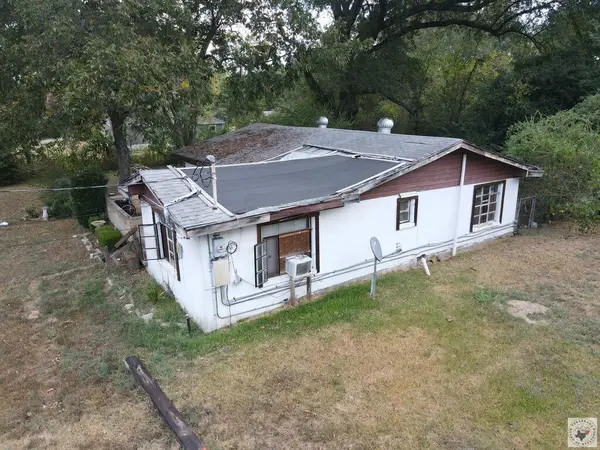 $25,000Active2 beds 1 baths1,040 sq. ft.
2509 Neff St., Texarkana, TX 75501
MLS# 206089Listed by: Total Real Estate Solutions - New
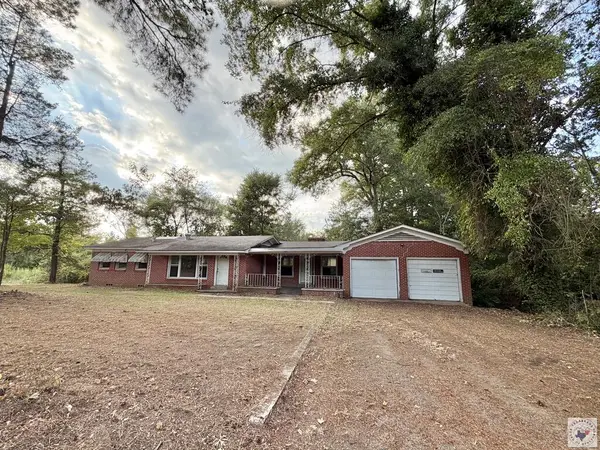 Listed by BHGRE$89,500Active3 beds 2 baths1,566 sq. ft.
7074 Us Hwy 59 S, Texarkana, TX 75501
MLS# 206087Listed by: Better Homes & Gardens Real Estate Infinity - New
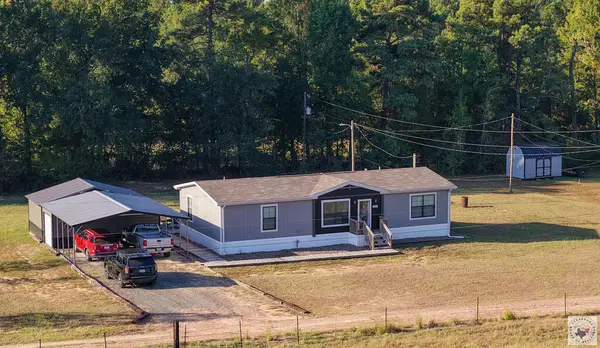 $235,000Active3 beds 2 baths1,456 sq. ft.
2127 Shady Pines, Texarkana, TX 75501
MLS# 206085Listed by: NEXTHOME REALTY ADVISORS - New
 $139,900Active3 beds 1 baths1,107 sq. ft.
2308 Shady Ln, Texarkana, TX 75503
MLS# 206083Listed by: Realty Fanatics Group


Protect your home and budget from life's surprises with an Assurant Home Warranty, backed by a partner that supports you through every step of homeownership. Explore Plans.
© 2026 Better Homes and Gardens Real Estate LLC. An Anywhere Real Estate company. All rights reserved. Better Homes and Gardens® Real Estate is a registered trademark owned by Meredith Operations Corporation, licensed to Better Homes and Gardens Real Estate LLC and used with permission. Better Homes and Gardens Real Estate LLC fully supports the principles of the Fair Housing Act and the Equal Opportunity Act. Listing information is deemed reliable but is not guaranteed accurate.
Each office is independently owned and operated.
Any services or products provided by third parties are not provided by, affiliated with or related to Better Homes and Gardens Real Estate LLC, or its affiliated companies.