
3411 Potomac, Texarkana, TX 75503
Local realty services provided by:Better Homes and Gardens Real Estate Infinity
Listed by: kelly sims
Office: re/max preferred
MLS#:206345
Source:AR_TMLS
Price summary
- Price:$289,900
- Price per sq. ft.:$107.25
About this home
Welcome home to this 4-bedroom, 2-bath property featuring a two-car garage and a long list of valuable updates! Conveniently located on a corner lot in Texarkana, Texas, this home offers easy access to shopping, dining, medical facilities, schools, and entertainment. Major upgrades include a new roof with impact-resistant shingles in 2023, a new HVAC system in 2023, and new gutters in 2023. In 2025, additional improvements included a 200-amp electrical service upgrade with whole-house surge protection and generator hookup, new ductwork, a new mini-split HVAC system for the sunroom, and a remodeled ensuite bathroom. The new privacy fence installed in 2024 adds privacy and enjoyment to the outdoor space, while new Zoysia sod in the front yard, installed in 2025, enhances the home's curb appeal. With 4 spacious bedrooms, a 2 car garage, 3 living areas including a bright & inviting sunroom, and formal & breakfast dining there is plenty of room for the whole family! You will find a combination of functionality, comfort, and convenience @ 3411 Potomac!...
Contact an agent
Home facts
- Year built:1964
- Subdivision & Development:Glenwood 7th
- Listing ID #:206345
- Added:1 day(s) ago
- Updated:October 28, 2026 at 10:42 PM
Rooms and interior
- Bedrooms:4
- Total bathrooms:2
- Full bathrooms:2
- Flooring:Carpet, Ceramic Tile, Laminate
- Bathrooms Description:Shower & Tub Combo, Shower Only
- Kitchen Description:Dishwasher, Disposal, Electric Cooktop
- Living area:2,703 sq. ft.
Heating and cooling
- Cooling:Central Air
- Heating:Central, Natural Gas
- Central air:Yes
Structure and exterior
- Roof:Architectural Shingles
- Year built:1964
- Building area:2,703 sq. ft.
- Lot area:0.33 Acres
- Lot Features:Corner Lot
- Architectural Style:Ranch, Traditional
- Construction Materials:Brick, Vinyl Siding
- Foundation Description:Slab
- Levels:1 Story
Utilities
- Water:Public
- Sewer:Public Sewer
Finances and disclosures
- Price:$289,900
- Price per sq. ft.:$107.25
- Tax amount:$4,056
Features and amenities
- Appliances:Dishwasher, Disposal, Electric Cooktop
- Amenities:Ceiling Fan(s), Paneling, Sheet Rock Walls, Wallpaper
Parking
- Total parking spaces:2
- Parking description:Garage Faces Side
- Garage spaces:2
New listings near 3411 Potomac
- New
 $337,650Active3 beds 3 baths1,962 sq. ft.
110 Cedar Ridge Cir, Texarkana, TX 75501
MLS# 206333Listed by: Fathom Realty-TX - New
 $129,900Active3 beds 2 baths1,518 sq. ft.
1711 S Robison Rd, Texarkana, TX 75501
MLS# 206332Listed by: Gerald Haire Realty - New
 $257,000Active3 beds 2 baths1,683 sq. ft.
12 Big Oak Lane, Texarkana, TX 75503
MLS# 206330Listed by: 5 Talent Realty, LLC - New
 $180,000Active3 beds 2 baths1,591 sq. ft.
2917 Wood St., Texarkana, TX 75503
MLS# 206329Listed by: Century 21 All Points - New
 $745,000Active4 beds 4 baths2,912 sq. ft.
3015 Sterling Dr., Texarkana, TX 75503
MLS# 206324Listed by: Raffaelli Realtors / TXK Homes, LLC - New
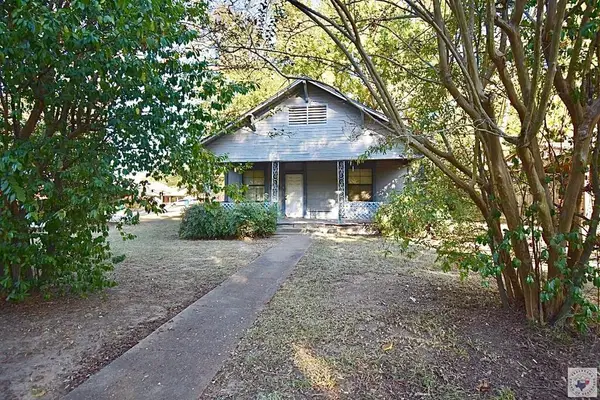 $60,000Active3 beds 2 baths1,424 sq. ft.
3024 Walnut, Texarkana, TX 75503
MLS# 206321Listed by: Mossy Oak Properties Land & Home - New
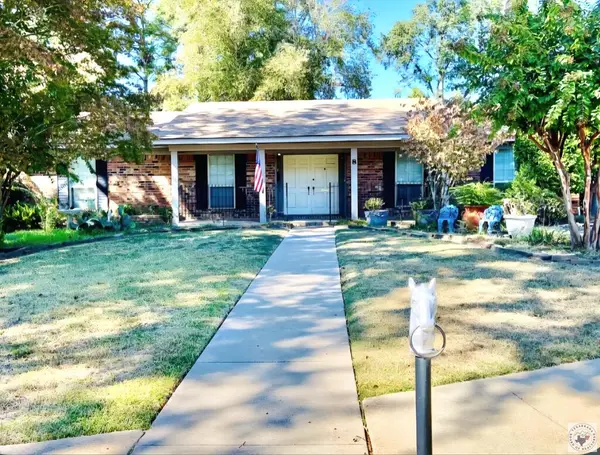 $423,000Active4 beds 3 baths3,155 sq. ft.
8 Canadian Circle, Texarkana, TX 75503
MLS# 206300Listed by: NAI-American Realty - New
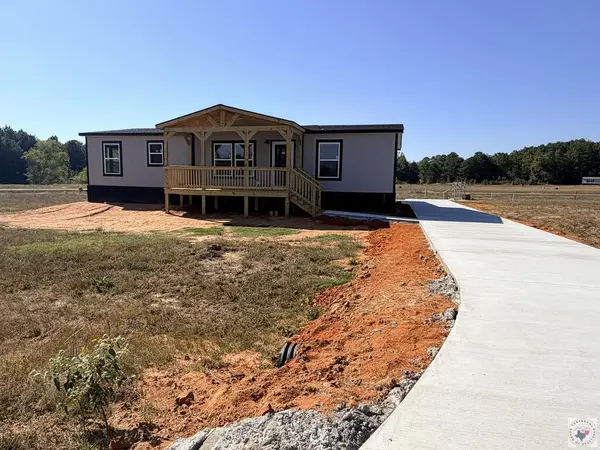 $229,900Active3 beds 2 baths1,560 sq. ft.
20 Rylee Street, Texarkana, TX 75501
MLS# 206316Listed by: NEXTHOME REALTY ADVISORS - New
 $249,000Active3 beds 2 baths1,580 sq. ft.
6107 Chapparal, Texarkana, TX 75503
MLS# 206314Listed by: eXp Realty, LLC- TX


Protect your home and budget from life's surprises with an Assurant Home Warranty, backed by a partner that supports you through every step of homeownership. Explore Plans.
© 2026 Better Homes and Gardens Real Estate LLC. An Anywhere Real Estate company. All rights reserved. Better Homes and Gardens® Real Estate is a registered trademark owned by Meredith Operations Corporation, licensed to Better Homes and Gardens Real Estate LLC and used with permission. Better Homes and Gardens Real Estate LLC fully supports the principles of the Fair Housing Act and the Equal Opportunity Act. Listing information is deemed reliable but is not guaranteed accurate.
Each office is independently owned and operated.
Any services or products provided by third parties are not provided by, affiliated with or related to Better Homes and Gardens Real Estate LLC, or its affiliated companies.