
3505 Robin Ln, Texarkana, TX 75503
Local realty services provided by:Better Homes and Gardens Real Estate Infinity
Listed by:
 Better Homes and Gardens Real Estate Infinity
Office: better homes & gardens real estate infinity
MLS#:205660
Source:AR_TMLS
Price summary
- Price:$224,950
- Price per sq. ft.:$110
About this home
Location, space, and opportunity come together in this well-appointed 3 bedroom, 2 bath home in Pleasant Grove. Offering more than 2,000 square feet of comfortable living space, this home features a spacious floor plan designed for both everyday living and entertaining. Gather around the cozy wood-burning fireplace on cooler evenings, or unwind on the covered patio overlooking the backyard. You'll appreciate the built-in shelving in the living room and stainless appliances in the kitchen. Positioned on approx. 1 acre and conveniently located just minutes from shopping, dining, medical facilities, and schools, you'll enjoy the ease of having everything you need close to home. Being sold AS IS.
Contact an agent
Home facts
- Year built:1968
- Subdivision & Development:Ames Acres
- Listing ID #:205660
- Added:47 day(s) ago
- Updated:September 14, 2026 at 01:49 PM
Rooms and interior
- Bedrooms:3
- Total bathrooms:2
- Full bathrooms:2
- Flooring:Tile, Vinyl
- Bathrooms Description:Shower & Tub Combo, Shower Only, Walk-in Closet(s)
- Kitchen Description:Dishwasher, Disposal, Electric Cooktop, Electric Oven, Microwave, U-Shaped, Vented Exhaust Fan
- Bedroom Description:All Bedrooms Downstairs
- Living area:2,045 sq. ft.
Heating and cooling
- Cooling:Central Air, Electric
- Heating:Central
- Central air:Yes
Structure and exterior
- Roof:Shingle
- Year built:1968
- Building area:2,045 sq. ft.
- Lot area:0.97 Acres
- Architectural Style:Traditional
- Construction Materials:Brick
- Exterior Features:Covered, Lighting, Patio, Porch
- Foundation Description:Slab
- Levels:1 Story
Utilities
- Water:Public
- Sewer:Public Sewer
Finances and disclosures
- Price:$224,950
- Price per sq. ft.:$110
- Tax amount:$4,197 (2025)
Features and amenities
- Appliances:Dishwasher, Disposal, Electric Cooktop, Electric Oven, Gas Water Heater, Microwave, Vented Exhaust Fan
- Laundry features:Electric Dryer Hookup, Inside, Washer Hookup
- Amenities:Bookcases, Ceiling Fan(s), Sheet Rock Walls
Parking
- Total parking spaces:2
- Parking description:Garage Faces Side
- Garage spaces:2
New listings near 3505 Robin Ln
- New
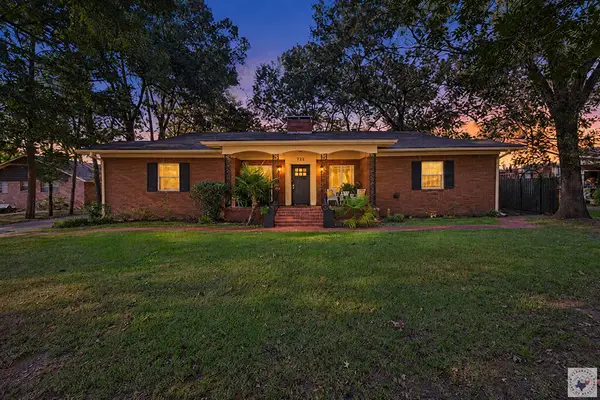 $275,000Active2 beds 3 baths2,993 sq. ft.
722 W 27th, Texarkana, TX 75503
MLS# 206045Listed by: RE/MAX Preferred - New
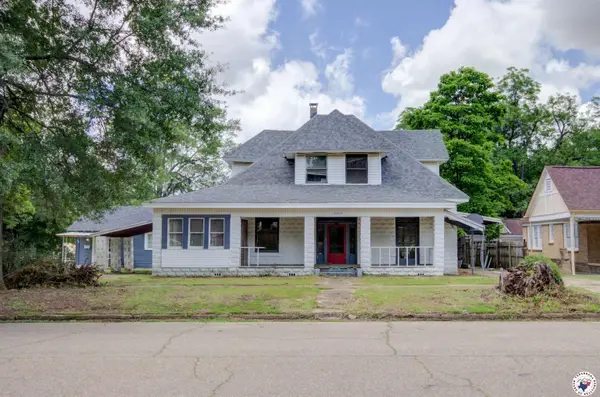 $159,000Active6 beds 3 baths3,065 sq. ft.
2101 Hazel, Texarkana, TX 75501
MLS# 206042Listed by: RE/MAX Preferred - New
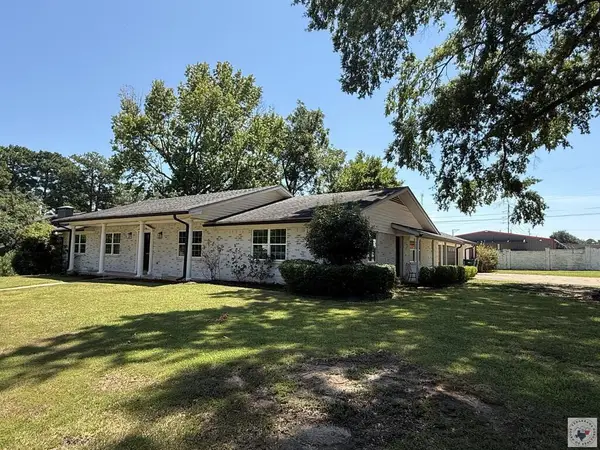 $310,000Active4 beds 3 baths2,511 sq. ft.
1211 Lavaca, Texarkana, TX 75503
MLS# 206037Listed by: Real Broker TX - New
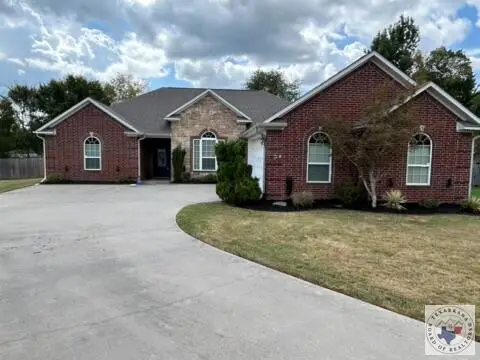 $369,000Active3 beds 2 baths2,111 sq. ft.
12 Bridlewood Dr, Texarkana, TX 75503
MLS# 206036Listed by: Elite Realty Group - New
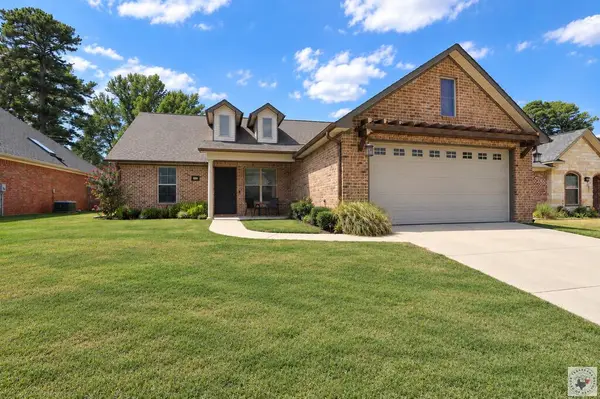 $345,000Active3 beds 2 baths1,757 sq. ft.
5125 Remington St., Texarkana, TX 75503
MLS# 206033Listed by: Century 21 All Points - New
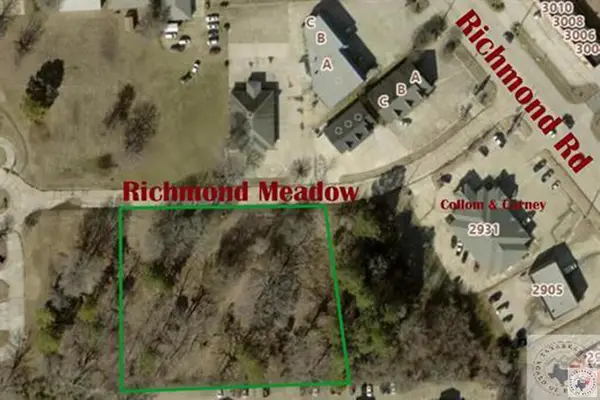 $319,900Active1.75 Acres
0 Richmond Meadow, Texarkana, TX 75503
MLS# 205974Listed by: 5 Talent Realty, LLC - New
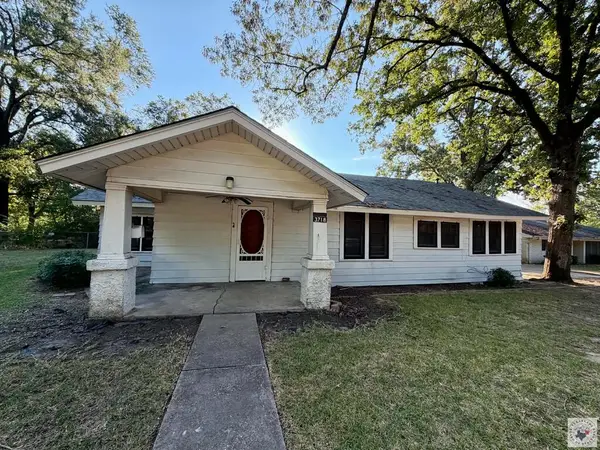 $65,000Active2 beds 1 baths1,310 sq. ft.
3718 Olive, Texarkana, TX 75503
MLS# 206029Listed by: Realty Fanatics Group - New
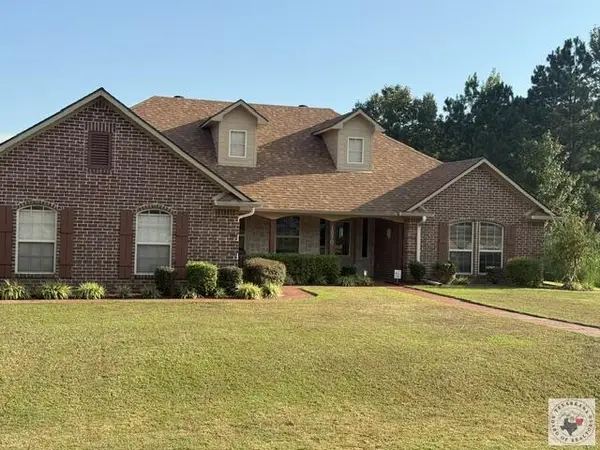 $324,900Active4 beds 2 baths1,897 sq. ft.
1070 Randall Rd, Texarkana, TX 75501
MLS# 206028Listed by: RE/MAX Preferred - New
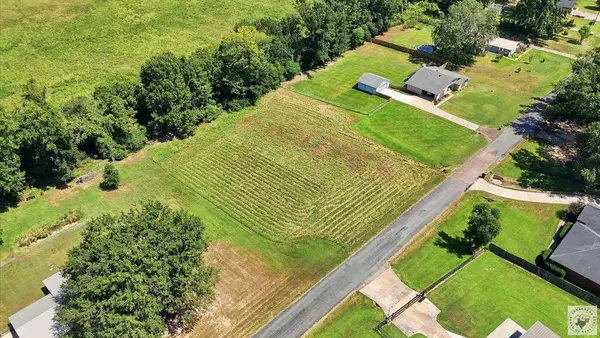 $45,000Active0.75 Acres
7104 N Richland Dr, Texarkana, TX 75503
MLS# 206023Listed by: eXp Realty, LLC- TX 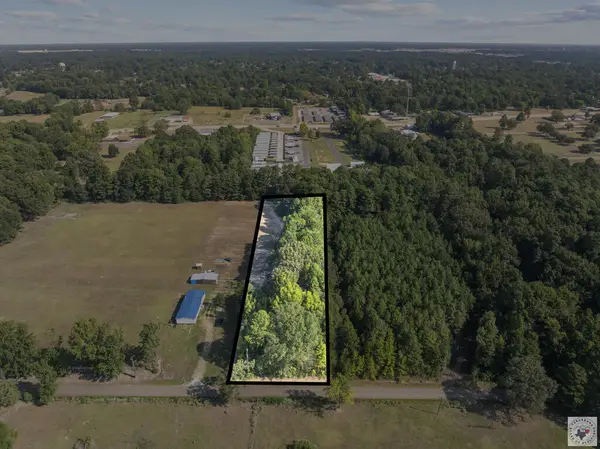 $30,000Pending1.56 Acres
# Terry, Texarkana, TX 75501
MLS# 206019Listed by: eXp Realty, LLC- TX


Protect your home and budget from life's surprises with an Assurant Home Warranty, backed by a partner that supports you through every step of homeownership. Explore Plans.
© 2026 Better Homes and Gardens Real Estate LLC. An Anywhere Real Estate company. All rights reserved. Better Homes and Gardens® Real Estate is a registered trademark owned by Meredith Operations Corporation, licensed to Better Homes and Gardens Real Estate LLC and used with permission. Better Homes and Gardens Real Estate LLC fully supports the principles of the Fair Housing Act and the Equal Opportunity Act. Listing information is deemed reliable but is not guaranteed accurate.
Each office is independently owned and operated.
Any services or products provided by third parties are not provided by, affiliated with or related to Better Homes and Gardens Real Estate LLC, or its affiliated companies.