
3907 Potomac Ave, Texarkana, TX 75503
Local realty services provided by:Better Homes and Gardens Real Estate Infinity
Listed by: jessica jez
Office: nottingham realty
MLS#:206427
Source:AR_TMLS
Price summary
- Price:$270,500
- Price per sq. ft.:$118.02
About this home
If you're looking for space, convenience, and versatility, this 3-bedroom, 2-bath home may be just what you need! Featuring two separate, spacious living areas, an optional office, flex space, or massive walk-in closet, and a one-car garage, this home offers flexibility for a variety of lifestyles. New insulation in 2025 with pest repellent insulation by Terminix, giving you extra peace and protection. Enjoy the added privacy of a fenced backyard and the benefit of a new roof. Conveniently located in town, this property offers room to spread out while staying close to everyday amenities. Schedule your showing today!
Contact an agent
Home facts
- Subdivision & Development:Glenwood 3rd
- Listing ID #:206427
- Added:2 day(s) ago
- Updated:November 13, 2026 at 03:01 PM
Rooms and interior
- Bedrooms:3
- Total bathrooms:2
- Full bathrooms:2
- Flooring:Linoleum, Tile
- Bathrooms Description:Shower & Tub Combo, Shower Only
- Kitchen Description:Dishwasher, Electric Range, L-Shaped
- Bedroom Description:All Bedrooms Downstairs, Primary Downstairs
- Living area:2,292 sq. ft.
Heating and cooling
- Cooling:Attic Fan, Central Air, Electric, Multi Units
- Heating:Central, Electric
- Central air:Yes
Structure and exterior
- Roof:Architectural Shingles
- Building area:2,292 sq. ft.
- Lot area:0.27 Acres
- Architectural Style:Ranch
- Construction Materials:Brick
- Exterior Features:Covered, Storage
- Foundation Description:Slab
- Levels:1 Story
Utilities
- Water:Public
- Sewer:Public Sewer
Finances and disclosures
- Price:$270,500
- Price per sq. ft.:$118.02
- Tax amount:$3,813
Features and amenities
- Appliances:Dishwasher, Electric Range, Electric Water Heater
- Laundry features:Electric Dryer Hookup, Washer Hookup
- Amenities:Bookcases, Ceiling Fan(s), Sheet Rock Walls, Smart Thermostat
Parking
- Total parking spaces:1
- Parking description:Garage Faces Front
- Garage spaces:1
New listings near 3907 Potomac Ave
- New
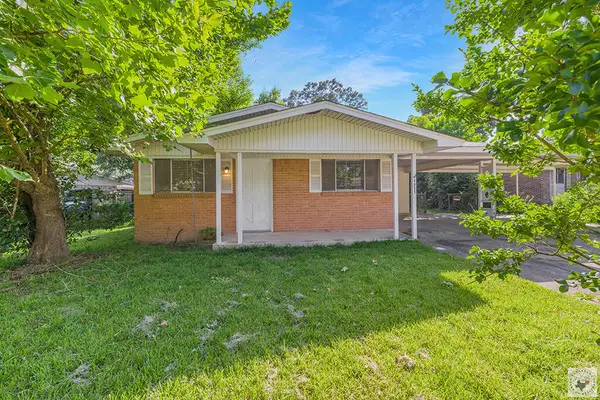 $99,900Active3 beds 1 baths1,032 sq. ft.
1711 S Kenwood Rd, Texarkana, TX 75501
MLS# 206461Listed by: eXp Realty, LLC- TX - New
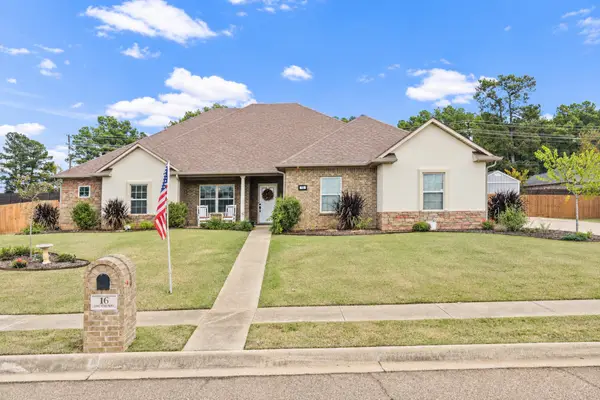 $399,000Active4 beds 2 baths2,358 sq. ft.
16 Lone Star Parkway, Texarkana, TX 75503
MLS# 21433251Listed by: MAYBEN REALTY, LLC - New
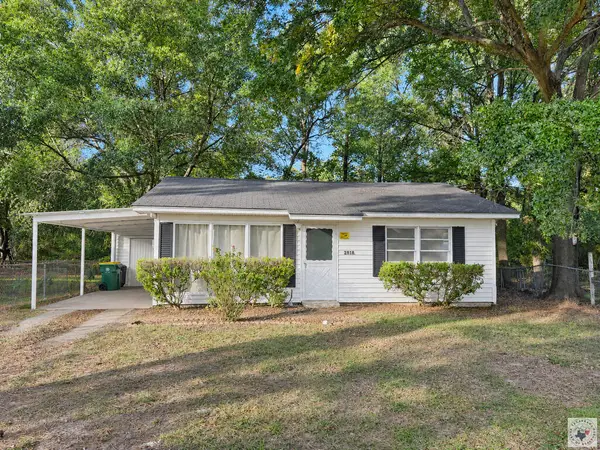 $68,000Active2 beds 1 baths750 sq. ft.
2818 Lester St, Texarkana, TX 75501
MLS# 206457Listed by: Fathom Realty-TX - New
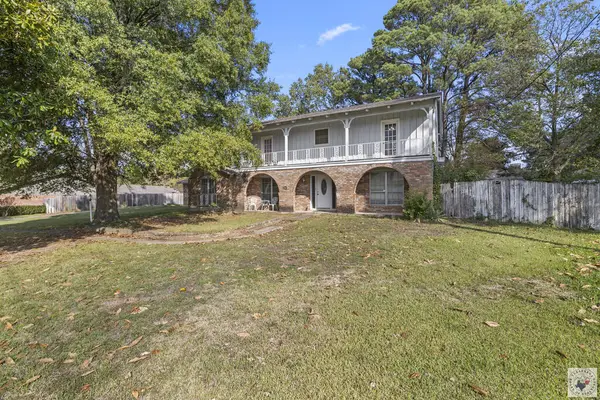 $295,000Active6 beds 4 baths3,346 sq. ft.
4418 Summerhill Rd, Texarkana, TX 75503
MLS# 206458Listed by: eXp Realty, LLC- TX - New
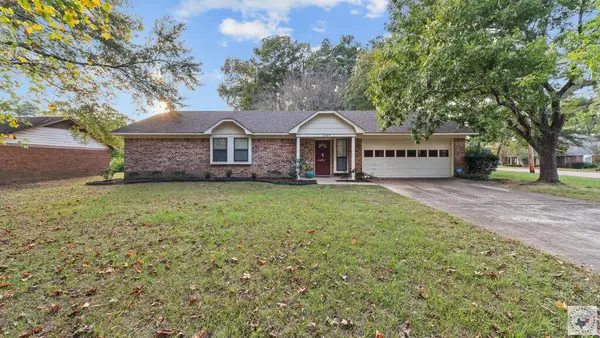 Listed by BHGRE$205,000Active3 beds 2 baths1,448 sq. ft.
6209 N Park Rd, Texarkana, TX 75503
MLS# 206449Listed by: Better Homes & Gardens Real Estate Infinity - New
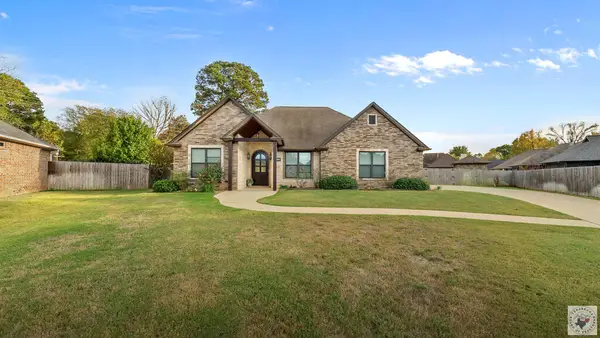 $409,900Active3 beds 2 baths2,093 sq. ft.
5132 Remington, Texarkana, TX 75503
MLS# 206450Listed by: Impact Realty Group, LLC - New
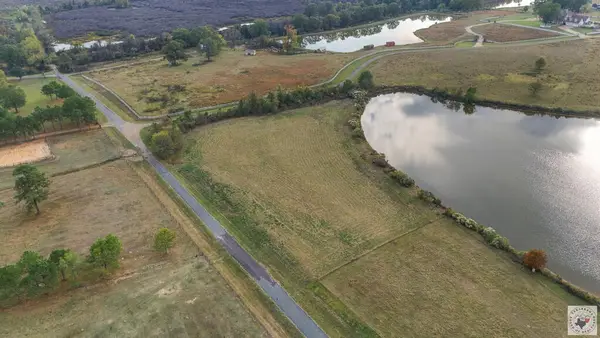 $175,000Active4.85 Acres
TBD Tajas Trail Oakridge Drive, Texarkana, TX 75503
MLS# 206446Listed by: eXp Realty, LLC- TX - New
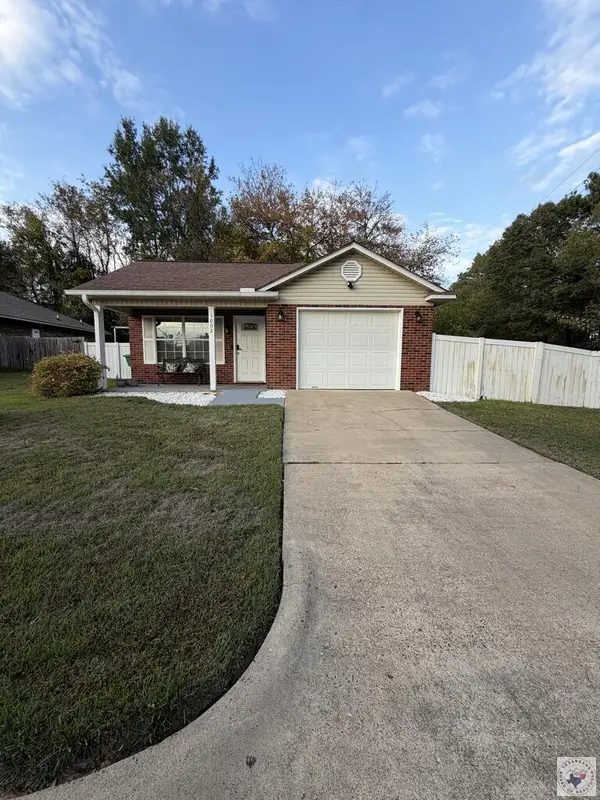 $225,000Active2 beds 2 baths1,280 sq. ft.
1002 Jordan, Texarkana, TX 75503
MLS# 206444Listed by: United Country Real Estate Double Creek Land and Home - New
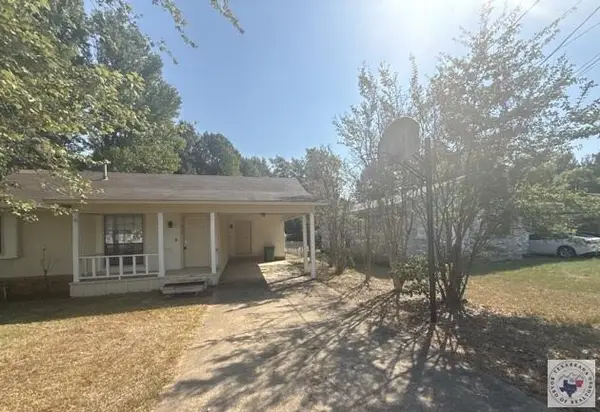 $124,550Active3 beds 2 baths1,297 sq. ft.
816 N Kenwood Rd, Texarkana, TX 75501
MLS# 206436Listed by: Impact Realty Group, LLC - New
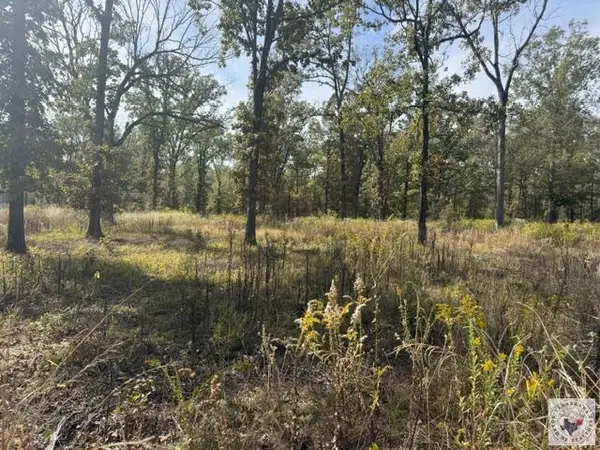 $94,500Active1.93 Acres
110 Akin Oak Dr, Texarkana, TX 75503
MLS# 206434Listed by: Total Real Estate Solutions


Protect your home and budget from life's surprises with an Assurant Home Warranty, backed by a partner that supports you through every step of homeownership. Explore Plans.
© 2026 Better Homes and Gardens Real Estate LLC. An Anywhere Real Estate company. All rights reserved. Better Homes and Gardens® Real Estate is a registered trademark owned by Meredith Operations Corporation, licensed to Better Homes and Gardens Real Estate LLC and used with permission. Better Homes and Gardens Real Estate LLC fully supports the principles of the Fair Housing Act and the Equal Opportunity Act. Listing information is deemed reliable but is not guaranteed accurate.
Each office is independently owned and operated.
Any services or products provided by third parties are not provided by, affiliated with or related to Better Homes and Gardens Real Estate LLC, or its affiliated companies.