
55 Redbridge Rd, Texarkana, TX 75501
Local realty services provided by:Better Homes and Gardens Real Estate Infinity
Listed by: ashley cooper
Office: elite realty group
MLS#:206470
Source:AR_TMLS
Price summary
- Price:$575,000
- Price per sq. ft.:$212.57
About this home
Welcome to beautiful Redbridge Subdivision in Redwater ISD! This well-maintained 3-bedroom, 2.5-bath home sits on 1.13 acres and offers a spacious layout, beautiful cabinetry, luxury vinyl plank flooring, crown molding, TONS of storage and a warm, inviting feel throughout. The kitchen features abundant storage, stainless steel appliances + brand new commercial grade stove, a tile backsplash, and a large island, opening to the living area with its striking stone fireplace and built-in shelving. A separate room with French doors offers flexibility for a home office or formal dining. The spacious primary suite includes a tray ceiling and an ensuite bath with dual vanities, a soaking tub, and a separate tiled shower. Enjoy the covered patio and large fenced backyard, with a greenhouse and storage building for added function. Additional features include a new HVAC unit, attached two-car garage, pre-wired internet, and a whole-home Generac generator. With a beautifully maintained yard and room to spread out, this Redbridge home is ready for its next owner!...
Contact an agent
Home facts
- Year built:2011
- Subdivision & Development:Redbridge
- Listing ID #:206470
- Added:1 day(s) ago
- Updated:November 16, 2026 at 06:40 PM
Rooms and interior
- Bedrooms:4
- Total bathrooms:3
- Full bathrooms:2
- Half bathrooms:1
- Flooring:Carpet, Luxury Vinyl
- Dining Description:Breakfst & Break/Bar
- Bathrooms Description:Separate Walk-in Closet, Shower & Jetted Tub, Shower & Tub
- Kitchen Description:Gas Oven, Gas Range, Granite Counters, Kitchen Island, Microwave
- Bedroom Description:Split Guest Bedroom
- Living area:2,705 sq. ft.
Heating and cooling
- Cooling:Central Air
- Heating:Central
- Central air:Yes
Structure and exterior
- Roof:Architectural Shingles
- Year built:2011
- Building area:2,705 sq. ft.
- Lot area:1.13 Acres
- Architectural Style:Traditional
- Construction Materials:Brick
- Exterior Features:Covered, Rain Gutters, Sprinkler System
- Foundation Description:Slab
- Levels:1 Story
Utilities
- Water:Public
- Sewer:Aerobic Septic
Finances and disclosures
- Price:$575,000
- Price per sq. ft.:$212.57
- Tax amount:$7,760 (2025)
Features and amenities
- Appliances:Dryer, Gas Oven, Gas Range, Microwave, Tankless Water Heater
- Laundry features:Inside, Washer Hookup
- Amenities:High Ceilings, Sheet Rock Walls
Parking
- Total parking spaces:2
- Parking description:Garage Door Opener, Garage Faces Side
- Garage spaces:2
New listings near 55 Redbridge Rd
- New
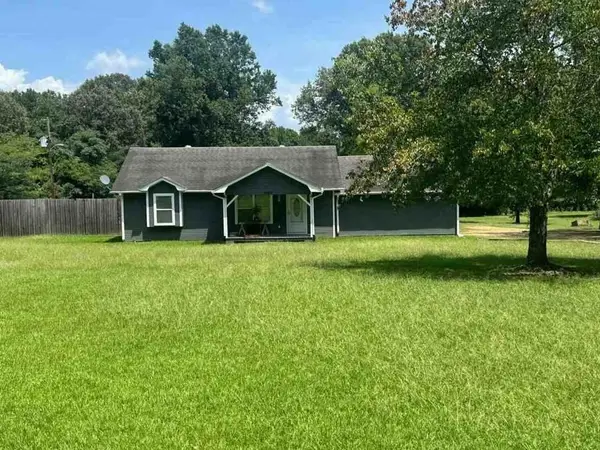 $91,800Active2 beds 1 baths1,328 sq. ft.
1002 Kelly Road, Texarkana, TX 75501
MLS# 65123513Listed by: STARCREST REALTY - New
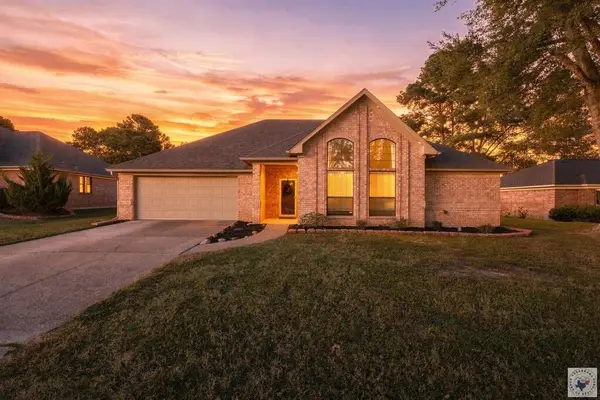 $324,500Active3 beds 2 baths1,846 sq. ft.
3306 Westridge, Texarkana, TX 75503
MLS# 206465Listed by: Impact Realty Group, LLC - New
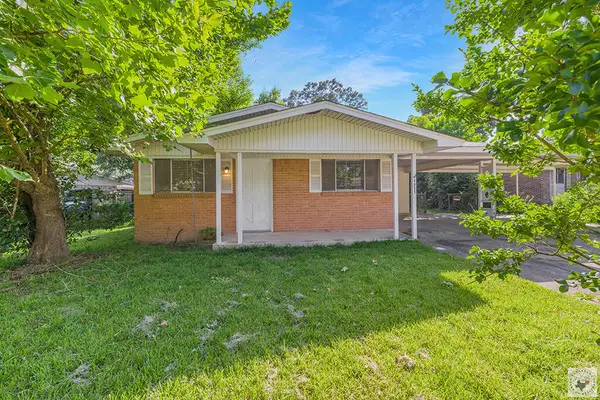 $99,900Active3 beds 1 baths1,032 sq. ft.
1711 S Kenwood Rd, Texarkana, TX 75501
MLS# 206461Listed by: eXp Realty, LLC- TX - New
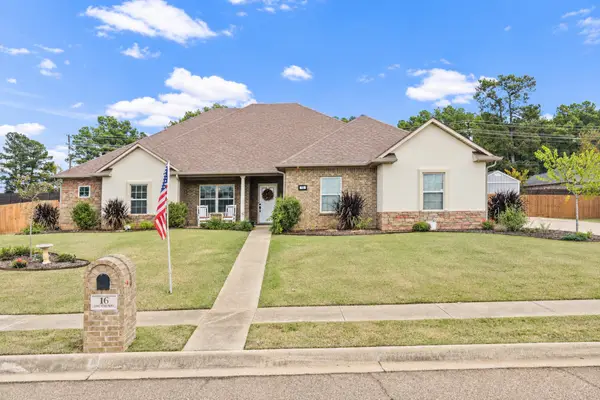 $399,000Active4 beds 2 baths2,358 sq. ft.
16 Lone Star Parkway, Texarkana, TX 75503
MLS# 21433251Listed by: MAYBEN REALTY, LLC - New
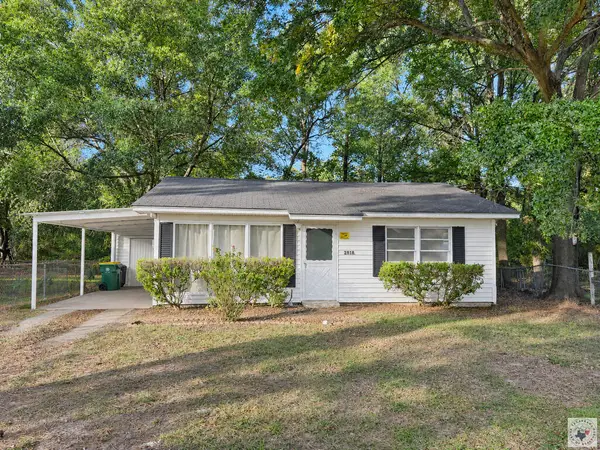 $68,000Active2 beds 1 baths750 sq. ft.
2818 Lester St, Texarkana, TX 75501
MLS# 206457Listed by: Fathom Realty-TX - New
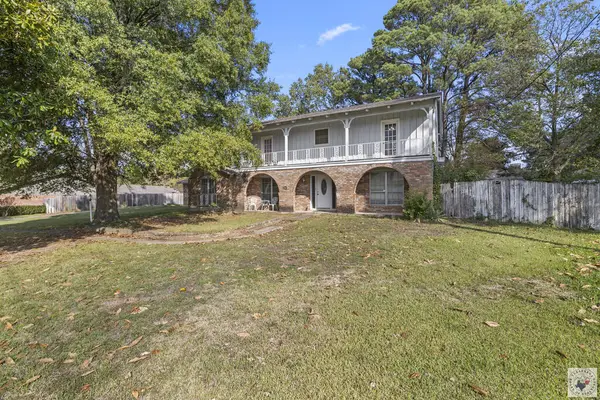 $295,000Active6 beds 4 baths3,346 sq. ft.
4418 Summerhill Rd, Texarkana, TX 75503
MLS# 206458Listed by: eXp Realty, LLC- TX - New
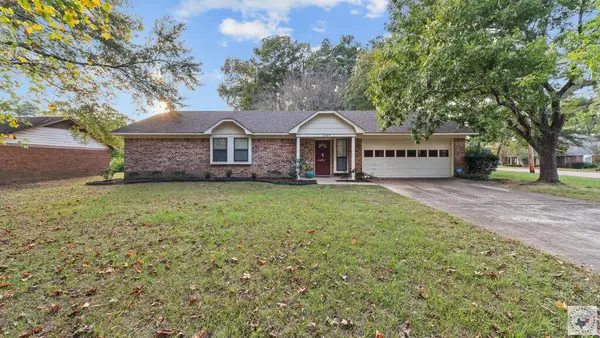 Listed by BHGRE$205,000Active3 beds 2 baths1,448 sq. ft.
6209 N Park Rd, Texarkana, TX 75503
MLS# 206449Listed by: Better Homes & Gardens Real Estate Infinity - New
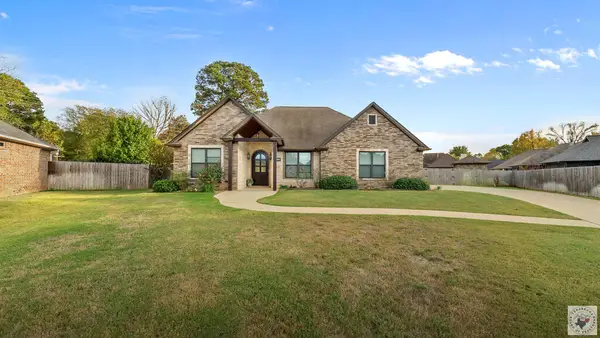 $409,900Active3 beds 2 baths2,093 sq. ft.
5132 Remington, Texarkana, TX 75503
MLS# 206450Listed by: Impact Realty Group, LLC - New
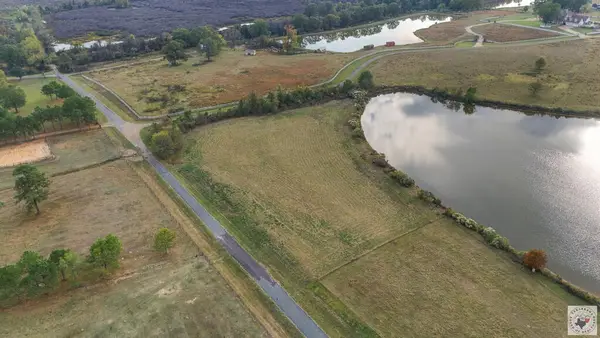 $175,000Active4.85 Acres
TBD Tajas Trail Oakridge Drive, Texarkana, TX 75503
MLS# 206446Listed by: eXp Realty, LLC- TX


Protect your home and budget from life's surprises with an Assurant Home Warranty, backed by a partner that supports you through every step of homeownership. Explore Plans.
© 2026 Better Homes and Gardens Real Estate LLC. An Anywhere Real Estate company. All rights reserved. Better Homes and Gardens® Real Estate is a registered trademark owned by Meredith Operations Corporation, licensed to Better Homes and Gardens Real Estate LLC and used with permission. Better Homes and Gardens Real Estate LLC fully supports the principles of the Fair Housing Act and the Equal Opportunity Act. Listing information is deemed reliable but is not guaranteed accurate.
Each office is independently owned and operated.
Any services or products provided by third parties are not provided by, affiliated with or related to Better Homes and Gardens Real Estate LLC, or its affiliated companies.