
5616 Deaton Pl, Texarkana, TX 75503
Local realty services provided by:Better Homes and Gardens Real Estate Infinity
Listed by: christy hibbs
Office: 5 talent realty, llc
MLS#:206211
Source:AR_TMLS
Price summary
- Price:$380,000
- Price per sq. ft.:$201.81
About this home
This beautiful home is located in Pleasant Grove school district in a beautiful new subdivision that is centrally located to all the popular restaurants and shopping. You will love the open layout, tall ceilings, spacious living room, and beautiful finishes throughout the home. The icing on the cake are all the thoughtful upgrades in this home; large walk-in pantry, stained cedar fence, and epoxied garage floor. Unwind in your master bedroom and on-suite master bathroom with large walk-in tiled shower or soak in your stand-alone tub. Step outside to your back yard and enjoy the field views where deer and other wildlife are often spotted. Sit on your covered back patio and feel like you are in the country. Or grab your bikes and enjoy your paved subdivision. Let's go see this one today!!
Contact an agent
Home facts
- Year built:2024
- Subdivision & Development:Deaton Place
- Listing ID #:206211
- Added:1 day(s) ago
- Updated:October 07, 2026 at 03:23 AM
Rooms and interior
- Bedrooms:3
- Total bathrooms:2
- Full bathrooms:2
- Flooring:Luxury Vinyl, Plank
- Bathrooms Description:Shower & Tub Combo, Shower Only, Tub Only, Walk-in Closet(s)
- Kitchen Description:Dishwasher, Disposal, Gas Range, Kitchen Island, Microwave, Oven, Pantry, Quartz Counters, Refrigerator, Vented Exhaust Fan
- Bedroom Description:Split Primary Bedroom
- Living area:1,883 sq. ft.
Heating and cooling
- Cooling:Central Air, Electric
- Heating:Central, Natural Gas
- Central air:Yes
Structure and exterior
- Roof:Composition
- Year built:2024
- Building area:1,883 sq. ft.
- Lot area:0.18 Acres
- Architectural Style:Ranch
- Construction Materials:Brick, Frame, Shingle Siding
- Exterior Features:Covered, Lighting, Patio
- Foundation Description:Slab
- Levels:1 Story
Utilities
- Water:Public
- Sewer:Public Sewer
Finances and disclosures
- Price:$380,000
- Price per sq. ft.:$201.81
- Tax amount:$8,083
Features and amenities
- Appliances:Dishwasher, Disposal, Gas Range, Microwave, Oven, Refrigerator, Tankless Water Heater, Vented Exhaust Fan
- Laundry features:Inside
- Amenities:Ceiling Fan(s), High Ceilings, Sheet Rock Walls
Parking
- Total parking spaces:2
- Parking description:Garage Door Opener, Garage Faces Front
- Garage spaces:2
New listings near 5616 Deaton Pl
- New
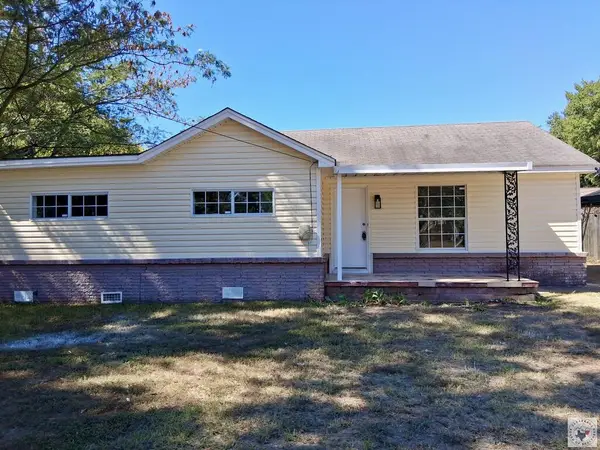 $129,500Active3 beds 2 baths1,200 sq. ft.
212 S Kenwood, Texarkana, TX 75501
MLS# 206210Listed by: Regulo Olvera Real Estate - New
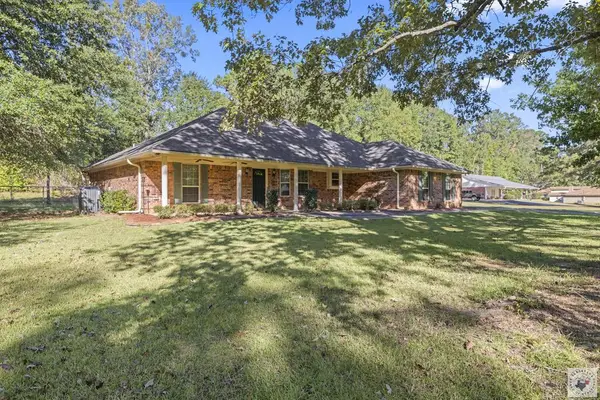 $320,000Active3 beds 2 baths1,881 sq. ft.
7 Oak Forest Ln, Texarkana, TX 75501
MLS# 206213Listed by: eXp Realty, LLC- TX - New
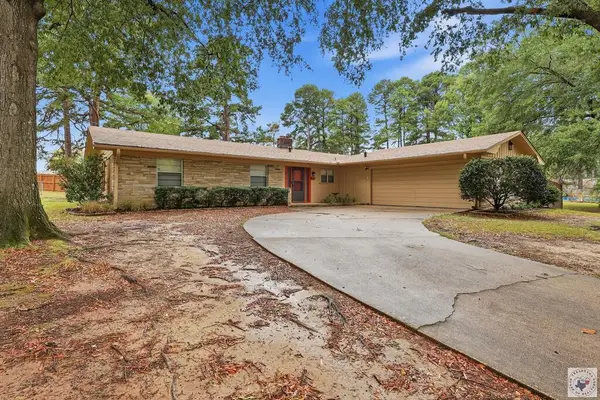 $248,500Active3 beds 2 baths1,758 sq. ft.
9 Canadian Pl, Texarkana, TX 75503
MLS# 206207Listed by: Griffin Realtors - New
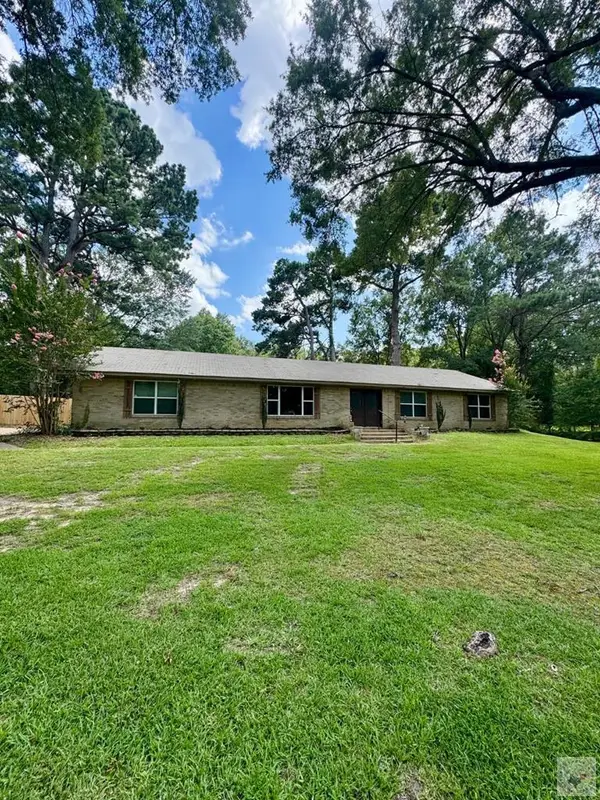 $280,000Active3 beds 2 baths1,932 sq. ft.
106 Skylark Dr., Texarkana, TX 75503
MLS# 206205Listed by: NextHome Realty Advisors - New
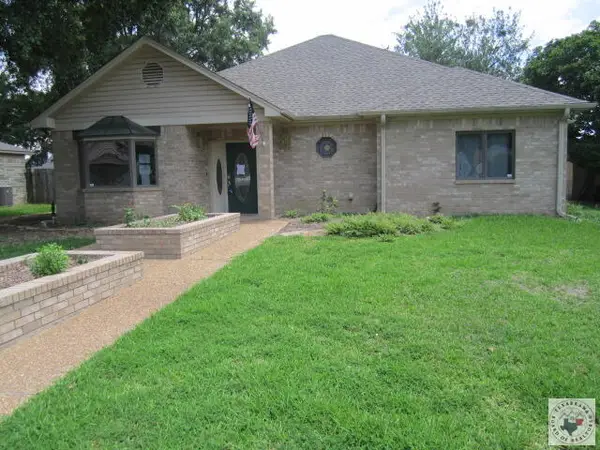 $192,000Active2 beds 2 baths2,242 sq. ft.
50 Lanshire, Texarkana, TX 75503
MLS# 206201Listed by: Impact Realty Group, LLC - New
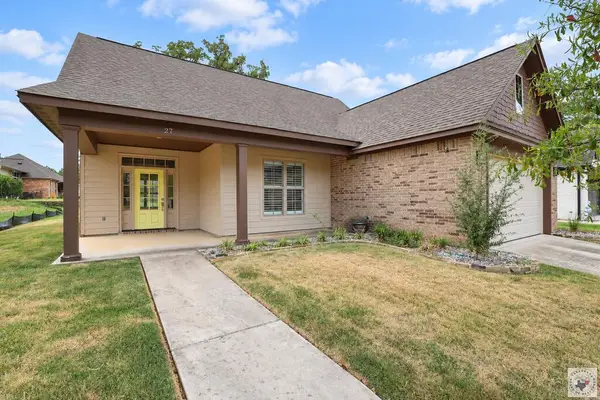 $350,000Active3 beds 2 baths1,810 sq. ft.
27 Enclave Circle, Texarkana, TX 75503
MLS# 206202Listed by: Century 21 All Points - New
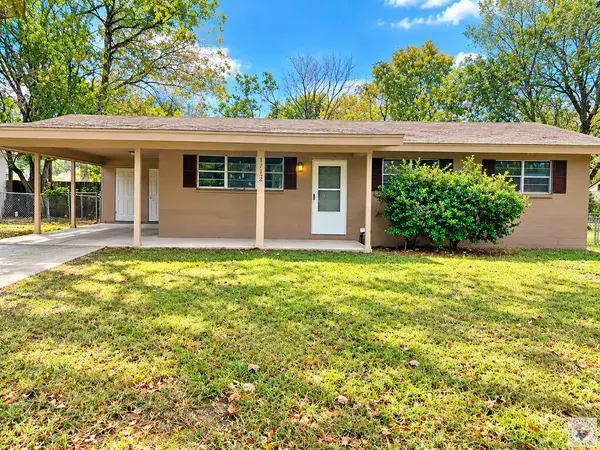 $115,000Active3 beds 1 baths1,145 sq. ft.
1712 Jennings, Texarkana, TX 75501
MLS# 206200Listed by: Texarkana Legacy Group - New
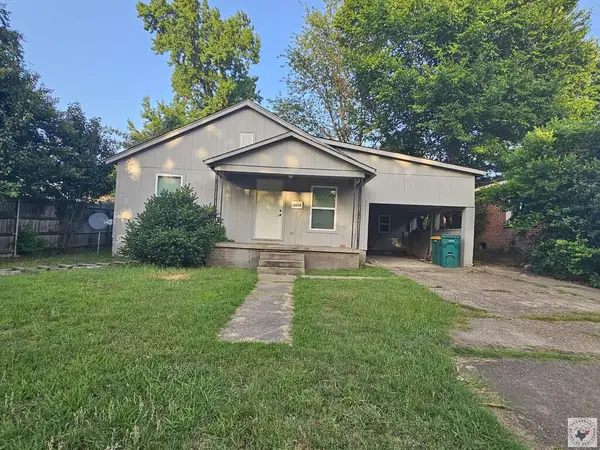 $125,000Active3 beds 1 baths1,053 sq. ft.
3514 Magnolia, Texarkana, TX 75501
MLS# 206197Listed by: Dixie-Douglas, LLC. dba Real Estates Rambo - New
 $220,000Active6 beds 1 baths1,440 sq. ft.
2019 Elizabeth, Texarkana, TX 75501
MLS# 206198Listed by: Dixie-Douglas, LLC. dba Real Estates Rambo


Protect your home and budget from life's surprises with an Assurant Home Warranty, backed by a partner that supports you through every step of homeownership. Explore Plans.
© 2026 Better Homes and Gardens Real Estate LLC. An Anywhere Real Estate company. All rights reserved. Better Homes and Gardens® Real Estate is a registered trademark owned by Meredith Operations Corporation, licensed to Better Homes and Gardens Real Estate LLC and used with permission. Better Homes and Gardens Real Estate LLC fully supports the principles of the Fair Housing Act and the Equal Opportunity Act. Listing information is deemed reliable but is not guaranteed accurate.
Each office is independently owned and operated.
Any services or products provided by third parties are not provided by, affiliated with or related to Better Homes and Gardens Real Estate LLC, or its affiliated companies.