
5810 Sleepy Hollow Dr, Texarkana, TX 75503
Local realty services provided by:Better Homes and Gardens Real Estate Infinity
Listed by:
 Teresa Liepman(903) 276 - 9464Better Homes and Gardens Real Estate Infinity
Office: better homes & gardens real estate infinity
MLS#:206124
Source:AR_TMLS
Price summary
- Price:$215,500
- Price per sq. ft.:$83.33
About this home
Looking for a spacious home in the Pleasant Grove School District? This property has everything you've been dreaming of — generous living spaces, dedicated playrooms, and an oversized garage of over 1,000 sq ft. With a game room exceeding 450 sq ft, a covered outdoor patio, and a large yard perfect for pets and children, this home offers an exceptional amount of space for families and entertainers alike. The kitchen is a true standout, featuring custom cabinetry and granite countertops within a well-designed layout. Much of the home simply needs a fresh coat of paint, making it an excellent opportunity for those looking to add value with minimal effort. It's worth noting that the property has experienced some wear, including drought-related foundation damage and tenant-related issues. The seller has a transferable foundation warranty from Olshan and is looking to sell the property as-is. Some estimates to address the current issues are available and are not significant, but the seller prefers to proceed without making repairs. This is a fantastic opportunity for investors or buyers with the capital to refresh and unlock the true value of this home. Please note that this property will only qualify for conventional or cash financing....
Contact an agent
Home facts
- Year built:1976
- Subdivision & Development:Pleasant Acres
- Listing ID #:206124
- Added:1 day(s) ago
- Updated:September 25, 2026 at 02:23 AM
Rooms and interior
- Bedrooms:3
- Total bathrooms:3
- Full bathrooms:2
- Half bathrooms:1
- Flooring:Ceramic Tile, Luxury Vinyl
- Bathrooms Description:Shower & Tub Combo, Shower Only, Walk-in Closet(s)
- Kitchen Description:Dishwasher, Electric Cooktop, Electric Oven, Granite Counters, Microwave, Oven, U-Shaped
- Bedroom Description:All Bedrooms Downstairs
- Living area:2,586 sq. ft.
Heating and cooling
- Cooling:Central Air, Electric
- Heating:Central, Natural Gas
- Central air:Yes
Structure and exterior
- Roof:Composition
- Year built:1976
- Building area:2,586 sq. ft.
- Lot area:0.41 Acres
- Architectural Style:Ranch
- Construction Materials:Brick, Frame
- Exterior Features:Covered, Lighting, Patio, Rain Gutters
- Foundation Description:Slab
- Levels:1 Story
Utilities
- Water:Public
- Sewer:Public Sewer
Finances and disclosures
- Price:$215,500
- Price per sq. ft.:$83.33
- Tax amount:$4,162 (2026)
Features and amenities
- Appliances:Dishwasher, Electric Cooktop, Electric Oven, Microwave, Oven, Water Heater
- Laundry features:Electric Dryer Hookup, Washer Hookup
- Amenities:Attic Stairs, Ceiling Fan(s), H/S Detector, High Ceilings, Sheet Rock Walls
Parking
- Total parking spaces:3
- Parking description:Garage Door Opener, Garage Faces Front, Workshop in Garage
- Garage spaces:3
New listings near 5810 Sleepy Hollow Dr
- New
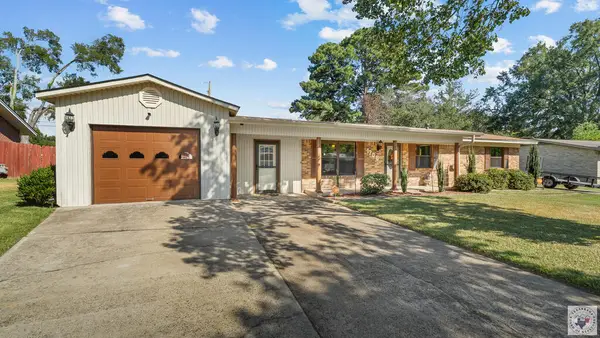 Listed by BHGRE$232,500Active3 beds 2 baths1,899 sq. ft.
1706 Liddell Ln, Texarkana, TX 75501
MLS# 206134Listed by: Better Homes & Gardens Real Estate Infinity - New
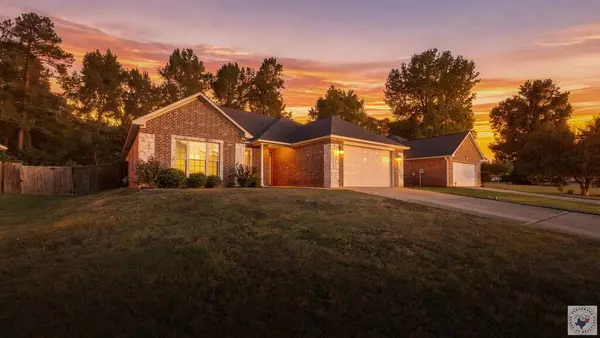 $250,000Active3 beds 2 baths1,704 sq. ft.
5005 Hidden Acre Dr, Texarkana, TX 75503
MLS# 206130Listed by: eXp Realty, LLC- TX - New
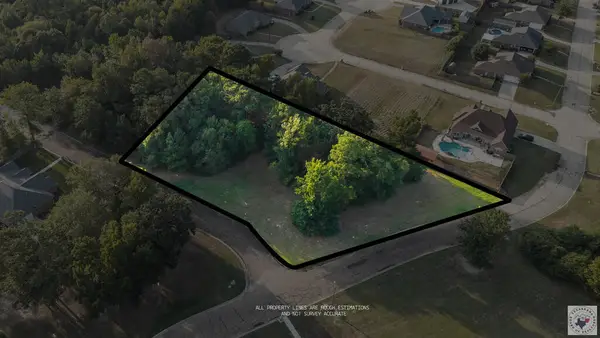 $55,000Active0.72 Acres
TBD High Dr / Giovanni Dr, Texarkana, TX 75503
MLS# 206131Listed by: eXp Realty, LLC- TX - New
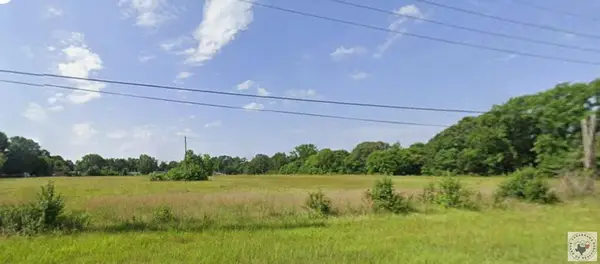 $950,000Active19.18 Acres
8723 N Kings Hwy, Texarkana, TX 75503
MLS# 206133Listed by: Texarkana Legacy Group - New
 Listed by BHGRE$215,500Active3 beds 3 baths2,586 sq. ft.
5810 Sleepy Hollow Dr, Texarkana, TX 75503
MLS# 206124Listed by: Better Homes & Gardens Real Estate Infinity - New
 $235,000Active3 beds 2 baths1,541 sq. ft.
109 Water Works Rd, Texarkana, TX 75501
MLS# 206122Listed by: Goodman Group Realty - New
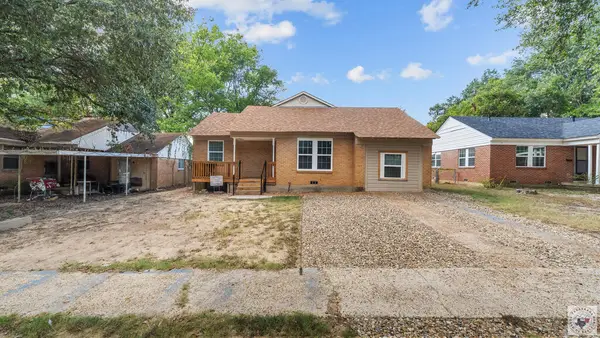 $149,000Active3 beds 1 baths1,129 sq. ft.
2321 N Akin St, Texarkana, TX 75501
MLS# 206114Listed by: eXp Realty, LLC- TX - New
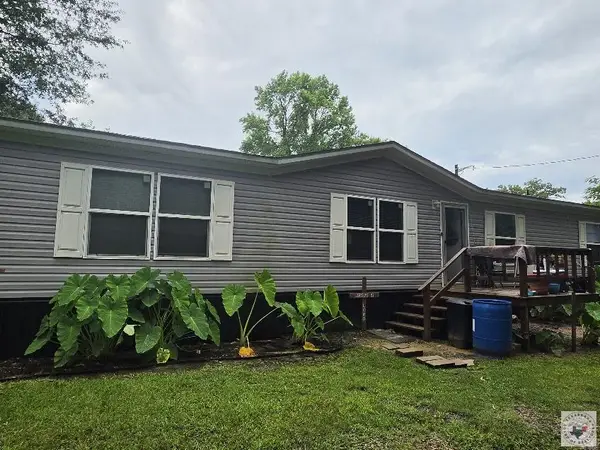 $164,000Active3 beds 2 baths1,475 sq. ft.
78 Geneva St, Texarkana, TX 75501
MLS# 206117Listed by: Griffin Realtors - New
 $168,000Active4 beds 2 baths1,802 sq. ft.
4022 Walnut St, Texarkana, TX 75503
MLS# 206092Listed by: Raffaelli Realtors / TXK Homes, LLC - New
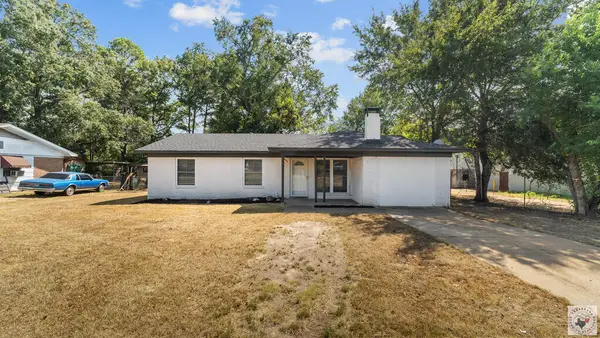 $159,000Active3 beds 2 baths1,427 sq. ft.
3107 Hamilton St, Texarkana, TX 75501
MLS# 206090Listed by: eXp Realty, LLC- TX


Protect your home and budget from life's surprises with an Assurant Home Warranty, backed by a partner that supports you through every step of homeownership. Explore Plans.
© 2026 Better Homes and Gardens Real Estate LLC. An Anywhere Real Estate company. All rights reserved. Better Homes and Gardens® Real Estate is a registered trademark owned by Meredith Operations Corporation, licensed to Better Homes and Gardens Real Estate LLC and used with permission. Better Homes and Gardens Real Estate LLC fully supports the principles of the Fair Housing Act and the Equal Opportunity Act. Listing information is deemed reliable but is not guaranteed accurate.
Each office is independently owned and operated.
Any services or products provided by third parties are not provided by, affiliated with or related to Better Homes and Gardens Real Estate LLC, or its affiliated companies.