
7 Oak Forest Ln, Texarkana, TX 75501
Local realty services provided by:Better Homes and Gardens Real Estate Infinity
7 Oak Forest Ln,Texarkana, TX 75501
$320,000
- 3 Beds
- 2 Baths
- 1,881 sq. ft.
- Single family
- Active
Listed by: morgan nichols
Office: exp realty, llc- tx
MLS#:206213
Source:AR_TMLS
Price summary
- Price:$320,000
- Price per sq. ft.:$170.12
About this home
Welcome home! Tucked away in a quiet neighborhood just outside the city limits, this home offers a peaceful setting while still being conveniently located close to town. The property features a fenced in backyard and a great covered back patio area with added privacy, creating a comfortable space to enjoy your morning coffee, relax in the evenings, or spend time outside. The home has a comfortable layout with plenty of space to make it your own. If you're looking for a home that offers a little more peace and privacy without being far from the conveniences of town, this one is worth a look!
Contact an agent
Home facts
- Year built:1995
- Subdivision & Development:Oak Forest Estates
- Listing ID #:206213
- Added:1 day(s) ago
- Updated:October 07, 2026 at 05:25 AM
Rooms and interior
- Bedrooms:3
- Total bathrooms:2
- Full bathrooms:2
- Flooring:Hardwood, Luxury Vinyl, Plank, Vinyl
- Bathrooms Description:Shower & Tub, Shower Only, Walk-in Closet(s)
- Kitchen Description:Dishwasher, Disposal, Electric Cooktop, Marble, Oven, Pantry, U-Shaped
- Bedroom Description:All Bedrooms Downstairs
- Living area:1,881 sq. ft.
Heating and cooling
- Cooling:Central Air, Electric
- Heating:Central, Electric
- Central air:Yes
Structure and exterior
- Roof:Architectural Shingles, Shingle
- Year built:1995
- Building area:1,881 sq. ft.
- Lot area:1.26 Acres
- Architectural Style:Modern, Traditional
- Construction Materials:Brick
- Exterior Features:Covered, Patio, Porch, Rain Gutters, Storage
- Foundation Description:Slab
- Levels:1 Story
Utilities
- Water:Public
- Sewer:Public Sewer
Finances and disclosures
- Price:$320,000
- Price per sq. ft.:$170.12
- Tax amount:$4,439
Features and amenities
- Appliances:Dishwasher, Disposal, Electric Cooktop, Electric Water Heater, Oven
- Laundry features:Electric Dryer Hookup, Gas Dryer Hookup, Inside, Laundry Closet, Washer Hookup
- Amenities:Smart Thermostat
Parking
- Total parking spaces:2
- Parking description:Garage Door Opener, Garage Faces Side
- Garage spaces:2
New listings near 7 Oak Forest Ln
- New
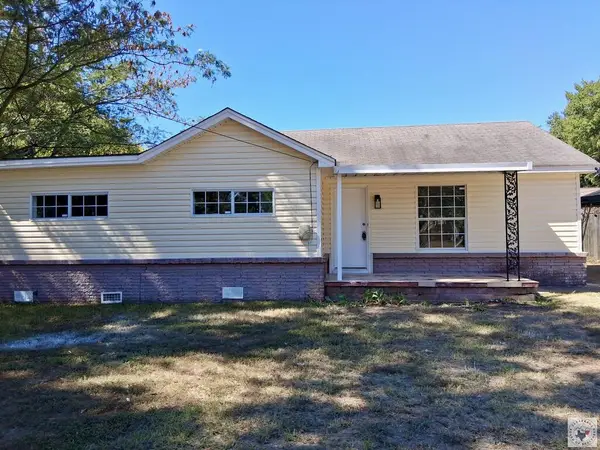 $129,500Active3 beds 2 baths1,200 sq. ft.
212 S Kenwood, Texarkana, TX 75501
MLS# 206210Listed by: Regulo Olvera Real Estate - New
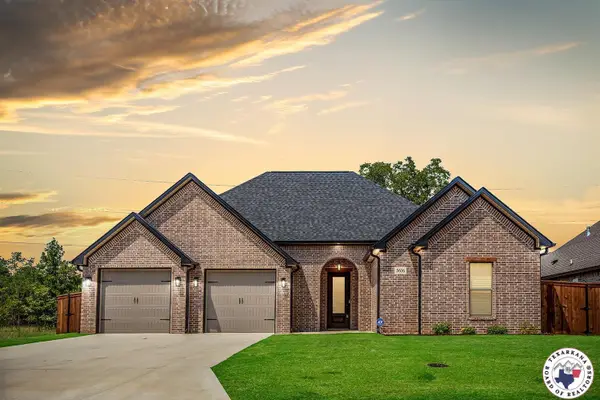 $380,000Active3 beds 2 baths1,883 sq. ft.
5616 Deaton Pl, Texarkana, TX 75503
MLS# 206211Listed by: 5 Talent Realty, LLC - New
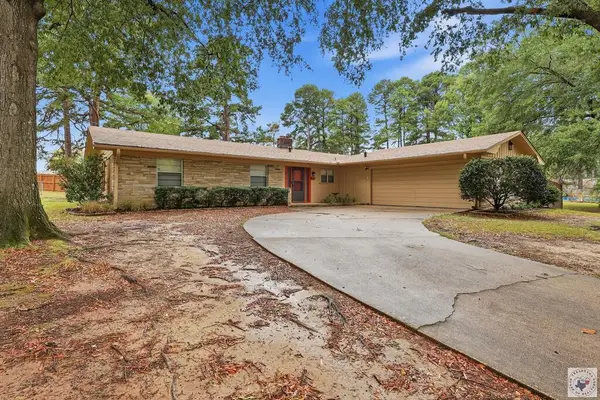 $248,500Active3 beds 2 baths1,758 sq. ft.
9 Canadian Pl, Texarkana, TX 75503
MLS# 206207Listed by: Griffin Realtors - New
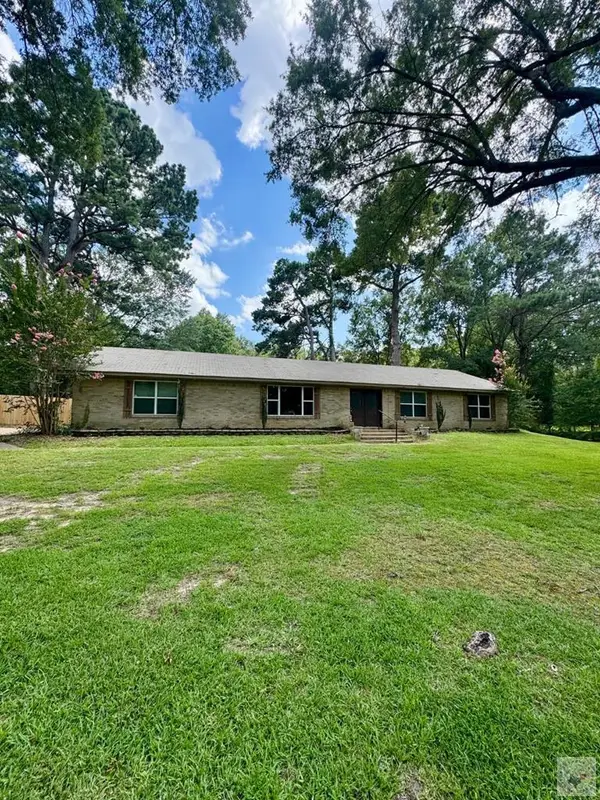 $280,000Active3 beds 2 baths1,932 sq. ft.
106 Skylark Dr., Texarkana, TX 75503
MLS# 206205Listed by: NextHome Realty Advisors - New
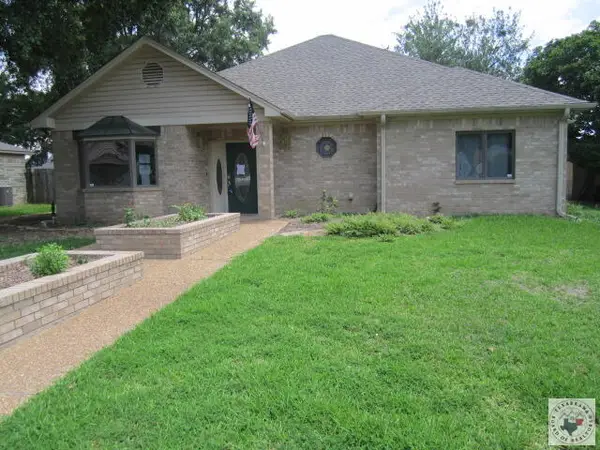 $192,000Active2 beds 2 baths2,242 sq. ft.
50 Lanshire, Texarkana, TX 75503
MLS# 206201Listed by: Impact Realty Group, LLC - New
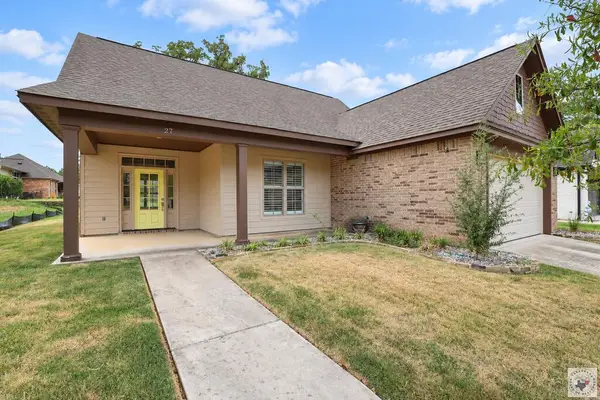 $350,000Active3 beds 2 baths1,810 sq. ft.
27 Enclave Circle, Texarkana, TX 75503
MLS# 206202Listed by: Century 21 All Points - New
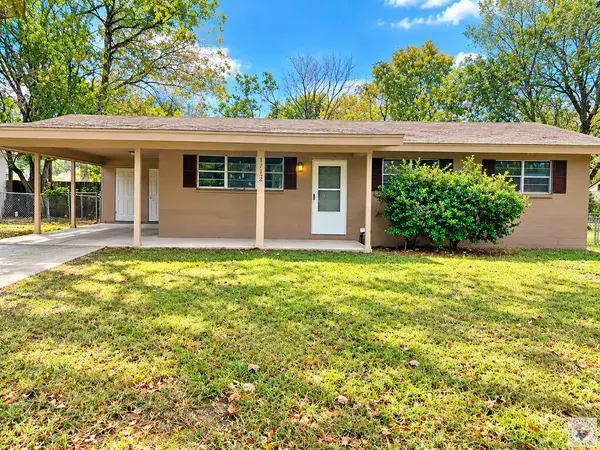 $115,000Active3 beds 1 baths1,145 sq. ft.
1712 Jennings, Texarkana, TX 75501
MLS# 206200Listed by: Texarkana Legacy Group - New
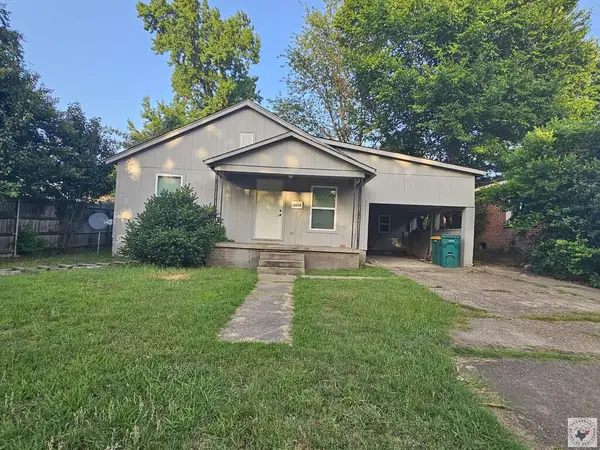 $125,000Active3 beds 1 baths1,053 sq. ft.
3514 Magnolia, Texarkana, TX 75501
MLS# 206197Listed by: Dixie-Douglas, LLC. dba Real Estates Rambo - New
 $220,000Active6 beds 1 baths1,440 sq. ft.
2019 Elizabeth, Texarkana, TX 75501
MLS# 206198Listed by: Dixie-Douglas, LLC. dba Real Estates Rambo


Protect your home and budget from life's surprises with an Assurant Home Warranty, backed by a partner that supports you through every step of homeownership. Explore Plans.
© 2026 Better Homes and Gardens Real Estate LLC. An Anywhere Real Estate company. All rights reserved. Better Homes and Gardens® Real Estate is a registered trademark owned by Meredith Operations Corporation, licensed to Better Homes and Gardens Real Estate LLC and used with permission. Better Homes and Gardens Real Estate LLC fully supports the principles of the Fair Housing Act and the Equal Opportunity Act. Listing information is deemed reliable but is not guaranteed accurate.
Each office is independently owned and operated.
Any services or products provided by third parties are not provided by, affiliated with or related to Better Homes and Gardens Real Estate LLC, or its affiliated companies.