
722 W 27th, Texarkana, TX 75503
Local realty services provided by:Better Homes and Gardens Real Estate Infinity
Listed by: amy warren
Office: re/max preferred
MLS#:206045
Source:AR_TMLS
Price summary
- Price:$275,000
- Price per sq. ft.:$91.88
About this home
They don't make homes like this anymore. Solid mahogany woodwork and hardwood floors throughout, soaring ceilings, and three fireplaces create a warm, substantial feel you rarely find today. Two expansive living areas—one featuring a dramatic wall of windows that opens onto a dreamy courtyard and lush, private backyard. The backyard also includes extra storage with electricity. An extra-large garage with heat and A/C is ideal for projects or hobbies. The driveway runs clear through from the front of the house to the alley, offering convenient access. Solid-surface countertops grace both the bathrooms and the kitchen—though “kitchen” hardly does this space justice. It's open and airy, with abundant storage, a full pantry, and windows galore framed by mature trees that softly filter the sunlight.
Contact an agent
Home facts
- Year built:1958
- Subdivision & Development:MA Bassett
- Listing ID #:206045
- Added:1 day(s) ago
- Updated:September 14, 2026 at 09:41 PM
Rooms and interior
- Bedrooms:2
- Total bathrooms:3
- Full bathrooms:2
- Half bathrooms:1
- Flooring:Ceramic Tile, Hardwood
- Bathrooms Description:Double Lavatories, Separate Lavatories
- Kitchen Description:Dishwasher, Disposal, Double Oven, Electric Oven, Exhaust Fan, Gas Cooktop, Gas Range, Refrigerator, Stone Counters, Vented Exhaust Fan
- Bedroom Description:Primary Bedroom Sitting Area, Split Primary Bedroom
- Living area:2,993 sq. ft.
Heating and cooling
- Cooling:Central Air, Electric
- Heating:Central, Natural Gas
- Central air:Yes
Structure and exterior
- Roof:Architectural Shingles
- Year built:1958
- Building area:2,993 sq. ft.
- Lot area:0.62 Acres
- Architectural Style:Early American
- Construction Materials:Brick
- Exterior Features:Courtyard, Covered, Lighting, Patio, Porch, Rain Gutters, Storage
- Foundation Description:Pillar/Post/Pier
- Levels:1 Story
Utilities
- Water:Public
- Sewer:Public Sewer
Finances and disclosures
- Price:$275,000
- Price per sq. ft.:$91.88
- Tax amount:$4,300
Features and amenities
- Appliances:Dishwasher, Disposal, Double Oven, Dryer, Electric Oven, Exhaust Fan, Gas Cooktop, Gas Range, Gas Water Heater, Refrigerator, Tankless Water Heater, Vented Exhaust Fan, Washer, Water Heater, Water Softener
- Laundry features:Electric Dryer Hookup, Inside, Washer Hookup
- Amenities:Attic Stairs, Ceiling Fan(s), H/S Detector, High Ceilings, Sheet Rock Walls
Parking
- Total parking spaces:2
- Parking description:Garage Door Opener, Garage Faces Rear, Workshop in Garage
- Garage spaces:2
New listings near 722 W 27th
- New
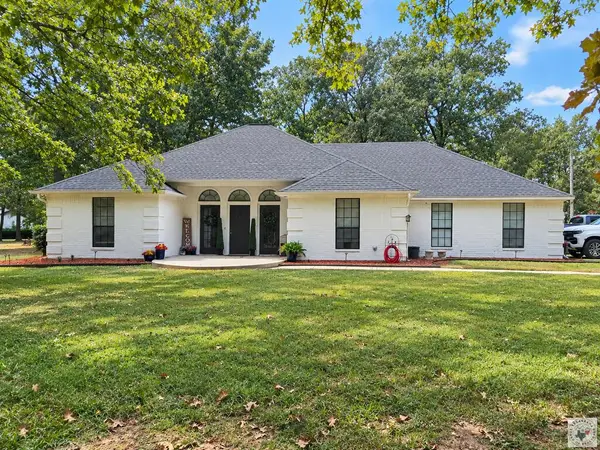 $470,000Active4 beds 2 baths2,714 sq. ft.
17021 Broadleaf, Texarkana, TX 75503
MLS# 206047Listed by: Rip England Premier Realty LLC - New
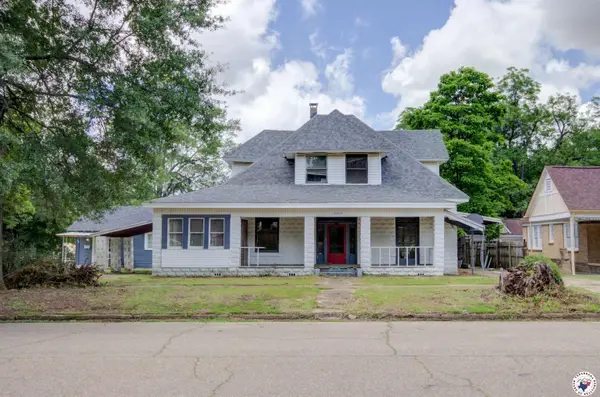 $159,000Active6 beds 3 baths3,065 sq. ft.
2101 Hazel, Texarkana, TX 75501
MLS# 206042Listed by: RE/MAX Preferred - New
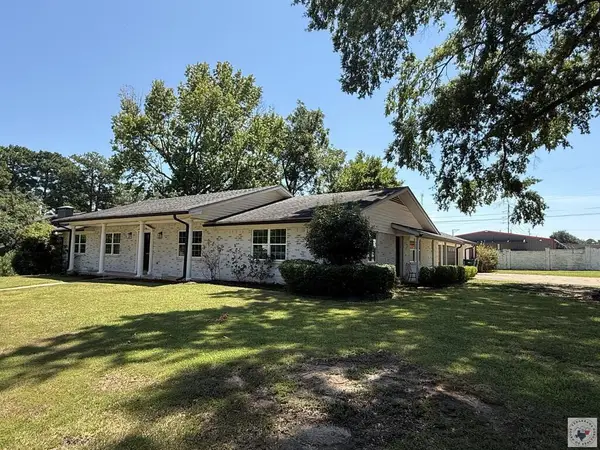 $310,000Active4 beds 3 baths2,511 sq. ft.
1211 Lavaca, Texarkana, TX 75503
MLS# 206037Listed by: Real Broker TX - New
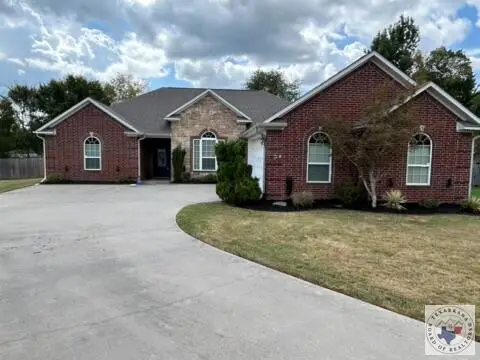 $369,000Active3 beds 2 baths2,111 sq. ft.
12 Bridlewood Dr, Texarkana, TX 75503
MLS# 206036Listed by: Elite Realty Group - New
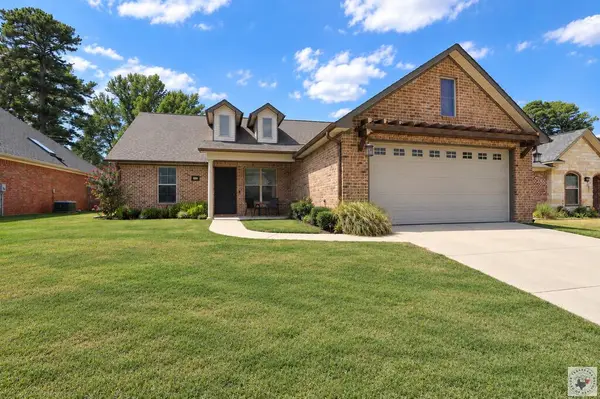 $345,000Active3 beds 2 baths1,757 sq. ft.
5125 Remington St., Texarkana, TX 75503
MLS# 206033Listed by: Century 21 All Points 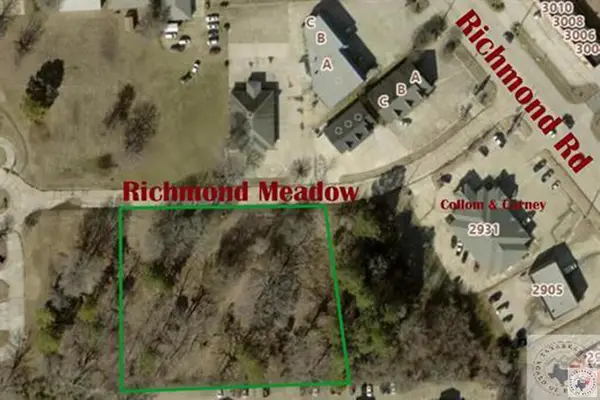 $319,900Active1.75 Acres
0 Richmond Meadow, Texarkana, TX 75503
MLS# 205974Listed by: 5 Talent Realty, LLC- New
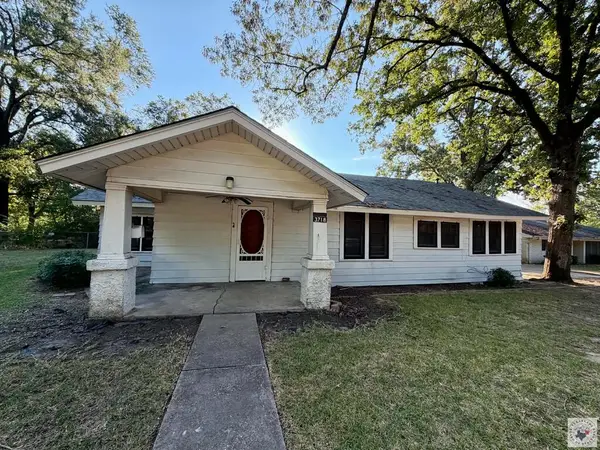 $65,000Active2 beds 1 baths1,310 sq. ft.
3718 Olive, Texarkana, TX 75503
MLS# 206029Listed by: Realty Fanatics Group - New
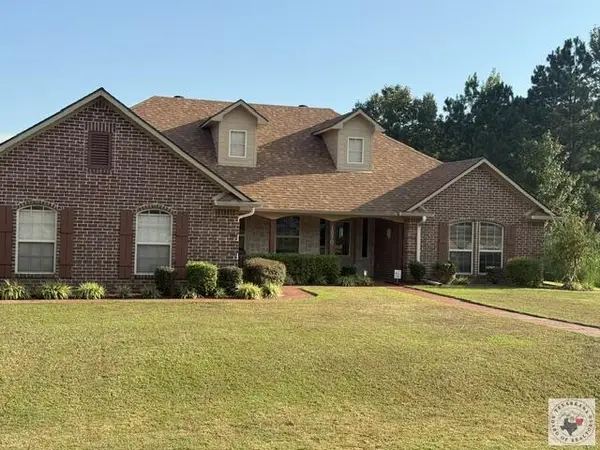 $324,900Active4 beds 2 baths1,897 sq. ft.
1070 Randall Rd, Texarkana, TX 75501
MLS# 206028Listed by: RE/MAX Preferred - New
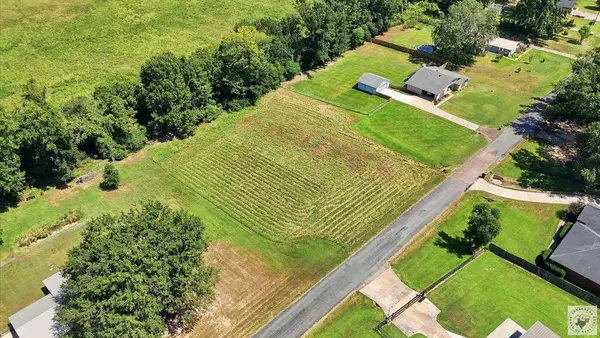 $45,000Active0.75 Acres
7104 N Richland Dr, Texarkana, TX 75503
MLS# 206023Listed by: eXp Realty, LLC- TX


Protect your home and budget from life's surprises with an Assurant Home Warranty, backed by a partner that supports you through every step of homeownership. Explore Plans.
© 2026 Better Homes and Gardens Real Estate LLC. An Anywhere Real Estate company. All rights reserved. Better Homes and Gardens® Real Estate is a registered trademark owned by Meredith Operations Corporation, licensed to Better Homes and Gardens Real Estate LLC and used with permission. Better Homes and Gardens Real Estate LLC fully supports the principles of the Fair Housing Act and the Equal Opportunity Act. Listing information is deemed reliable but is not guaranteed accurate.
Each office is independently owned and operated.
Any services or products provided by third parties are not provided by, affiliated with or related to Better Homes and Gardens Real Estate LLC, or its affiliated companies.