
8125 Gadwall Trail, Texarkana, TX 75503
Local realty services provided by:Better Homes and Gardens Real Estate Infinity
Listed by: lori yates
Office: century 21 all points
MLS#:205421
Source:AR_TMLS
Price summary
- Price:$594,900
- Price per sq. ft.:$221.98
About this home
Nestled on a private .68 acre wooded lot in the gated community of Mallard Pond, this 2,680 q. ft. home offers 4 bedrooms, 3 bathrooms, a dedicated office and thoughtful design within PGISD. Rich millwork, custom cabinetry, extensive crown molding, and soaring vaulted ceiling create a warm, inviting atmosphere. The open-concept living area is anchored by a stunning floor-to-ceiling fireplace and flows in the chef-inspired kitchen featuring an oversized island, farmhouse sink, and spacious walk-in pantry with built-in wine storage. Every bedroom has a walk-in closet while the primary suite offers a spa-inspired bath and expansive walk-in closet. Enjoy peaceful outdoor living from the covered patio overlooking the private wooded backyard.
Contact an agent
Home facts
- Year built:2026
- Subdivision & Development:Mallard Pond
- Listing ID #:205421
- Added:97 day(s) ago
- Updated:October 06, 2026 at 01:42 PM
Rooms and interior
- Bedrooms:4
- Total bathrooms:3
- Full bathrooms:3
- Flooring:Luxury Vinyl
- Bathrooms Description:Dressing Area
- Kitchen Description:Dishwasher, Disposal, Double Oven, Gas Cooktop, Kitchen Island, Microwave, Pantry, Quartz Counters, Refrigerator, Self Cleaning Oven, Vented Exhaust Fan
- Bedroom Description:Split Guest Bedroom, Split Primary Bedroom
- Living area:2,680 sq. ft.
Heating and cooling
- Cooling:Central Air
- Heating:Central
- Central air:Yes
Structure and exterior
- Roof:Architectural Shingles
- Year built:2026
- Building area:2,680 sq. ft.
- Lot area:0.68 Acres
- Lot Features:Cul-De-Sac
- Architectural Style:Traditional
- Construction Materials:Brick
- Exterior Features:Covered, Lighting, Patio, Rain Gutters, Sprinkler System
- Foundation Description:Slab
- Levels:1 Story
Utilities
- Water:Public
- Sewer:Aerobic Septic
Finances and disclosures
- Price:$594,900
- Price per sq. ft.:$221.98
Features and amenities
- Appliances:Dishwasher, Disposal, Double Oven, Gas Cooktop, Microwave, Refrigerator, Self Cleaning Oven, Tankless Water Heater, Vented Exhaust Fan
- Laundry features:Electric Dryer Hookup, Inside
- Amenities:Attic Stairs, Ceiling Fan(s), High Ceilings
Parking
- Total parking spaces:2
- Parking description:Garage Door Opener
- Garage spaces:2
New listings near 8125 Gadwall Trail
- New
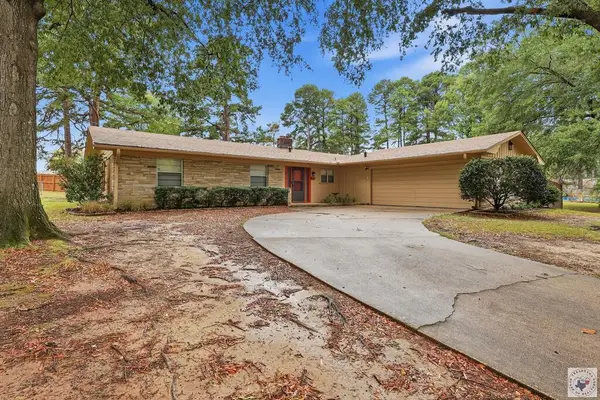 $248,500Active3 beds 2 baths1,758 sq. ft.
9 Canadian Pl, Texarkana, TX 75503
MLS# 206207Listed by: Griffin Realtors - New
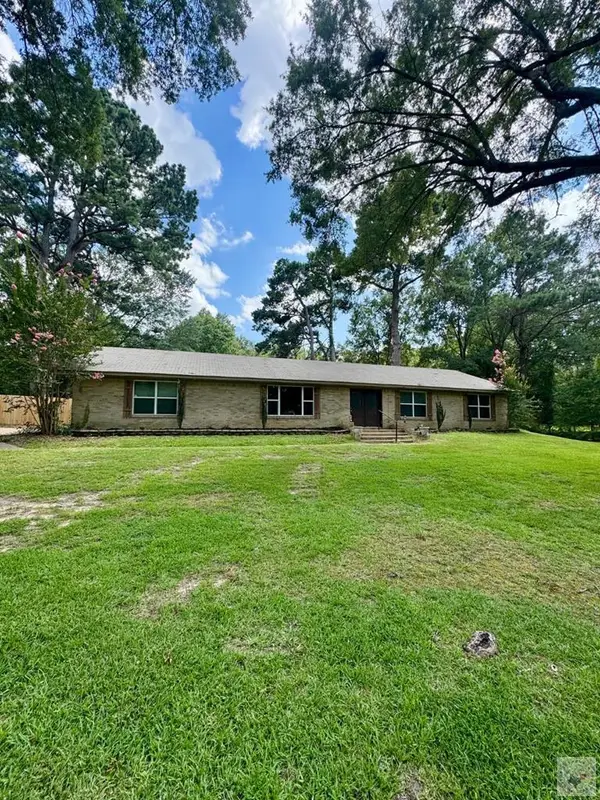 $280,000Active3 beds 2 baths1,932 sq. ft.
106 Skylark Dr., Texarkana, TX 75503
MLS# 206205Listed by: NextHome Realty Advisors - New
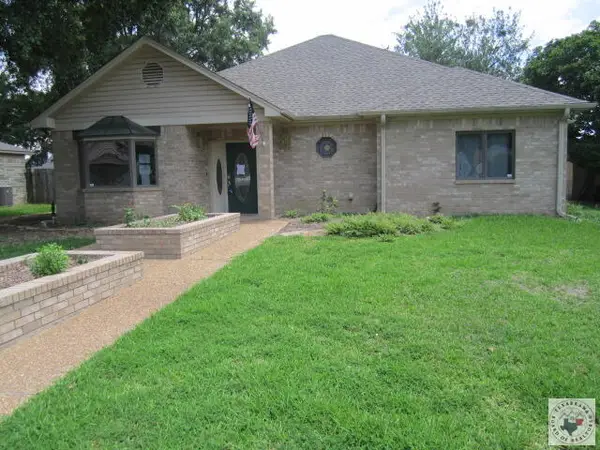 $192,000Active2 beds 2 baths2,242 sq. ft.
50 Lanshire, Texarkana, TX 75503
MLS# 206201Listed by: Impact Realty Group, LLC - New
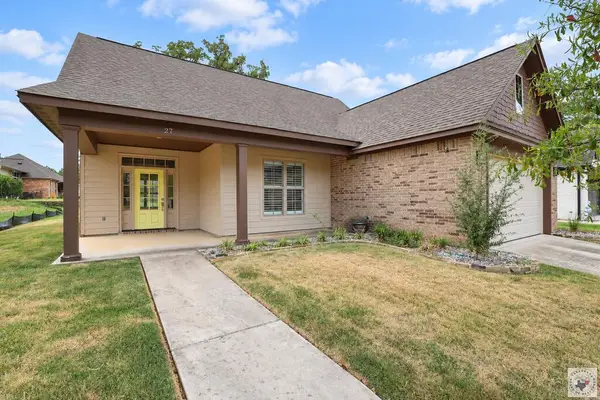 $350,000Active3 beds 2 baths1,810 sq. ft.
27 Enclave Circle, Texarkana, TX 75503
MLS# 206202Listed by: Century 21 All Points - New
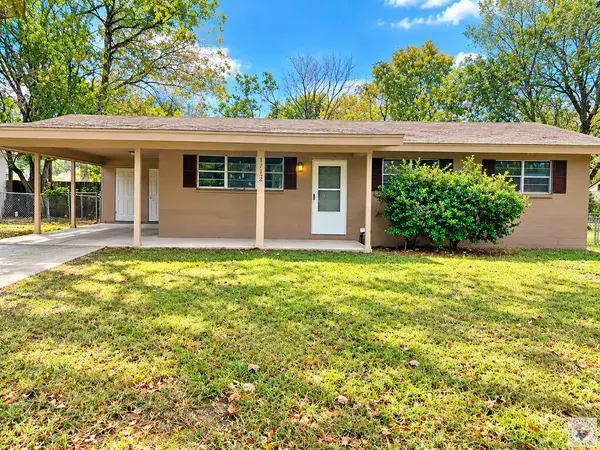 $115,000Active3 beds 1 baths1,145 sq. ft.
1712 Jennings, Texarkana, TX 75501
MLS# 206200Listed by: Texarkana Legacy Group - New
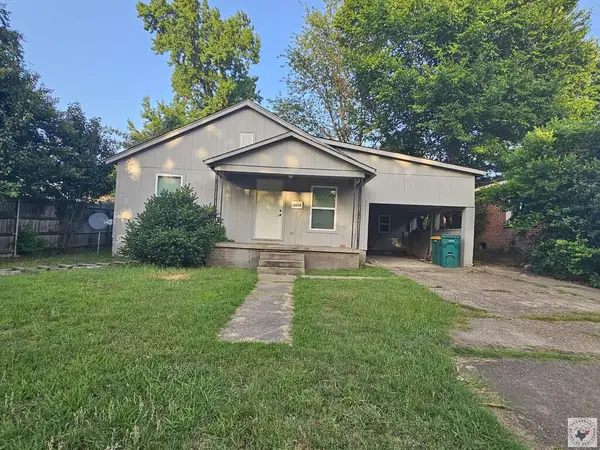 $125,000Active3 beds 1 baths1,053 sq. ft.
3514 Magnolia, Texarkana, TX 75501
MLS# 206197Listed by: Dixie-Douglas, LLC. dba Real Estates Rambo - New
 $220,000Active6 beds 1 baths1,440 sq. ft.
2019 Elizabeth, Texarkana, TX 75501
MLS# 206198Listed by: Dixie-Douglas, LLC. dba Real Estates Rambo - New
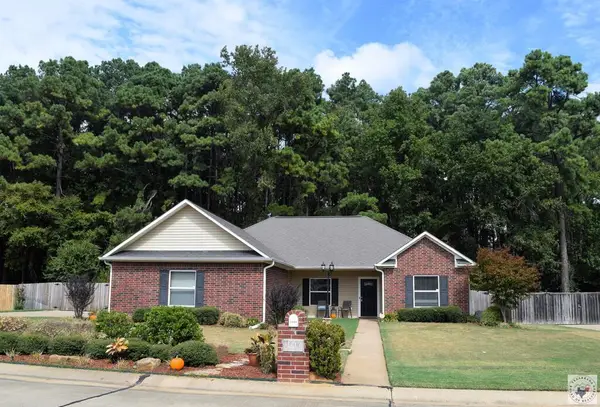 $325,000Active3 beds 2 baths2,119 sq. ft.
3606 Connie Lane, Texarkana, TX 75503
MLS# 206199Listed by: RE/MAX Preferred - New
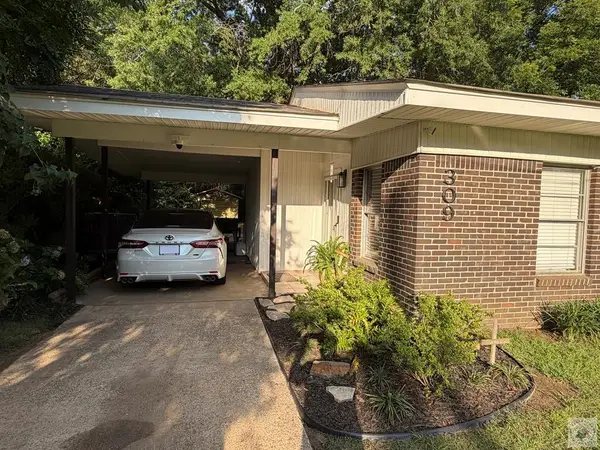 $164,900Active3 beds 2 baths1,082 sq. ft.
309 Breckenridge St., Texarkana, TX 75501
MLS# 206194Listed by: United Country Real Estate Double Creek Land and Home - New
 $193,100Active3 beds 2 baths1,517 sq. ft.
3911 Potomac Ave, Texarkana, TX 75503
MLS# 206193Listed by: Real Estate Listing Boutique, LLC


Protect your home and budget from life's surprises with an Assurant Home Warranty, backed by a partner that supports you through every step of homeownership. Explore Plans.
© 2026 Better Homes and Gardens Real Estate LLC. An Anywhere Real Estate company. All rights reserved. Better Homes and Gardens® Real Estate is a registered trademark owned by Meredith Operations Corporation, licensed to Better Homes and Gardens Real Estate LLC and used with permission. Better Homes and Gardens Real Estate LLC fully supports the principles of the Fair Housing Act and the Equal Opportunity Act. Listing information is deemed reliable but is not guaranteed accurate.
Each office is independently owned and operated.
Any services or products provided by third parties are not provided by, affiliated with or related to Better Homes and Gardens Real Estate LLC, or its affiliated companies.