
9033 Rhine Ave., Texarkana, TX 75503
Local realty services provided by:Better Homes and Gardens Real Estate Infinity
Listed by: claudia snow
Office: century 21 all points
MLS#:206428
Source:AR_TMLS
Price summary
- Price:$875,000
- Price per sq. ft.:$234.27
About this home
Exquisite Texas Living in The Riverlands! Experience the perfect blend of Texas elegance, spacious living, and natural beauty in this stunning 5-bedroom, 3.5-bath home nestled on 3.6 wooded acres. Designed to live large, this exceptional property showcases beautiful stone and stucco finishes, hand-scraped wood floors, a circular driveway, and a breathtaking wall of windows framing peaceful views of the surrounding woods. The oversized library offers a wonderful retreat for reading, working, or simply enjoying a quiet moment. The gourmet kitchen is a chef’s dream, featuring a Wolf gas range, wall oven, built-in KitchenAid refrigerator/freezer, wine refrigerator, quartz countertops, an oversized island, and a serving bar. The inviting family room offers a gas fireplace, while the oversized primary suite provides a luxurious retreat with an expansive en suite bath and walk-in closet. Storage is abundant throughout, complemented by a huge utility room. Outdoor living takes center stage with a spacious covered patio featuring a wood-burning fireplace and outdoor kitchen—perfect for entertaining or enjoying quiet evenings surrounded by nature. Additional amenities include a dog run, sprinkler system, whole-house water softener, private well, and septic system. Located in the Red Lick Independent School District, this remarkable property offers the space, quality, and lifestyle you've been dreaming of. A true Texas home where luxury meets the beauty of the outdoors!...
Contact an agent
Home facts
- Year built:2014
- Subdivision & Development:Proposed Shetland Acres
- Listing ID #:206428
- Added:2 day(s) ago
- Updated:November 13, 2026 at 03:01 PM
Rooms and interior
- Bedrooms:5
- Total bathrooms:4
- Full bathrooms:3
- Half bathrooms:1
- Flooring:Carpet, Hardwood, Tile
- Bathrooms Description:Double Lavatories, Separate Walk-in Closet, Shower & Tub, Shower & Tub Combo, Walk-in Closet(s)
- Kitchen Description:Dishwasher, Disposal, Free-Standing Range, Kitchen Island, Microwave, Pantry, Quartz Counters, Refrigerator, Self Cleaning Oven, U-Shaped
- Bedroom Description:Primary Downstairs, Split Primary Bedroom
- Living area:3,735 sq. ft.
Heating and cooling
- Cooling:Central Air, Electric
- Heating:Central, Natural Gas
- Central air:Yes
Structure and exterior
- Roof:Architectural Shingles
- Year built:2014
- Building area:3,735 sq. ft.
- Lot area:3.62 Acres
- Architectural Style:French Provincial
- Construction Materials:Stone, Stucco
- Exterior Features:Barbecue, Covered, Dog Run, Lighting, Rain Gutters, Sprinkler System
- Foundation Description:Slab
- Levels:2 Story
Utilities
- Water:Well
- Sewer:Septic Tank
Finances and disclosures
- Price:$875,000
- Price per sq. ft.:$234.27
- Tax amount:$13,048
Features and amenities
- Appliances:Dishwasher, Disposal, Free-Standing Range, Microwave, Refrigerator, Self Cleaning Oven, Tankless Water Heater, Water Softener
- Laundry features:Electric Dryer Hookup, Inside, Washer Hookup
- Amenities:Bookcases, Ceiling Fan(s), H/S Detector, High Ceilings, Security Gate, Sheet Rock Walls
Parking
- Total parking spaces:3
- Parking description:Circular Driveway, Garage Door Opener, Garage Faces Side
- Garage spaces:3
New listings near 9033 Rhine Ave.
- New
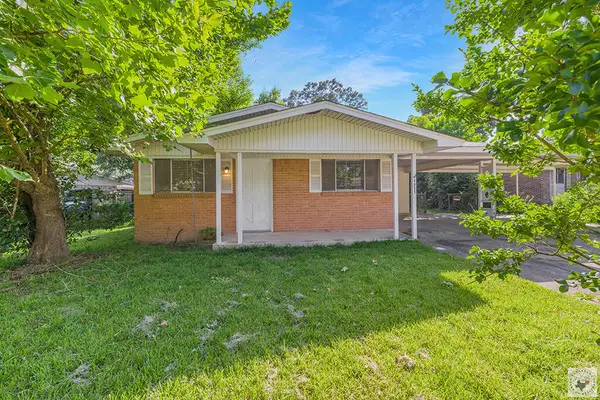 $99,900Active3 beds 1 baths1,032 sq. ft.
1711 S Kenwood Rd, Texarkana, TX 75501
MLS# 206461Listed by: eXp Realty, LLC- TX - New
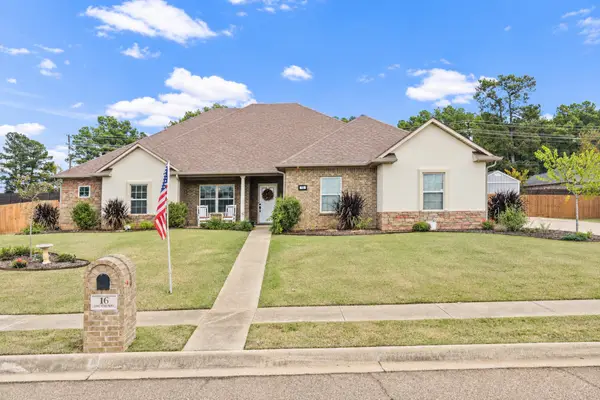 $399,000Active4 beds 2 baths2,358 sq. ft.
16 Lone Star Parkway, Texarkana, TX 75503
MLS# 21433251Listed by: MAYBEN REALTY, LLC - New
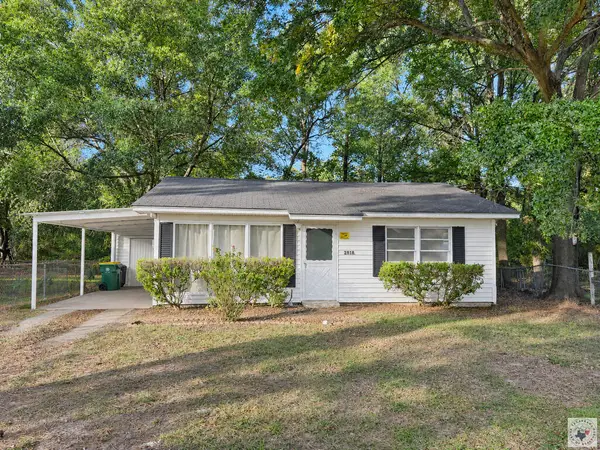 $68,000Active2 beds 1 baths750 sq. ft.
2818 Lester St, Texarkana, TX 75501
MLS# 206457Listed by: Fathom Realty-TX - New
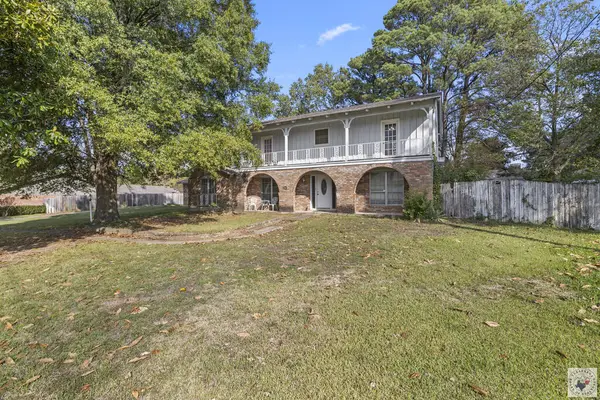 $295,000Active6 beds 4 baths3,346 sq. ft.
4418 Summerhill Rd, Texarkana, TX 75503
MLS# 206458Listed by: eXp Realty, LLC- TX - New
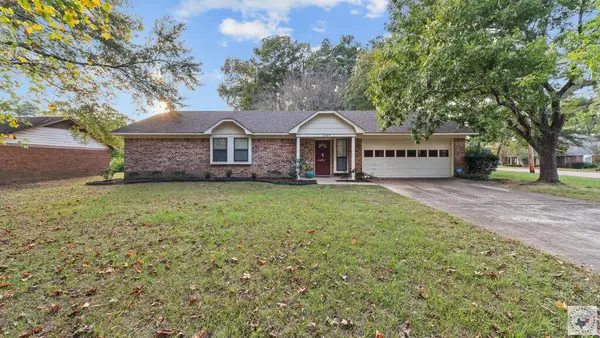 Listed by BHGRE$205,000Active3 beds 2 baths1,448 sq. ft.
6209 N Park Rd, Texarkana, TX 75503
MLS# 206449Listed by: Better Homes & Gardens Real Estate Infinity - New
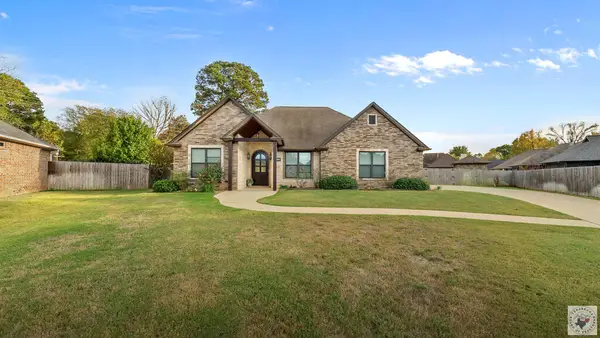 $409,900Active3 beds 2 baths2,093 sq. ft.
5132 Remington, Texarkana, TX 75503
MLS# 206450Listed by: Impact Realty Group, LLC - New
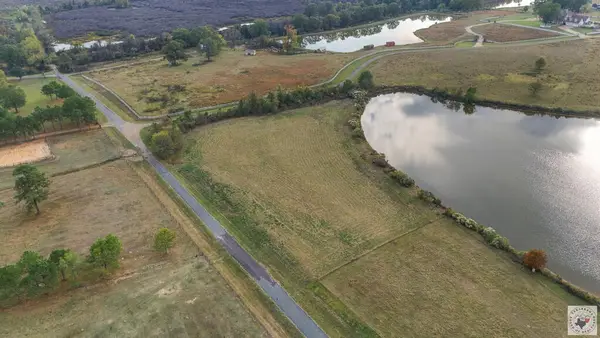 $175,000Active4.85 Acres
TBD Tajas Trail Oakridge Drive, Texarkana, TX 75503
MLS# 206446Listed by: eXp Realty, LLC- TX - New
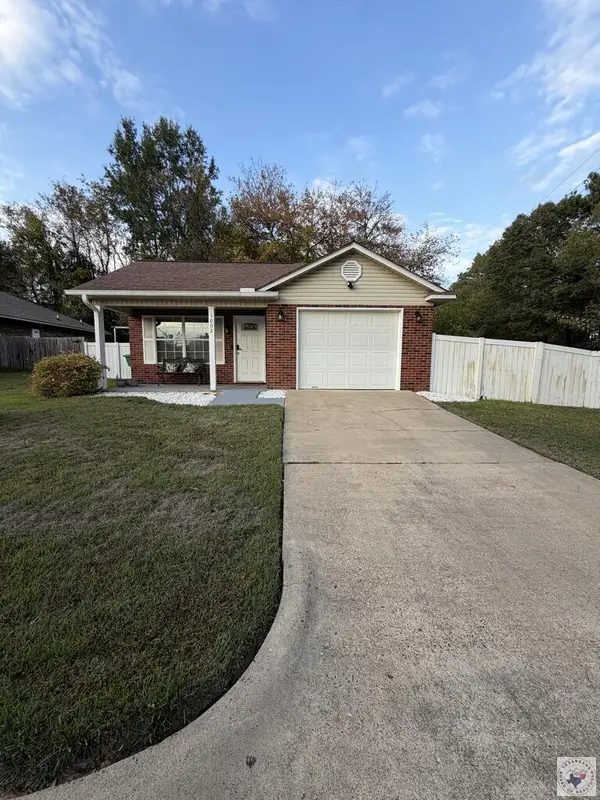 $225,000Active2 beds 2 baths1,280 sq. ft.
1002 Jordan, Texarkana, TX 75503
MLS# 206444Listed by: United Country Real Estate Double Creek Land and Home - New
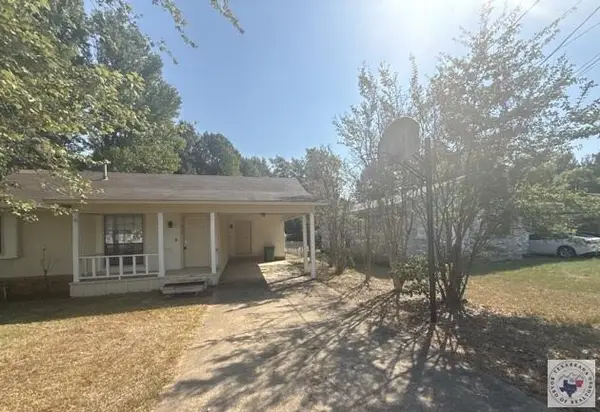 $124,550Active3 beds 2 baths1,297 sq. ft.
816 N Kenwood Rd, Texarkana, TX 75501
MLS# 206436Listed by: Impact Realty Group, LLC - New
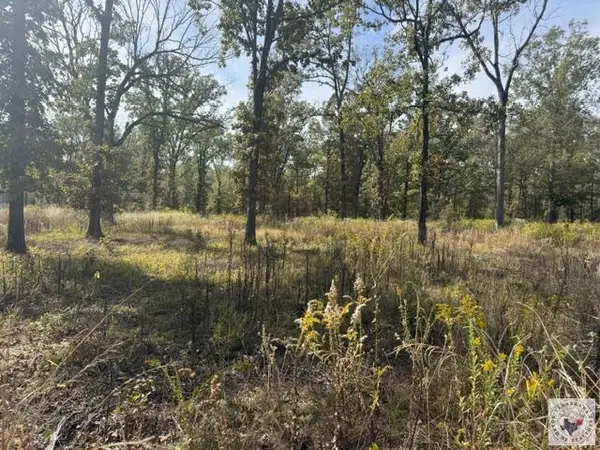 $94,500Active1.93 Acres
110 Akin Oak Dr, Texarkana, TX 75503
MLS# 206434Listed by: Total Real Estate Solutions


Protect your home and budget from life's surprises with an Assurant Home Warranty, backed by a partner that supports you through every step of homeownership. Explore Plans.
© 2026 Better Homes and Gardens Real Estate LLC. An Anywhere Real Estate company. All rights reserved. Better Homes and Gardens® Real Estate is a registered trademark owned by Meredith Operations Corporation, licensed to Better Homes and Gardens Real Estate LLC and used with permission. Better Homes and Gardens Real Estate LLC fully supports the principles of the Fair Housing Act and the Equal Opportunity Act. Listing information is deemed reliable but is not guaranteed accurate.
Each office is independently owned and operated.
Any services or products provided by third parties are not provided by, affiliated with or related to Better Homes and Gardens Real Estate LLC, or its affiliated companies.