
202 Meadowhill Lane, Texas City League City, TX 77539
Local realty services provided by:Better Homes and Gardens Real Estate Hometown
202 Meadowhill Lane,League City, TX 77539
$309,900
- 3 Beds
- 2 Baths
- 2,078 sq. ft.
- Single family
- Active
Listed by: nikki kipina
Office: exp realty, llc.888-519-7431
MLS#:47070702
Source:HARMLS
Price summary
- Price:$309,900
- Price per sq. ft.:$149.13
- Monthly HOA dues:$37.25
About this home
Spacious single story 3 bedroom / 2 bath home in the highly coveted Master-Planned Community of Bay Colony. Positioned on an oversized corner lot w/ a fully bricked exterior & oversized 2-car garage. Special design elements ~ vaulted ceilings ~ upgraded seamless wood-grain tile flooring ~ custom built in's ~ modern lighting features ~ all contributing to a refined, sophisticated feel throughout the home. The chef-inspired kitchen features custom two-tone cabinetry, upgraded stainless appliances, spacious island, breakfast bar plus a dedicated breakfast area. All bedrooms feature brand-new carpet. Expansive primary suite includes a versatile bonus room ~ huge walk-in closet ~ spa inspired ensuite w/ soaking tub & walk-in shower. Enjoy the expanded patio & spacious backyard! Costly, updates completed ~ Roof, Gutters, HVAC, & Fence. Seller spared no expense! Fabolous location ~ minutes from I 45 & Hwy 646 ~ medical facilities ~ dining & shopping. Less than 20 miles from Hobby Airport!
Contact an agent
Home facts
- Year built:2002
- Subdivision & Development:The Meadows In Bay Colony Sec
- Listing ID #:47070702
- Updated:October 08, 2026 at 12:11 PM
Rooms and interior
- Bedrooms:3
- Total bathrooms:2
- Full bathrooms:2
- Rooms Total:13
- Flooring:Carpet, Tile
- Bathrooms Description:Separate Shower, Soaking Tub, Tub Shower
- Kitchen Description:Breakfast Bar, Dishwasher, Disposal, Free Standing Range, Gas Cooktop, Gas Oven, Gas Range, Kitchen Family Room Combo, Kitchen Island, Laminate Counters, Microwave, Pantry, Refrigerator
- Living area:2,078 sq. ft.
Heating and cooling
- Cooling:Central Air, Electric
- Heating:Central, Gas
- Central air:Yes
Structure and exterior
- Roof:Composition
- Year built:2002
- Building area:2,078 sq. ft.
- Lot area:0.22 Acres
- Lot Features:Corner Lot, Subdivision
- Architectural Style:Traditional
- Construction Materials:Brick
- Exterior Features:Fence, Fully Fenced, Patio, Porch, Private Yard, Sprinkler Irrigation
- Foundation Description:Slab
- Levels:1 Story
Schools
- High school:DICKINSON HIGH SCHOOL
- Middle school:DUNBAR MIDDLE SCHOOL (DICKINSON)
- Elementary school:BAY COLONY ELEMENTARY SCHOOL
Utilities
- Sewer:Public Sewer
Finances and disclosures
- Price:$309,900
- Price per sq. ft.:$149.13
- Tax amount:$6,687 (2025)
Features and amenities
- Appliances:Dishwasher, Disposal, Dryer, Free Standing Range, Gas Cooktop, Gas Oven, Gas Range, Microwave, Refrigerator, Washer
- Laundry features:Dryer, Washer
- Amenities:Ceiling Fans, Entrance Foyer, High Ceilings, Prewired, Programmable Thermostat, Smoke Detectors, Vaulted Ceilings, Window Coverings
Parking
- Parking description:Driveway, Garage, Garage Door Opener, Oversized
- Garage:Yes
- Garage spaces:2
New listings near 202 Meadowhill Lane
- Open Sat, 1 to 3pmNew
 $650,000Active4 beds 4 baths3,618 sq. ft.
4310 Masters Drive, League City, TX 77573
MLS# 4547692Listed by: REALVEST SERVICES, LLC - Open Sat, 10am to 1pmNew
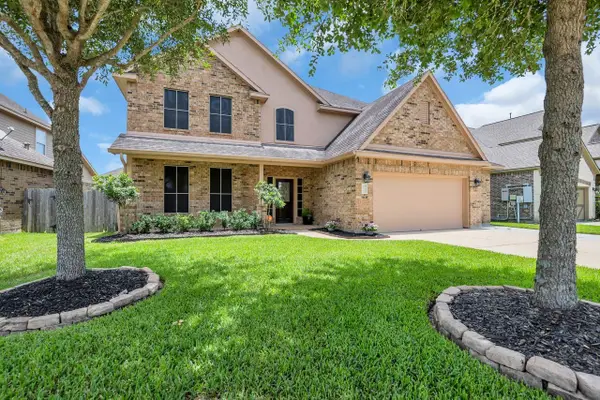 $480,000Active4 beds 4 baths3,024 sq. ft.
680 Cumberland Ridge Lane, League City, TX 77573
MLS# 78630235Listed by: COLDWELL BANKER REALTY - HOUSTON BAY AREA 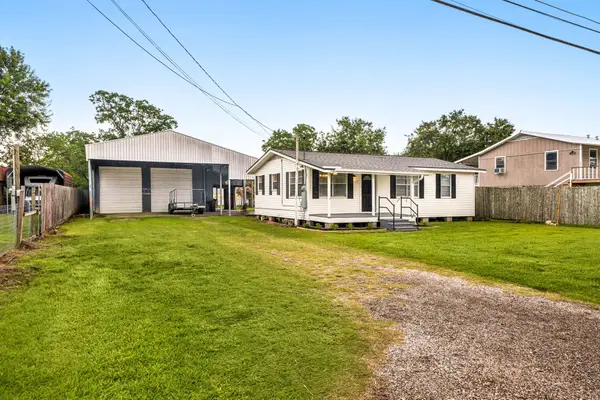 $257,900Active3 beds 2 baths1,624 sq. ft.
221 11th Street, San Leon, TX 77539
MLS# 37604308Listed by: EXP REALTY, LLC- New
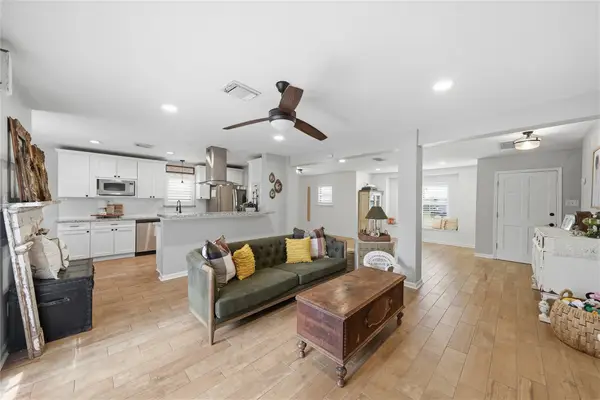 $275,000Active4 beds 2 baths2,118 sq. ft.
3037 Longwood Lane, Dickinson, TX 77539
MLS# 52464892Listed by: CLAIRE SINCLAIR PROPERTIES - New
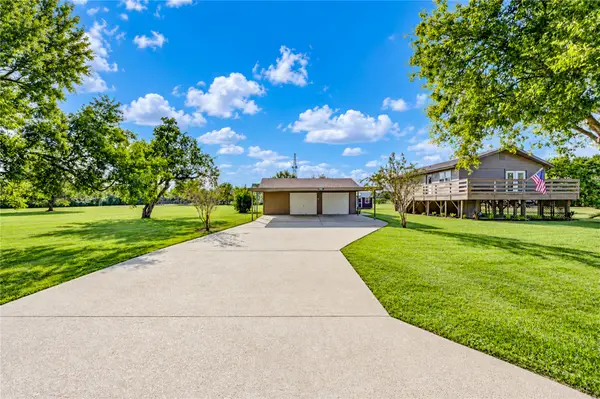 $324,999Active2 beds 2 baths912 sq. ft.
11605 Strom, Dickinson, TX 77539
MLS# 87647368Listed by: JLA REALTY - Open Sat, 11am to 2pmNew
 $358,000Active3 beds 2 baths1,946 sq. ft.
616 Bel Road, Kemah, TX 77565
MLS# 96920813Listed by: KELLER WILLIAMS PREFERRED - New
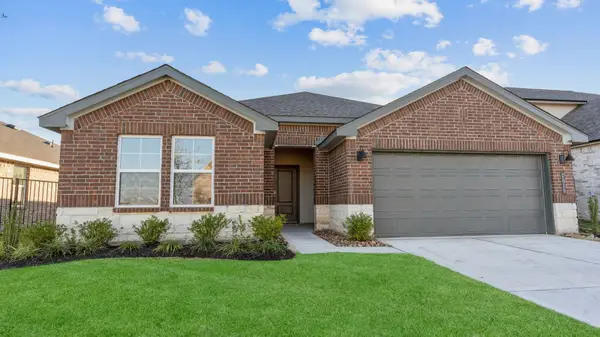 $319,990Active4 beds 2 baths1,750 sq. ft.
2713 Gran Castillo Drive, Texas City, TX 77568
MLS# 11559486Listed by: D.R. HORTON-TEXAS, LTD - New
 $564,000Active4 beds 4 baths3,136 sq. ft.
2505 Sarasota Drive, Friendswood, TX 77546
MLS# 11730757Listed by: STANFIELD PROPERTIES - New
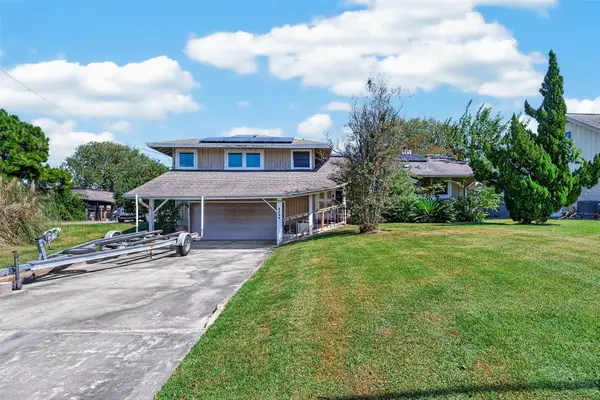 $300,000Active2 beds 2 baths1,831 sq. ft.
3726 18th Street N, Texas City, TX 77590
MLS# 19860824Listed by: COMPASS RE TEXAS, LLC - HOUSTON - New
 $259,900Active3 beds 2 baths1,551 sq. ft.
6707 River Ridge Lane, Dickinson, TX 77539
MLS# 22362425Listed by: 1ST TEXAS, REALTORS


Protect your home and budget from life's surprises with an Assurant Home Warranty, backed by a partner that supports you through every step of homeownership. Explore Plans.
© 2026 Better Homes and Gardens Real Estate LLC. An Anywhere Real Estate company. All rights reserved. Better Homes and Gardens® Real Estate is a registered trademark owned by Meredith Operations Corporation, licensed to Better Homes and Gardens Real Estate LLC and used with permission. Better Homes and Gardens Real Estate LLC fully supports the principles of the Fair Housing Act and the Equal Opportunity Act. Listing information is deemed reliable but is not guaranteed accurate.
Each office is independently owned and operated.
Any services or products provided by third parties are not provided by, affiliated with or related to Better Homes and Gardens Real Estate LLC, or its affiliated companies.