
2206 Fortuna Drive, Texas City League City, TX 77539
Local realty services provided by:Better Homes and Gardens Real Estate Gary Greene
Listed by: christopher schirmer, christopher schirmer
Office: christopher schirmer, realtor713-899-0437
MLS#:10272959
Source:HARMLS
Price summary
- Price:$396,651
- Price per sq. ft.:$200.53
- Monthly HOA dues:$41.67
About this home
11,070sq. ft lot. Beautiful New Cervelle Home in Pedregall subdivision in League City Plan 317 with a 4 car detached garage Oon 10ft walls with a barn storage above and a 2 car porte cohere out front. This home includes the standard open cell spray foam insulation, hi eff. Trane HVAC with chronotherm control and variable speed fan with a separate Honeywell Dehumidifier in system. The kitchen features built in Self Cleaning oven, Microwave, Omegastone counters, gas cooktop, ceramic tile floors and splash. Home is plumbed with Pex piping and Manifold water distribution system and insulated with Open Cell spray foam. Master dual vanities, large shower. Very quiet area with easy access to I45 to Houston, Galveston and Space Center. Worth the time to see this beautiful Cervelle Home with fantastic garages and large lots. Large lot with plenty of room for exterior entertainment.
Contact an agent
Home facts
- Year built:2026
- Subdivision & Development:Pedregal South
- Listing ID #:10272959
- Updated:August 26, 2026 at 11:57 AM
Rooms and interior
- Bedrooms:3
- Total bathrooms:2
- Full bathrooms:2
- Rooms Total:6
- Flooring:Carpet, Tile, Vinyl
- Bathrooms Description:Separate Shower
- Kitchen Description:Breakfast Bar, Dishwasher, Disposal, Electric Oven, Gas Cooktop, Kitchen Family Room Combo, Kitchen Island, Microwave, Pantry, Quartz Counters, Walk In Pantry
- Living area:1,978 sq. ft.
Heating and cooling
- Cooling:Central Air, Electric
- Heating:Central, Gas
- Central air:Yes
Structure and exterior
- Roof:Composition
- Year built:2026
- Building area:1,978 sq. ft.
- Lot Features:Cleared, Subdivision
- Architectural Style:Traditional
- Construction Materials:Brick, Cement Siding
- Exterior Features:Fence, Patio
- Foundation Description:Slab
- Levels:1 Story
Schools
- High school:DICKINSON HIGH SCHOOL
- Middle school:LOBIT MIDDLE SCHOOL
- Elementary school:LOBIT ELEMENTARY SCHOOL
Utilities
- Sewer:Public Sewer
Finances and disclosures
- Price:$396,651
- Price per sq. ft.:$200.53
Features and amenities
- Appliances:Dishwasher, Disposal, Electric Oven, Gas Cooktop, Microwave
- Amenities:Low Emissivity Windows, Programmable Thermostat, Smoke Detectors
Parking
- Parking description:Detached Carport, Garage, Oversized, Porte Cochere
- Garage:Yes
- Garage spaces:4
- Carport spaces:2
New listings near 2206 Fortuna Drive
- New
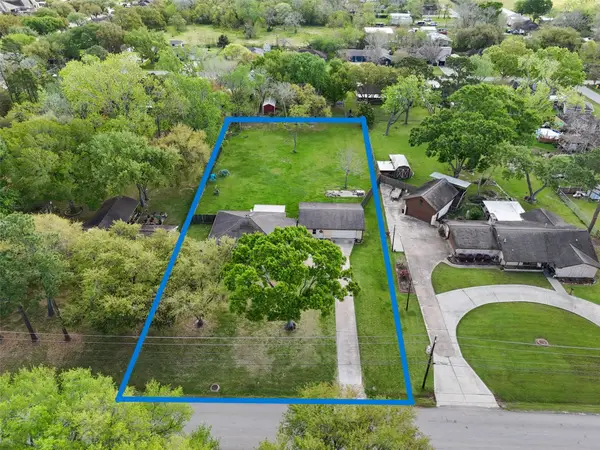 $395,000Active3 beds 3 baths2,691 sq. ft.
4409 Avenue J, Santa Fe, TX 77510
MLS# 18280302Listed by: COTTRELL REALTY - New
 $280,000Active3 beds 2 baths1,830 sq. ft.
2790 Pinewood Drive, League City, TX 77573
MLS# 69992891Listed by: TRUPROMISE REALTY - New
 $599,900Active4 beds 4 baths3,577 sq. ft.
513 Meadow Bend Drive, Friendswood, TX 77546
MLS# 84501816Listed by: STANFIELD PROPERTIES - New
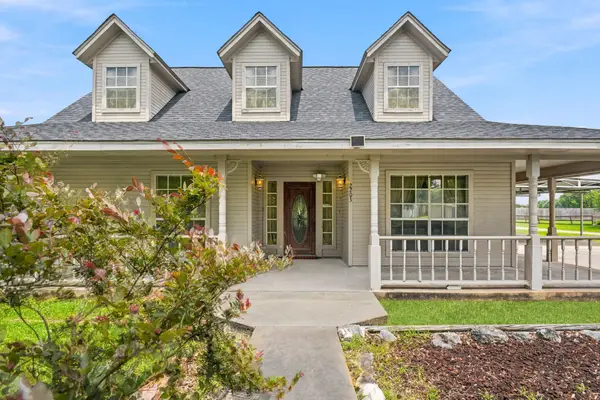 $427,500Active3 beds 2 baths1,992 sq. ft.
2203 Shouse Road, Santa Fe, TX 77510
MLS# 33580489Listed by: CENTRAL METRO REALTY  $329,900Active4 beds 2 baths1,973 sq. ft.
3204 Meadow Bay Lane, League City, TX 77539
MLS# 5043178Listed by: RA BROKERS- New
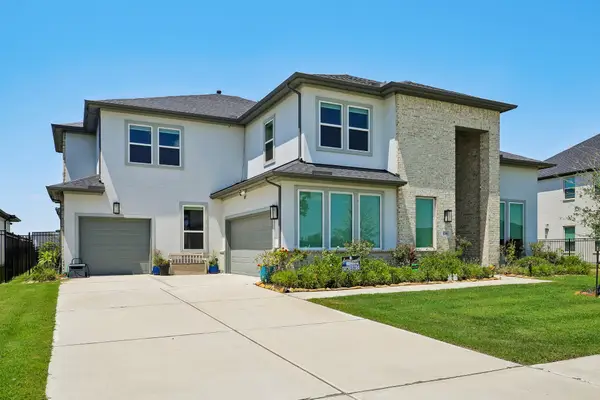 Listed by BHGRE$950,000Active4 beds 5 baths4,030 sq. ft.
1796 Tanner Brook Lane, Friendswood, TX 77546
MLS# 28899405Listed by: BETTER HOMES AND GARDENS REAL ESTATE GARY GREENE - BAY AREA - New
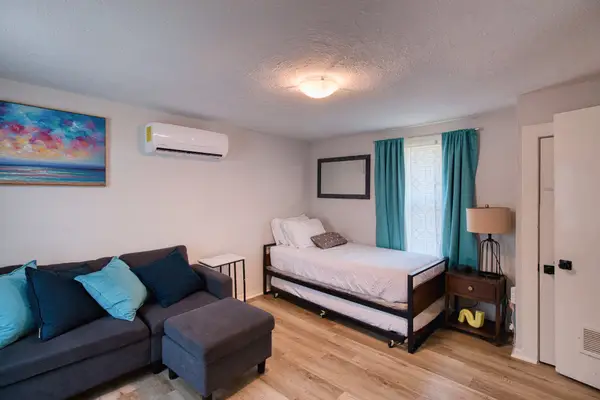 $799,000Active-- beds -- baths3,309 sq. ft.
732 1st Avenue N, Texas City, TX 77590
MLS# 64343980Listed by: WHITE PICKET REALTY LLC - New
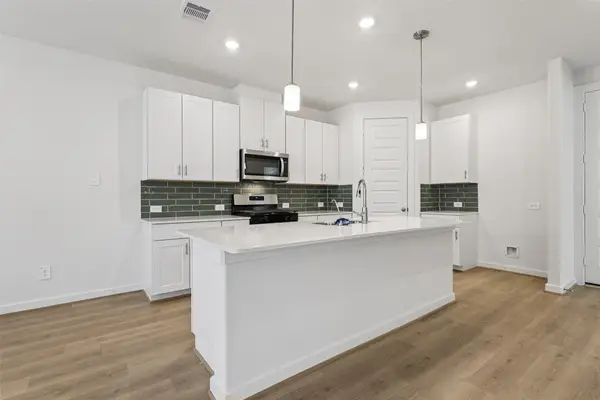 $343,090Active3 beds 3 baths1,853 sq. ft.
2156 Blue Heron Drive, Kemah, TX 77565
MLS# 88722942Listed by: MERITAGE HOMES REALTY - New
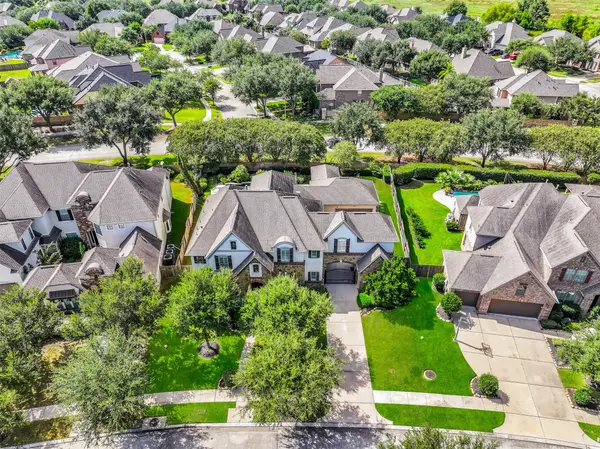 $799,999Active4 beds 4 baths4,216 sq. ft.
4516 Estella Court, League City, TX 77573
MLS# 12383032Listed by: EXP REALTY LLC - New
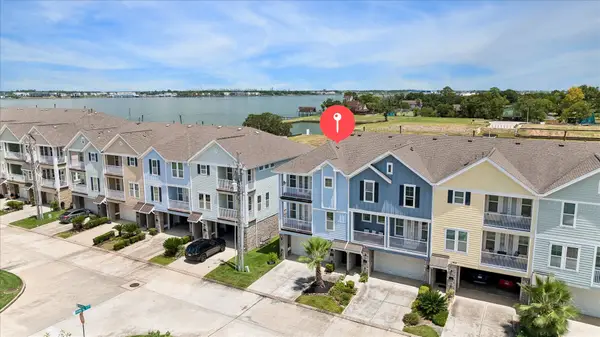 $384,900Active2 beds 3 baths2,081 sq. ft.
1420 Veranda Mist, League City, TX 77573
MLS# 16963846Listed by: UTR TEXAS, REALTORS


Protect your home and budget from life's surprises with an Assurant Home Warranty, backed by a partner that supports you through every step of homeownership. Explore Plans.
© 2026 Better Homes and Gardens Real Estate LLC. An Anywhere Real Estate company. All rights reserved. Better Homes and Gardens® Real Estate is a registered trademark owned by Meredith Operations Corporation, licensed to Better Homes and Gardens Real Estate LLC and used with permission. Better Homes and Gardens Real Estate LLC fully supports the principles of the Fair Housing Act and the Equal Opportunity Act. Listing information is deemed reliable but is not guaranteed accurate.
Each office is independently owned and operated.
Any services or products provided by third parties are not provided by, affiliated with or related to Better Homes and Gardens Real Estate LLC, or its affiliated companies.