
2241 Dorado Street, Texas City League City, TX 77539
Local realty services provided by:Better Homes and Gardens Real Estate Gary Greene
2241 Dorado Street,League City, TX 77539
$525,041
- 4 Beds
- 4 Baths
- 2,852 sq. ft.
- Single family
- Active
Listed by: christopher schirmer
Office: christopher schirmer, realtor713-899-0437
MLS#:51799938
Source:HARMLS
Price summary
- Price:$525,041
- Price per sq. ft.:$184.1
- Monthly HOA dues:$41.67
About this home
Popular 254 Floorplan Built by Cervelle Homes on a 13,252 sq. ft. lot , This 2852 sq.ft. home offers 4 Bedrooms, 3 full baths in the main home with an additional 480 sq. ft. of living area at the rear of the garage. The garage room is fully finished and includes a full bath and a wet bar which could serve as a kitchenette in the future. It is an Energy efficient home, open cell spray foam is used in the exterior walls and attic rafters as the hvac operates in a climate controlled attic with and additional Dehumidifier within the system. Granite counters, remote controlled direct vent fireplace, and lots of natural light. -come out to see this one.
Contact an agent
Home facts
- Year built:2026
- Subdivision & Development:Pedregal South
- Listing ID #:51799938
- Updated:September 25, 2026 at 12:07 PM
Rooms and interior
- Bedrooms:4
- Total bathrooms:4
- Full bathrooms:4
- Rooms Total:9
- Flooring:Carpet, Tile, Vinyl
- Kitchen Description:Breakfast Bar, Dishwasher, Disposal, Double Oven, Electric Oven, Gas Cooktop, Granite Counters, Kitchen Family Room Combo, Kitchen Island, Microwave, Walk In Pantry
- Living area:2,852 sq. ft.
Heating and cooling
- Cooling:Central Air, Electric
- Heating:Central, Gas
- Central air:Yes
Structure and exterior
- Roof:Composition
- Year built:2026
- Building area:2,852 sq. ft.
- Lot Features:Subdivision
- Architectural Style:Traditional
- Construction Materials:Brick, Cement Siding
- Exterior Features:Fence, Patio
- Foundation Description:Slab
- Levels:1 Story
Schools
- High school:DICKINSON HIGH SCHOOL
- Middle school:LOBIT MIDDLE SCHOOL
- Elementary school:LOBIT ELEMENTARY SCHOOL
Utilities
- Sewer:Public Sewer
Finances and disclosures
- Price:$525,041
- Price per sq. ft.:$184.1
Features and amenities
- Appliances:Dishwasher, Disposal, Double Oven, Electric Oven, Gas Cooktop, Microwave
- Amenities:Low Emissivity Windows, Programmable Thermostat, Smoke Detectors
Parking
- Parking description:Attached Carport, Driveway, Garage, Oversized, Porte Cochere, Tandem
- Garage:Yes
- Garage spaces:3
- Carport spaces:3
New listings near 2241 Dorado Street
- New
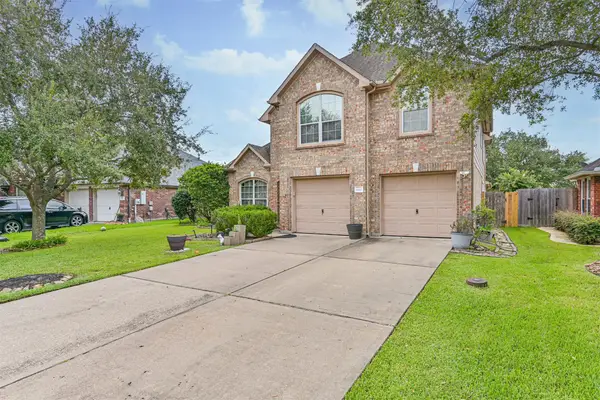 $424,900Active5 beds 3 baths2,715 sq. ft.
880 Shoal Pointe Lane, League City, TX 77573
MLS# 26156675Listed by: UTR TEXAS, REALTORS - New
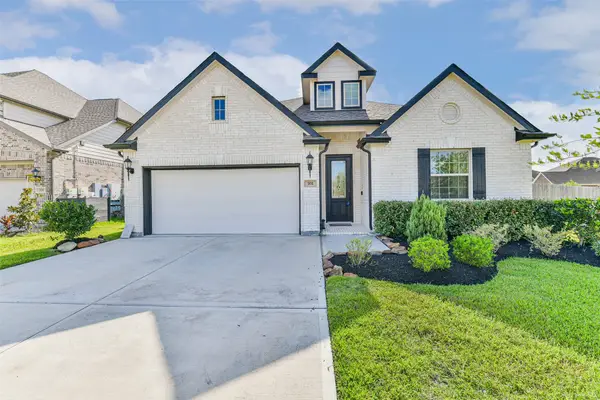 $440,000Active4 beds 3 baths2,566 sq. ft.
702 Campbell Drive, League City, TX 77573
MLS# 13512027Listed by: RE/MAX FINE PROPERTIES - New
 $825,000Active3 beds 3 baths2,282 sq. ft.
1623 Dick Bay Drive, Dickinson, TX 77539
MLS# 87213342Listed by: EXP REALTY LLC - New
 $279,000Active4 beds 3 baths2,118 sq. ft.
12027 Windage Drive, La Marque, TX 77568
MLS# 13141638Listed by: CENTRAL METRO REALTY - New
 Listed by BHGRE$799,000Active3 beds 2 baths1,536 sq. ft.
308 Bay Avenue, Kemah, TX 77565
MLS# 15131576Listed by: BETTER HOMES AND GARDENS REAL ESTATE GARY GREENE - BAY AREA - New
 $321,986Active3 beds 2 baths1,651 sq. ft.
12018 S Crooked Creek Lane, Santa Fe, TX 77510
MLS# 25079231Listed by: CASTLEROCK REALTY, LLC - New
 $344,900Active4 beds 3 baths2,178 sq. ft.
13010 Dancing Reed Drive, Texas City, TX 77568
MLS# 25742653Listed by: CENTURY COMMUNITIES - New
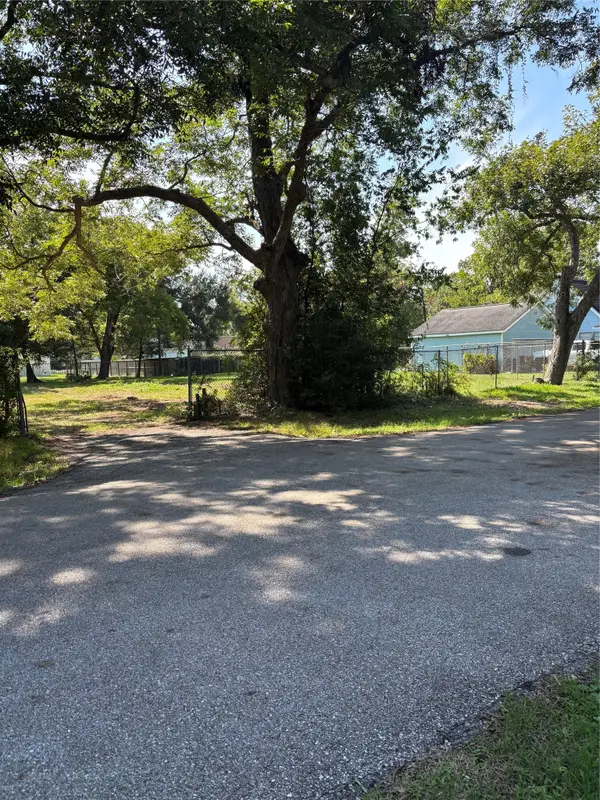 $145,000Active0.34 Acres
00 Waco, League City, TX 77573
MLS# 27528903Listed by: COASTAL BEND REAL ESTATE - New
 $550,000Active2.94 Acres
Reserve J E Fm 646, League City, TX 77573
MLS# 3343350Listed by: ZAPP REALTY - New
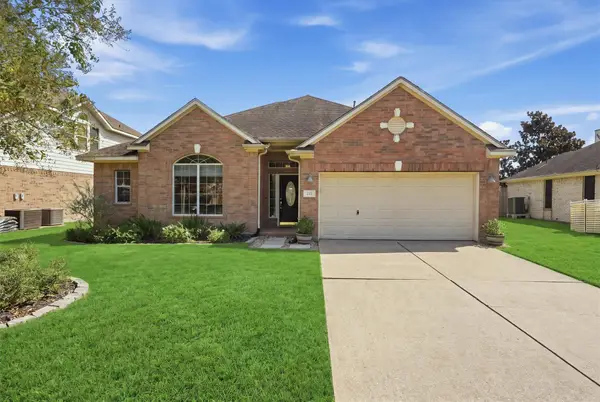 $309,900Active3 beds 2 baths2,132 sq. ft.
222 Meadowhill Lane, Dickinson, TX 77539
MLS# 48405701Listed by: KELLER WILLIAMS REALTY NORTHEAST


Protect your home and budget from life's surprises with an Assurant Home Warranty, backed by a partner that supports you through every step of homeownership. Explore Plans.
© 2026 Better Homes and Gardens Real Estate LLC. An Anywhere Real Estate company. All rights reserved. Better Homes and Gardens® Real Estate is a registered trademark owned by Meredith Operations Corporation, licensed to Better Homes and Gardens Real Estate LLC and used with permission. Better Homes and Gardens Real Estate LLC fully supports the principles of the Fair Housing Act and the Equal Opportunity Act. Listing information is deemed reliable but is not guaranteed accurate.
Each office is independently owned and operated.
Any services or products provided by third parties are not provided by, affiliated with or related to Better Homes and Gardens Real Estate LLC, or its affiliated companies.