
3433 Wild Mustang Street, Texas City League City, TX 77511
Local realty services provided by:Better Homes and Gardens Real Estate Hometown
Listed by: jonathan woodruff
Office: d.r. horton-texas, ltd281-819-1747
MLS#:85974949
Source:HARMLS
Price summary
- Price:$338,990
- Price per sq. ft.:$166.01
- Monthly HOA dues:$79.17
About this home
Step into the Hanna floorplan, a spacious two-story home designed with flexibility and family living in mind. The smart layout perfectly blends open-concept gathering areas with quiet, private retreats. Near the foyer, find a powder room and a two-car garage. The heart of the home is the bright main living area on the first floor. The open kitchen features a central island, walk-in pantry, dining area, and an expansive family room. Windows overlook the covered patio for effortless indoor-outdoor living. Tucked away on this main level is the private primary suite, complete with a walk-in closet and an ensuite bath. Upstairs, the second floor opens to a versatile game room surrounded by three spacious bedrooms and a full bath. The flexible Hanna design also offers the perfect space for a home office, study, or gym. *Prices, plans, features, and availability subject to change without notice. Images/tours are for illustration only; options vary from home as built.
Contact an agent
Home facts
- Year built:2026
- Subdivision & Development:Lakes at Westland Ranch
- Listing ID #:85974949
- Updated:August 19, 2026 at 06:09 PM
Rooms and interior
- Bedrooms:4
- Total bathrooms:3
- Full bathrooms:2
- Half bathrooms:1
- Rooms Total:7
- Flooring:Carpet, Plank, Vinyl
- Dining Description:Kitchen Dining Combo
- Bathrooms Description:Tub Shower
- Kitchen Description:Kitchen Dining Combo, Kitchen Island, Pantry
- Living area:2,042 sq. ft.
Heating and cooling
- Cooling:Central Air, Electric
- Heating:Central, Electric
- Central air:Yes
Structure and exterior
- Roof:Composition
- Year built:2026
- Building area:2,042 sq. ft.
- Lot area:0.11 Acres
- Lot Features:Corner Lot, Subdivision
- Architectural Style:Traditional
- Construction Materials:Brick, Stone, Vinyl Siding
- Exterior Features:Fence, Patio, Private Yard
- Foundation Description:Slab
- Levels:2 Stories
Schools
- High school:SANTA FE HIGH SCHOOL
- Middle school:SANTA FE JUNIOR HIGH SCHOOL
- Elementary school:ROY J. WOLLAM ELEMENTARY SCHOOL
Utilities
- Sewer:Public Sewer
Finances and disclosures
- Price:$338,990
- Price per sq. ft.:$166.01
- Tax amount:$1,292 (2025)
Features and amenities
- Appliances:Tankless Water Heater
- Amenities:Low Emissivity Windows, Programmable Thermostat, Smoke Detectors, Tankless Water Heater
- Pool features:Screen Enclosure
Parking
- Parking description:Garage
- Garage:Yes
- Garage spaces:2
New listings near 3433 Wild Mustang Street
- New
 $459,000Active4 beds 3 baths2,493 sq. ft.
3617 Pecan Drive, Bacliff, TX 77518
MLS# 82925398Listed by: EDGEWATER REALTY - New
 $389,000Active3 beds 2 baths2,154 sq. ft.
422 Stockport Drive, League City, TX 77573
MLS# 87066997Listed by: KELLER WILLIAMS REALTY CLEAR LAKE / NASA - New
 $595,000Active4 beds 4 baths3,759 sq. ft.
2303 Casa Grande Drive, League City, TX 77573
MLS# 41760222Listed by: RE/MAX POINTE - New
 $355,000Active3 beds 2 baths1,470 sq. ft.
18416 Herrington Road, Algoa, TX 77511
MLS# 55556924Listed by: DEHARDE REALTY, LLC - Open Sat, 11am to 1pmNew
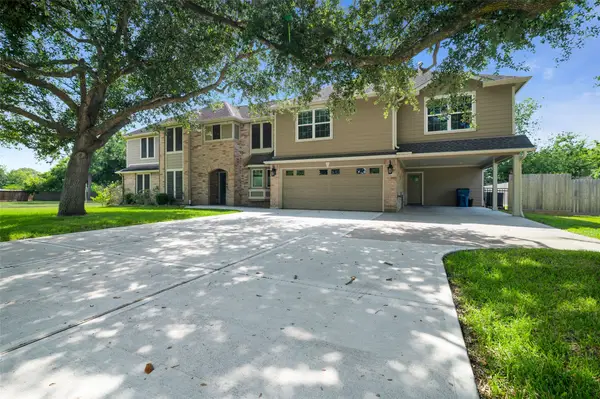 $695,000Active5 beds 4 baths
705 Briarmeadow Avenue, Friendswood, TX 77546
MLS# 48069986Listed by: CORCORAN PRESTIGE REALTY - New
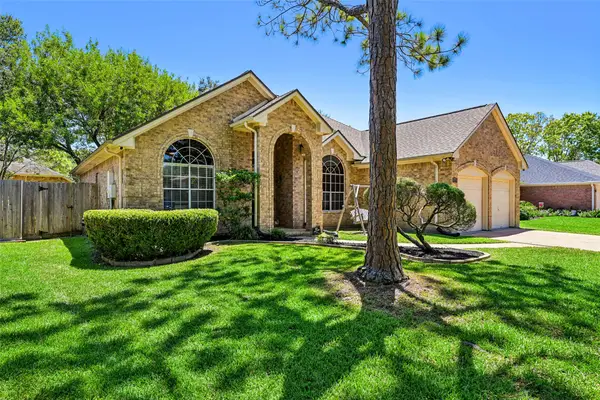 $349,900Active3 beds 2 baths1,716 sq. ft.
124 Crimson Bay Drive, League City, TX 77573
MLS# 81643862Listed by: EXP REALTY, LLC - New
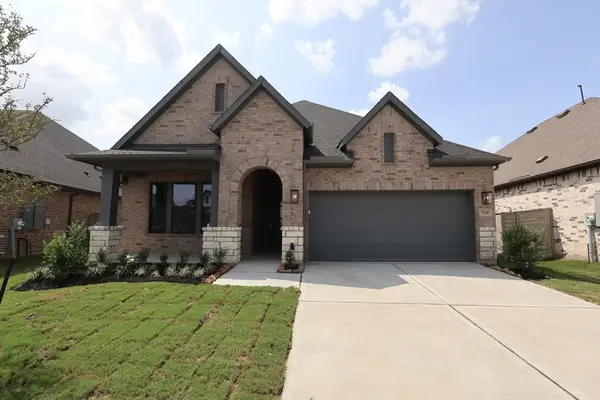 $493,588Active4 beds 3 baths2,453 sq. ft.
7110 Salt Dome Drive, League City, TX 77546
MLS# 93403477Listed by: WEEKLEY PROPERTIES BEVERLY BRADLEY  $239,998Pending3 beds 2 baths1,755 sq. ft.
3132 Cambridge Meadows Lane, League City, TX 77539
MLS# 10885626Listed by: TADA REALTY GROUP- New
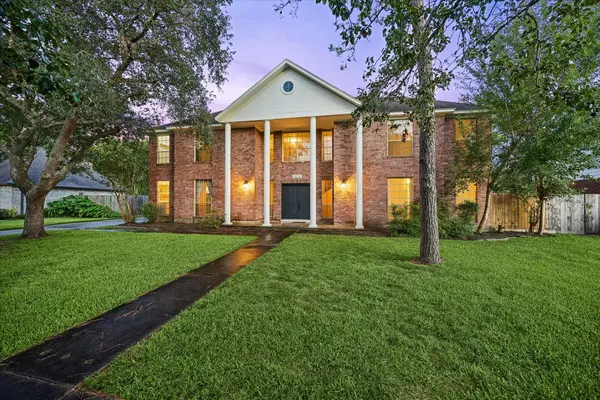 $439,900Active4 beds 4 baths2,748 sq. ft.
1414 W Castlewood Avenue, Friendswood, TX 77546
MLS# 10429220Listed by: WALZEL PROPERTIES - LEAGUE CITY/PEARLAND - New
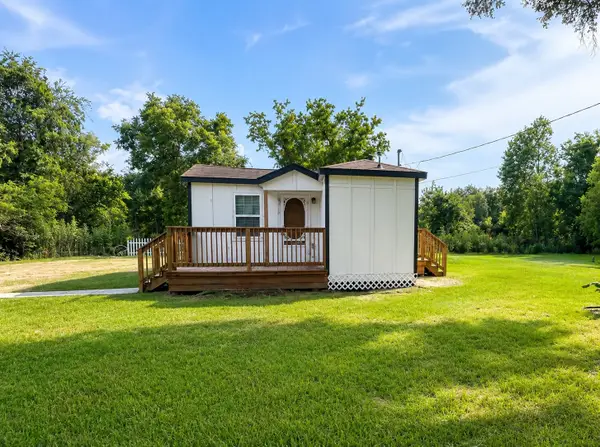 $99,900Active2 beds 1 baths576 sq. ft.
15519 Highway 6, Santa Fe, TX 77517
MLS# 17263348Listed by: LUXELY REAL ESTATE


Protect your home and budget from life's surprises with an Assurant Home Warranty, backed by a partner that supports you through every step of homeownership. Explore Plans.
© 2026 Better Homes and Gardens Real Estate LLC. An Anywhere Real Estate company. All rights reserved. Better Homes and Gardens® Real Estate is a registered trademark owned by Meredith Operations Corporation, licensed to Better Homes and Gardens Real Estate LLC and used with permission. Better Homes and Gardens Real Estate LLC fully supports the principles of the Fair Housing Act and the Equal Opportunity Act. Listing information is deemed reliable but is not guaranteed accurate.
Each office is independently owned and operated.
Any services or products provided by third parties are not provided by, affiliated with or related to Better Homes and Gardens Real Estate LLC, or its affiliated companies.