
7118 Texas Wrangler Drive, Texas City League City, TX 77546
Local realty services provided by:Better Homes and Gardens Real Estate Gary Greene
Listed by: beverly bradley
Office: weekley properties beverly bradley832-975-8828
MLS#:58219016
Source:HARMLS
Price summary
- Price:$484,990
- Price per sq. ft.:$197.23
- Monthly HOA dues:$116.67
About this home
Come see why the Aspen by David Weekley Homes is our most popular model floor plan in Legacy! This stunning one-story home pairs exceptional craftsmanship with a striking all-brick exterior in timeless white and black tones. Inside, open-concept family and dining areas surround a chef-inspired kitchen with a showstopping 12-foot island—perfect for gathering and entertaining. A sun-filled private study offers the ideal workspace, while the Owner’s Retreat features a spa-like Super Shower and oversized walk-in closet. Three secondary bedrooms include a private guest suite with its own full bath and walk-in closet. Relax outdoors on the covered patio and enjoy an unbeatable location across from the children’s park, mailboxes, and lake, with convenient access to the section entrance. Zoned to Clear Creek ISD, this EnergySaver™ home also includes a conditioned attic and tankless water heater. Schedule your private tour today—this Aspen is one you need to experience!
Contact an agent
Home facts
- Year built:2026
- Subdivision & Development:Legacy
- Listing ID #:58219016
- Updated:September 25, 2026 at 12:07 PM
Rooms and interior
- Bedrooms:4
- Total bathrooms:3
- Full bathrooms:3
- Rooms Total:7
- Flooring:Carpet, Laminate, Tile
- Dining Description:Kitchen Dining Combo, Living Dining Room
- Kitchen Description:Convection Oven, Dishwasher, Disposal, Kitchen Dining Combo, Kitchen Family Room Combo, Kitchen Island, Microwave, Walk In Pantry
- Living area:2,459 sq. ft.
Heating and cooling
- Cooling:Central Air, Electric
- Heating:Central, Gas
- Central air:Yes
Structure and exterior
- Roof:Composition
- Year built:2026
- Building area:2,459 sq. ft.
- Lot Features:Subdivision
- Architectural Style:Traditional
- Construction Materials:Brick
- Exterior Features:Fence, Patio, Private Yard, Sprinkler Irrigation, Storm Security Shutters
- Foundation Description:Slab
- Levels:1 Story
Schools
- High school:CLEAR SPRINGS HIGH SCHOOL
- Middle school:CREEKSIDE INTERMEDIATE SCHOOL
- Elementary school:CAMPBELL ELEMENTARY SCHOOL (CLEAR CREEK)
Utilities
- Sewer:Public Sewer
Finances and disclosures
- Price:$484,990
- Price per sq. ft.:$197.23
Features and amenities
- Appliances:Convection Oven, Dishwasher, Disposal, Microwave
Parking
- Parking description:Garage
- Garage:Yes
- Garage spaces:2
New listings near 7118 Texas Wrangler Drive
- New
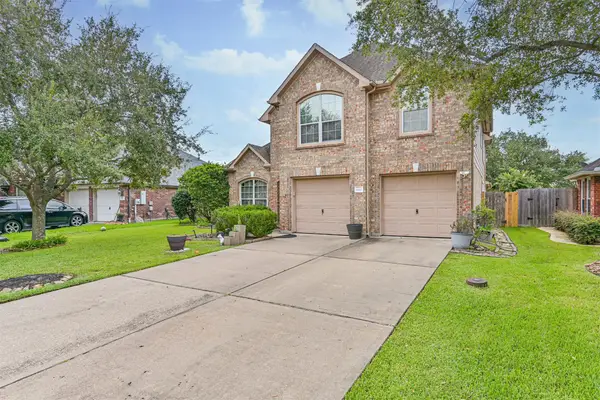 $424,900Active5 beds 3 baths2,715 sq. ft.
880 Shoal Pointe Lane, League City, TX 77573
MLS# 26156675Listed by: UTR TEXAS, REALTORS - New
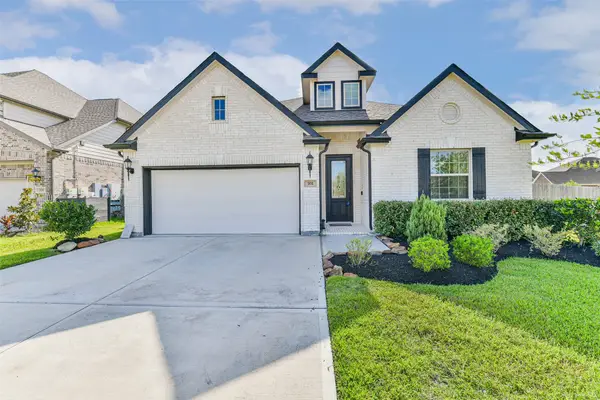 $440,000Active4 beds 3 baths2,566 sq. ft.
702 Campbell Drive, League City, TX 77573
MLS# 13512027Listed by: RE/MAX FINE PROPERTIES - New
 $825,000Active3 beds 3 baths2,282 sq. ft.
1623 Dick Bay Drive, Dickinson, TX 77539
MLS# 87213342Listed by: EXP REALTY LLC - New
 $279,000Active4 beds 3 baths2,118 sq. ft.
12027 Windage Drive, La Marque, TX 77568
MLS# 13141638Listed by: CENTRAL METRO REALTY - New
 Listed by BHGRE$799,000Active3 beds 2 baths1,536 sq. ft.
308 Bay Avenue, Kemah, TX 77565
MLS# 15131576Listed by: BETTER HOMES AND GARDENS REAL ESTATE GARY GREENE - BAY AREA - New
 $321,986Active3 beds 2 baths1,651 sq. ft.
12018 S Crooked Creek Lane, Santa Fe, TX 77510
MLS# 25079231Listed by: CASTLEROCK REALTY, LLC - New
 $344,900Active4 beds 3 baths2,178 sq. ft.
13010 Dancing Reed Drive, Texas City, TX 77568
MLS# 25742653Listed by: CENTURY COMMUNITIES - New
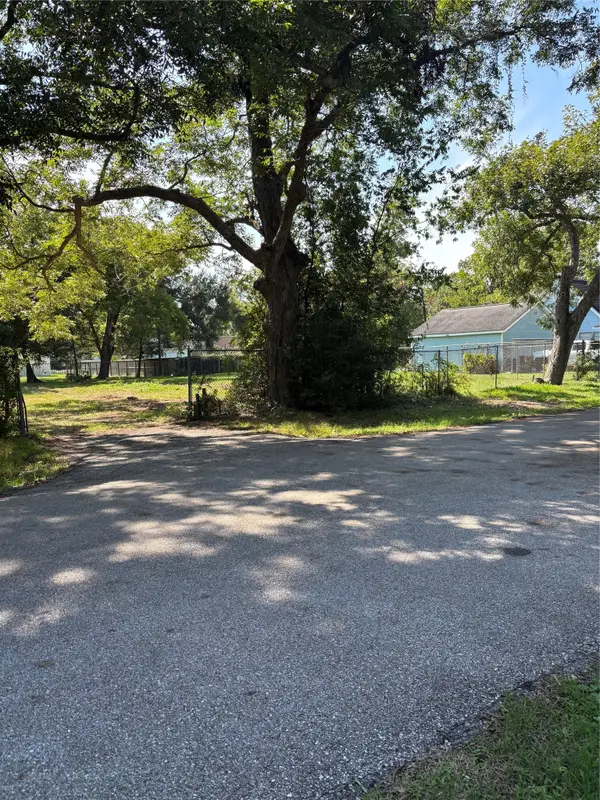 $145,000Active0.34 Acres
00 Waco, League City, TX 77573
MLS# 27528903Listed by: COASTAL BEND REAL ESTATE - New
 $550,000Active2.94 Acres
Reserve J E Fm 646, League City, TX 77573
MLS# 3343350Listed by: ZAPP REALTY - New
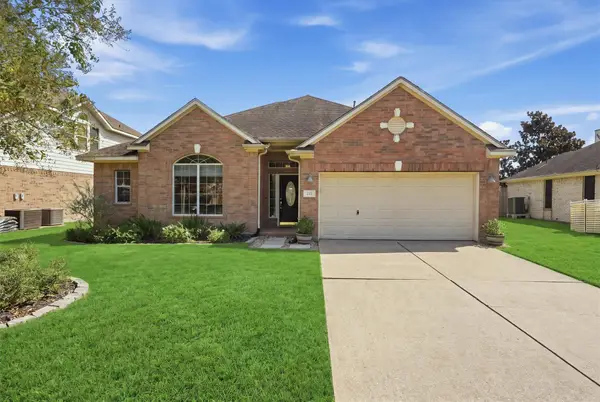 $309,900Active3 beds 2 baths2,132 sq. ft.
222 Meadowhill Lane, Dickinson, TX 77539
MLS# 48405701Listed by: KELLER WILLIAMS REALTY NORTHEAST


Protect your home and budget from life's surprises with an Assurant Home Warranty, backed by a partner that supports you through every step of homeownership. Explore Plans.
© 2026 Better Homes and Gardens Real Estate LLC. An Anywhere Real Estate company. All rights reserved. Better Homes and Gardens® Real Estate is a registered trademark owned by Meredith Operations Corporation, licensed to Better Homes and Gardens Real Estate LLC and used with permission. Better Homes and Gardens Real Estate LLC fully supports the principles of the Fair Housing Act and the Equal Opportunity Act. Listing information is deemed reliable but is not guaranteed accurate.
Each office is independently owned and operated.
Any services or products provided by third parties are not provided by, affiliated with or related to Better Homes and Gardens Real Estate LLC, or its affiliated companies.