
10626 Deussen Lane, Texas City, TX 77591
Local realty services provided by:Better Homes and Gardens Real Estate Hometown
10626 Deussen Lane,Texas City, TX 77591
$314,900
- 4 Beds
- 2 Baths
- 1,690 sq. ft.
- Single family
- Active
Listed by: kristen serrato
Office: jla realty713-489-8130
MLS#:57025601
Source:HARMLS
Price summary
- Price:$314,900
- Price per sq. ft.:$186.33
- Monthly HOA dues:$43.75
About this home
Enjoy modern comfort and exceptional outdoor living at 10626 Deussen Lane in Texas City! This 4-bedroom, 2-bath features an open layout connecting the living area and kitchen. White cabinetry, stainless steel appliances, a gas stove, pendant lighting, and a breakfast bar create an inviting space for everyday living and entertaining. All appliances convey, including the washer and dryer! Step outside to a spacious covered patio featuring two ceiling fans with lights, an outdoor cooking area, and an outdoor keg setup. Unwind in the six-person Dr. Wellness hot tub, complete with two pumps, 130+ jets, lighting, speakers, and headrests. With no rear neighbors the backyard offers an open backdrop for relaxing or hosting guests.Additional features include a water softener and filtration system, sprinkler system, tankless gas water heater, smart-home security system, and precut storm window coverings for the entire home. No MUD tax! Schedule your showing today!
Contact an agent
Home facts
- Year built:2024
- Subdivision & Development:CENTRAL PARK SQUARE
- Listing ID #:57025601
- Updated:October 10, 2026 at 03:22 AM
Rooms and interior
- Bedrooms:4
- Total bathrooms:2
- Full bathrooms:2
- Rooms Total:4
- Flooring:Carpet, Plank, Vinyl
- Kitchen Description:Dishwasher, Disposal, Gas Cooktop, Gas Oven, Gas Range, Microwave, Refrigerator
- Living area:1,690 sq. ft.
Heating and cooling
- Cooling:Attic Fan, Central Air, Electric
- Heating:Central, Electric
- Central air:Yes
Structure and exterior
- Roof:Composition
- Year built:2024
- Building area:1,690 sq. ft.
- Lot Features:Cleared, Side Yard
- Architectural Style:Traditional
- Construction Materials:Brick, Wood Siding
- Exterior Features:Fence, Fully Fenced, Hot Tub Spa, Patio, Porch, Private Yard
- Foundation Description:Slab
- Levels:1 Story
Schools
- High school:DICKINSON HIGH SCHOOL
- Middle school:JOHN AND SHAMARION BARBER MIDDLE SCHOOL
- Elementary school:HUGHES ROAD ELEMENTARY SCHOOL
Utilities
- Sewer:Public Sewer
Finances and disclosures
- Price:$314,900
- Price per sq. ft.:$186.33
Features and amenities
- Appliances:Dishwasher, Disposal, Dryer, Gas Cooktop, Gas Oven, Gas Range, Microwave, Refrigerator, Washer, Water Softener Owned
- Laundry features:Dryer, Washer
- Amenities:Ceiling Fans, Entrance Foyer, High Ceilings, Prewired, Programmable Thermostat, Smoke Detectors, Water Softner - Owned, Window Coverings
- Smart home:Yes
Parking
- Parking description:Garage
- Garage:Yes
- Garage spaces:2
New listings near 10626 Deussen Lane
- New
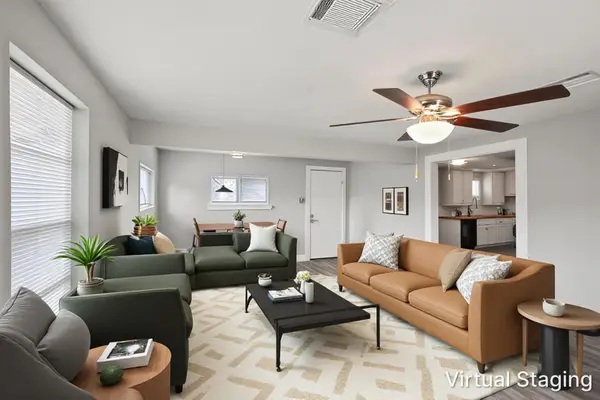 $149,000Active3 beds 1 baths1,334 sq. ft.
102 22nd Street N, Texas City, TX 77590
MLS# 36268184Listed by: LANDLORDS OF TEXAS, LLC - New
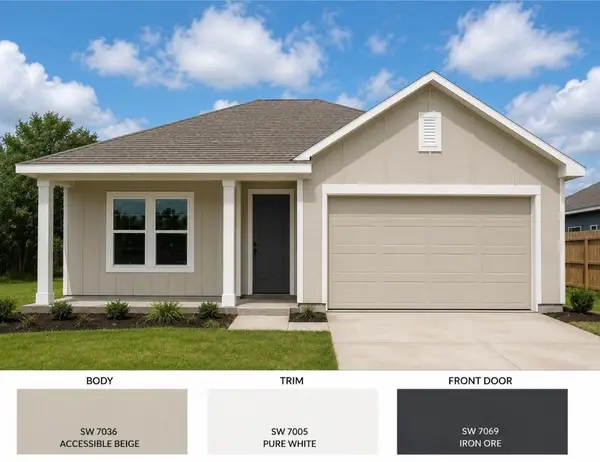 $245,000Active4 beds 2 baths
6119 Anderson, Texas City, TX 77591
MLS# 75749872Listed by: SPARROW REALTY 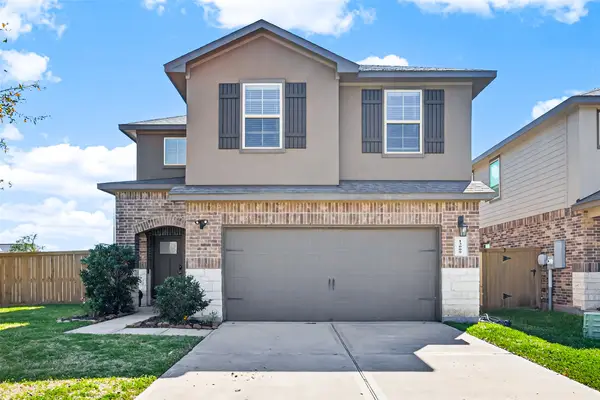 $315,000Active4 beds 3 baths2,378 sq. ft.
13009 Leisure Cove Drive, Texas City, TX 77568
MLS# 62840068Listed by: CB&A, REALTORS- SOUTHEAST- New
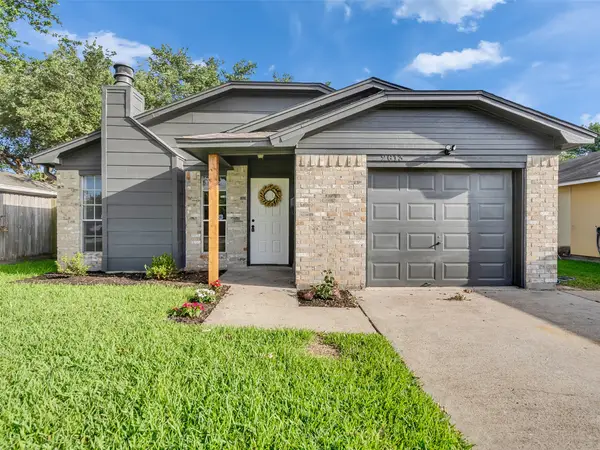 $199,900Active3 beds 2 baths1,100 sq. ft.
2613 7th Avenue N, Texas City, TX 77590
MLS# 48743788Listed by: NETWORTH REALTY HOUSTON SOUTH - New
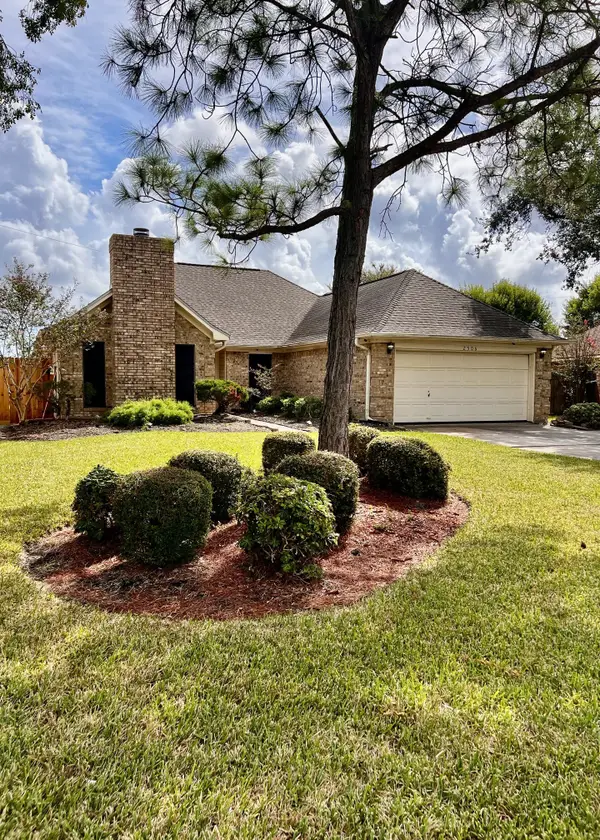 Listed by BHGRE$278,316Active3 beds 2 baths1,626 sq. ft.
2506 18th Street N, Texas City, TX 77590
MLS# 56110751Listed by: BETTER HOMES AND GARDENS REAL ESTATE GARY GREENE - GALVESTON - New
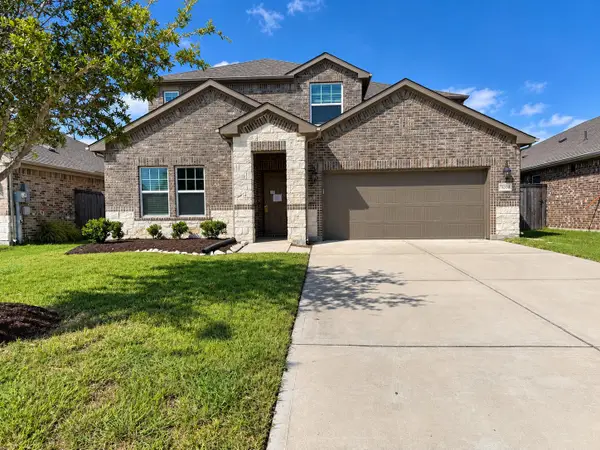 $349,900Active4 beds 3 baths2,793 sq. ft.
10012 Deussen Lane, Texas City, TX 77591
MLS# 74274112Listed by: GULF COAST DREAM TEAM - New
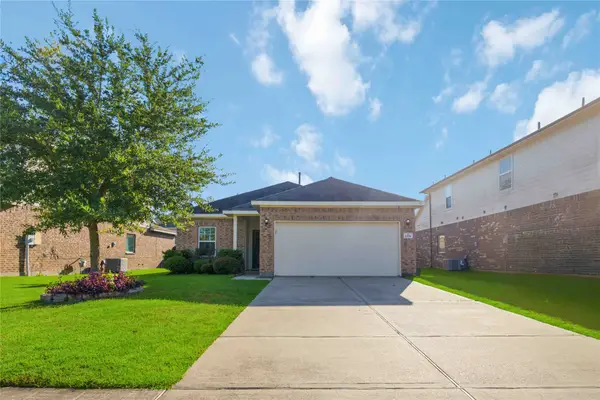 $260,000Active4 beds 2 baths1,604 sq. ft.
2208 Ruby Drive, Texas City, TX 77591
MLS# 11180766Listed by: EXP REALTY LLC - New
 $337,990Active4 beds 3 baths2,038 sq. ft.
14028 Pine Cliffs Drive, Texas City, TX 77568
MLS# 40567775Listed by: D.R. HORTON-TEXAS, LTD - New
 $361,990Active4 beds 3 baths2,445 sq. ft.
2811 Mackinac Bay Drive, Texas City, TX 77568
MLS# 51900908Listed by: D.R. HORTON-TEXAS, LTD - New
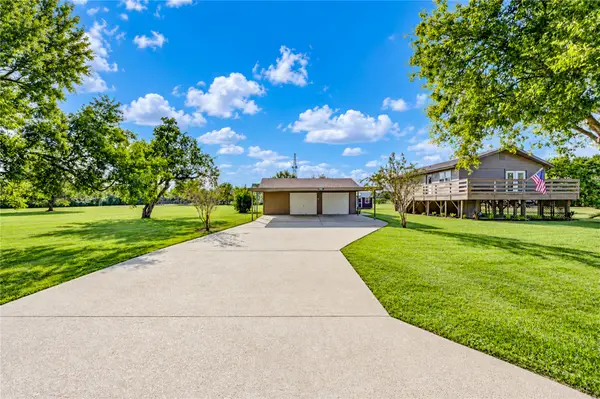 $324,999Active2 beds 2 baths912 sq. ft.
11605 Strom, Dickinson, TX 77539
MLS# 87647368Listed by: JLA REALTY


Protect your home and budget from life's surprises with an Assurant Home Warranty, backed by a partner that supports you through every step of homeownership. Explore Plans.
© 2026 Better Homes and Gardens Real Estate LLC. An Anywhere Real Estate company. All rights reserved. Better Homes and Gardens® Real Estate is a registered trademark owned by Meredith Operations Corporation, licensed to Better Homes and Gardens Real Estate LLC and used with permission. Better Homes and Gardens Real Estate LLC fully supports the principles of the Fair Housing Act and the Equal Opportunity Act. Listing information is deemed reliable but is not guaranteed accurate.
Each office is independently owned and operated.
Any services or products provided by third parties are not provided by, affiliated with or related to Better Homes and Gardens Real Estate LLC, or its affiliated companies.