
10702 Brookwater View Drive, Texas City, TX 77591
Local realty services provided by:Better Homes and Gardens Real Estate Hometown
10702 Brookwater View Drive,Texas City, TX 77591
$351,990
- 4 Beds
- 3 Baths
- 2,414 sq. ft.
- Single family
- Active
Listed by: jonathan woodruff
Office: d.r. horton-texas, ltd281-819-1747
MLS#:18063041
Source:HARMLS
Price summary
- Price:$351,990
- Price per sq. ft.:$145.81
- Monthly HOA dues:$54.17
About this home
Welcome home to the Ozark, a spectacular two-story multi-generational floor plan crafted for large families, flexibility, and effortless entertaining. A welcoming entry porch leads into an open-concept grand room where a culinary-ready kitchen with a central island flows into a family living room and dining area. The main floor features a desirable downstairs guest bedroom with a full bathroom, ideal for in-laws or an office, alongside a luxurious first-floor primary suite with a dual-sink vanity and walk-in closet. Upstairs, a second-story loft and media lounge offers extra space for a play area or tech center, flanked by two oversized secondary bedrooms with walk-in closets and a third full bathroom. Complete with a front-entry 2-car garage with integrated storage and a downstairs laundry zone, the Ozark blends upscale architectural versatility with daily utility for your growing family.
Contact an agent
Home facts
- Year built:2026
- Subdivision & Development:Brookwater
- Listing ID #:18063041
- Updated:November 22, 2026 at 01:27 PM
Rooms and interior
- Bedrooms:4
- Total bathrooms:3
- Full bathrooms:3
- Rooms Total:8
- Flooring:Carpet, Plank, Vinyl
- Dining Description:Kitchen Dining Combo, Living Dining Room
- Bathrooms Description:Separate Shower, Soaking Tub, Tub Shower
- Kitchen Description:Gas Cooktop, Kitchen Dining Combo, Kitchen Family Room Combo, Kitchen Island
- Living area:2,414 sq. ft.
Heating and cooling
- Cooling:Central Air, Electric
- Heating:Central, Electric
- Central air:Yes
Structure and exterior
- Roof:Composition
- Year built:2026
- Building area:2,414 sq. ft.
- Architectural Style:Traditional
- Construction Materials:Brick, Stone, Vinyl Siding
- Exterior Features:Fence, Patio, Private Yard
- Foundation Description:Slab
- Levels:2 Stories
Schools
- High school:DICKINSON HIGH SCHOOL
- Middle school:JOHN AND SHAMARION BARBER MIDDLE SCHOOL
- Elementary school:HUGHES ROAD ELEMENTARY SCHOOL
Utilities
- Sewer:Public Sewer
Finances and disclosures
- Price:$351,990
- Price per sq. ft.:$145.81
Features and amenities
- Appliances:Gas Cooktop, Tankless Water Heater
- Amenities:Programmable Thermostat, Smoke Detectors, Tankless Water Heater
Parking
- Parking description:Garage
- Garage:Yes
- Garage spaces:2
New listings near 10702 Brookwater View Drive
- New
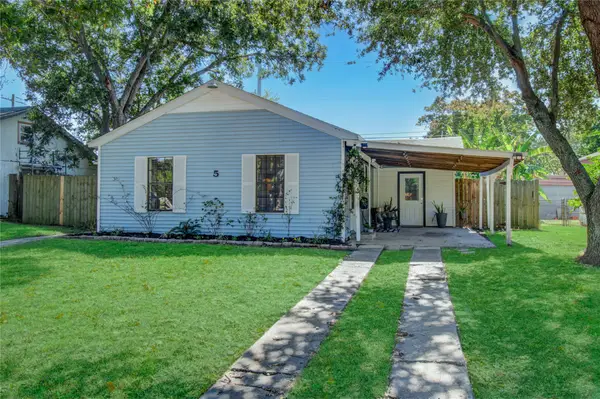 $157,000Active2 beds 1 baths1,319 sq. ft.
5 19th Avenue N Avenue N, Texas City, TX 77590
MLS# 78965284Listed by: CARNES REALTY GROUP LLC - New
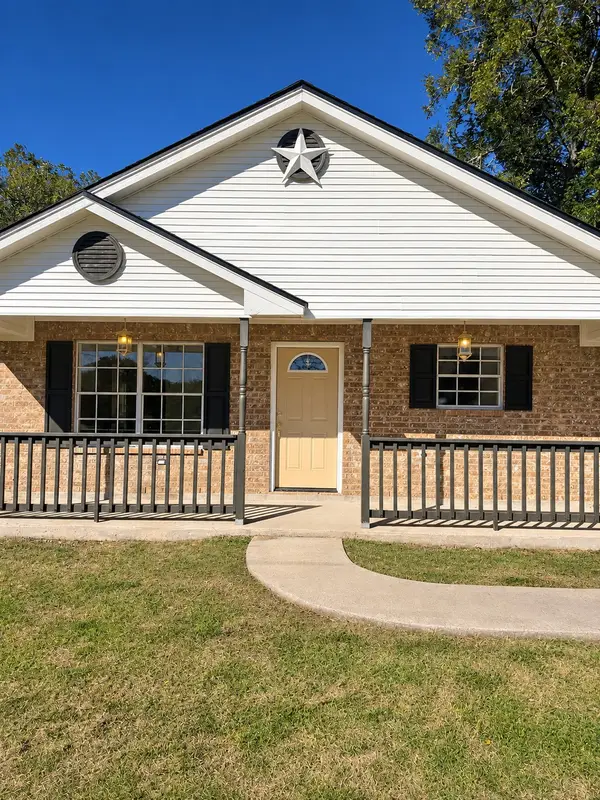 $230,000Active4 beds 2 baths1,539 sq. ft.
5814 Eunice, Texas City, TX 77591
MLS# 83643979Listed by: IFIND REALTY - New
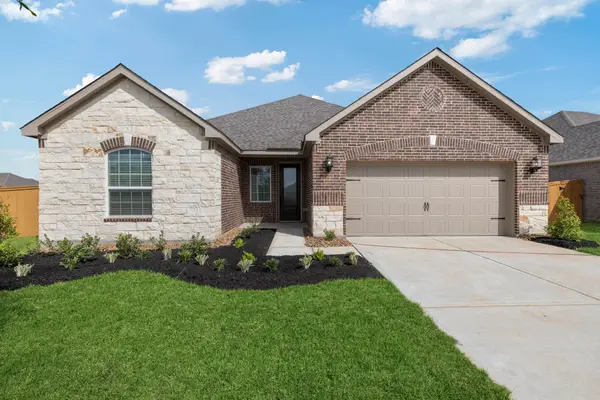 $328,900Active3 beds 2 baths1,648 sq. ft.
3122 Sea Nettles Drive, Texas City, TX 77510
MLS# 47962942Listed by: LGI HOMES - New
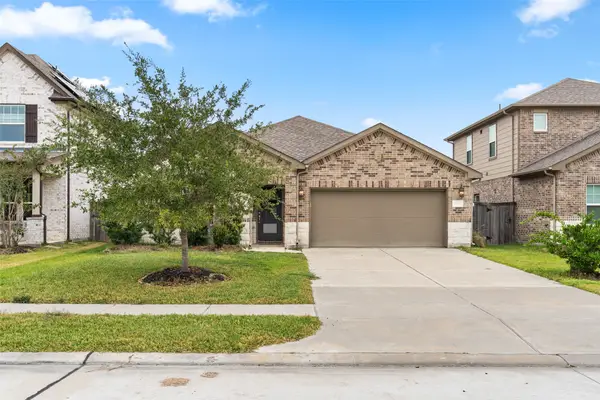 $319,000Active3 beds 4 baths1,827 sq. ft.
10100 Deussen Lane, Texas City, TX 77591
MLS# 49405679Listed by: GALVESTON VACATION REAL ESTATE - New
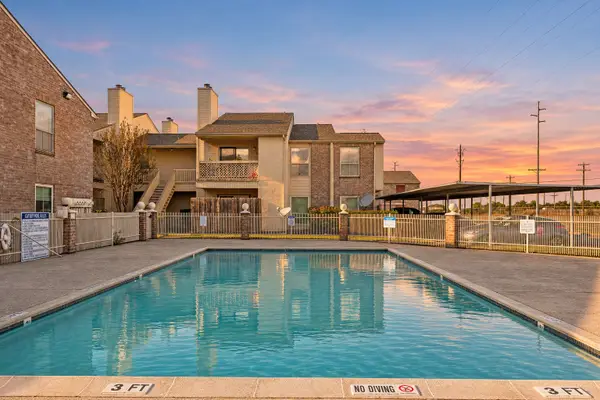 $90,000Active1 beds 1 baths819 sq. ft.
7600 Emmett Lowry F Expressway #207, Texas City, TX 77591
MLS# 72420247Listed by: LIGHTHOUSE REALTY LLC - New
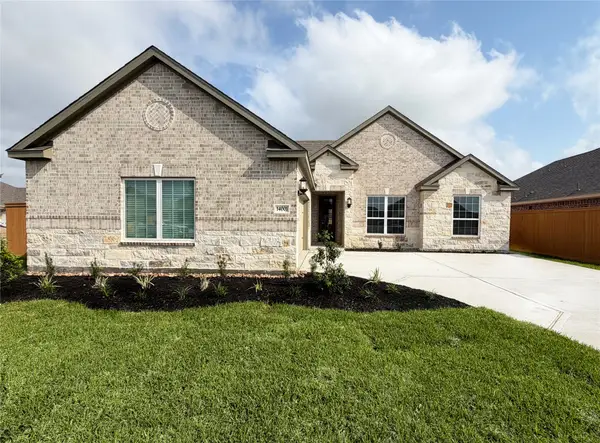 $388,900Active3 beds 2 baths1,958 sq. ft.
14001 Starboard Reach Drive, Texas City, TX 77510
MLS# 63764657Listed by: LGI HOMES - New
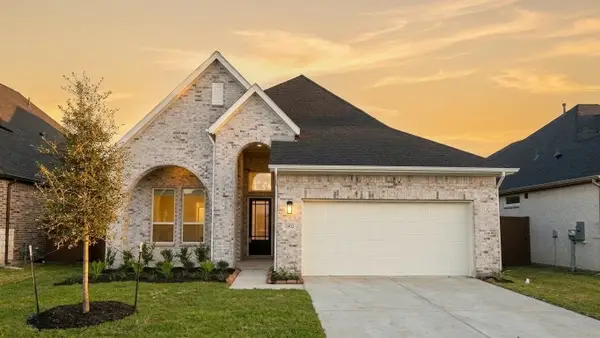 $379,990Active4 beds 3 baths1,807 sq. ft.
12402 Mead Grove, Texas City, TX 77539
MLS# 80267606Listed by: CHESMAR HOMES - New
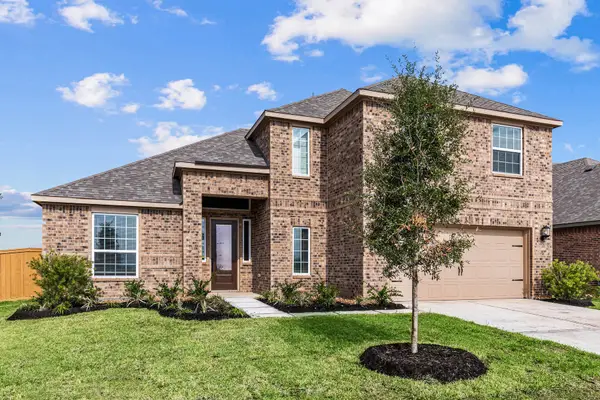 $418,900Active4 beds 4 baths2,415 sq. ft.
13919 Starboard Reach Drive, Texas City, TX 77510
MLS# 8395798Listed by: LGI HOMES - New
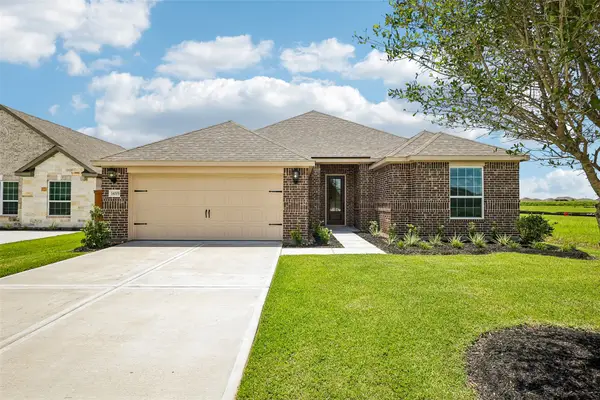 $373,900Active4 beds 2 baths1,941 sq. ft.
14005 Starboard Reach Drive, Texas City, TX 77510
MLS# 98654503Listed by: LGI HOMES - New
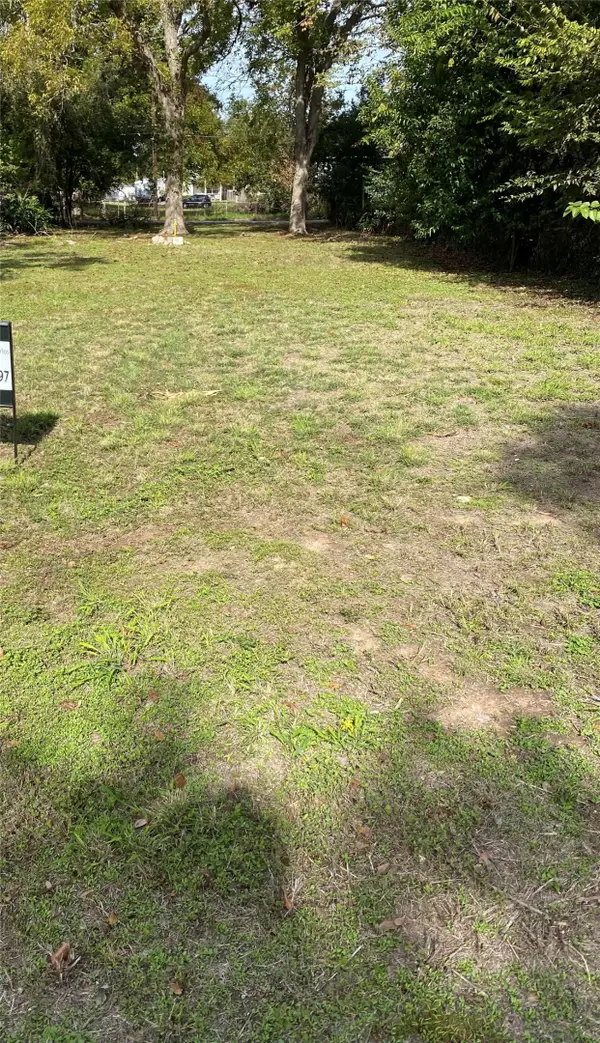 $28,900Active0.14 Acres
111 6th Avenue N, Texas City, TX 77590
MLS# 22602501Listed by: REAL BROKER, LLC


Protect your home and budget from life's surprises with an Assurant Home Warranty, backed by a partner that supports you through every step of homeownership. Explore Plans.
© 2026 Better Homes and Gardens Real Estate LLC. An Anywhere Real Estate company. All rights reserved. Better Homes and Gardens® Real Estate is a registered trademark owned by Meredith Operations Corporation, licensed to Better Homes and Gardens Real Estate LLC and used with permission. Better Homes and Gardens Real Estate LLC fully supports the principles of the Fair Housing Act and the Equal Opportunity Act. Listing information is deemed reliable but is not guaranteed accurate.
Each office is independently owned and operated.
Any services or products provided by third parties are not provided by, affiliated with or related to Better Homes and Gardens Real Estate LLC, or its affiliated companies.