
12134 Harrington Gate Drive, Texas City, TX 77591
Local realty services provided by:Better Homes and Gardens Real Estate Gary Greene
12134 Harrington Gate Drive,Texas City, TX 77591
$324,990
- 4 Beds
- 3 Baths
- 1,915 sq. ft.
- Single family
- Active
Listed by: jared turner
Office: coventry homes713-909-3040
MLS#:11554129
Source:HARMLS
Price summary
- Price:$324,990
- Price per sq. ft.:$169.71
- Monthly HOA dues:$58.33
About this home
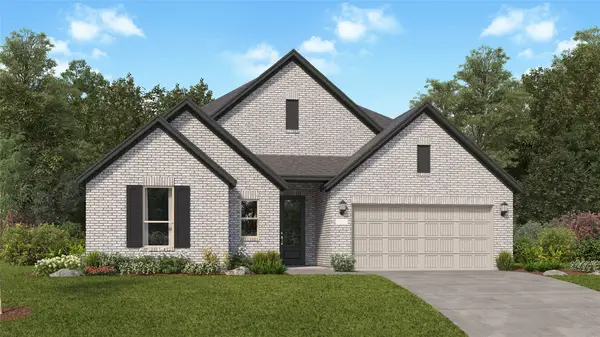
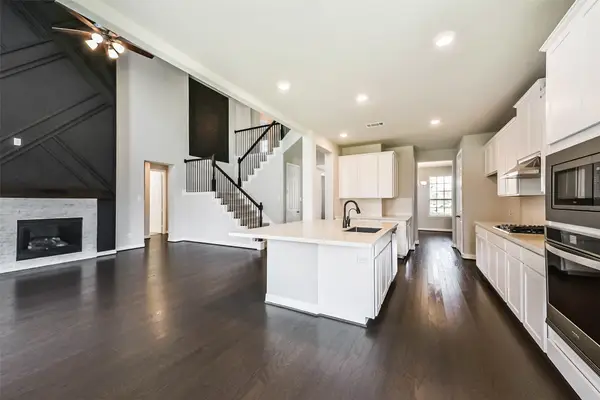
Welcome home to this beautiful new construction Coventry Home in Beacon Point at Lago Mar, an exciting new community in Texas City! The thoughtfully designed Ellis floor plan offers 4 bedrooms, 3 full baths, a versatile flex room and a 2-car garage all conveniently situated on one level. The open concept kitchen flows seamlessly into the casual dining and spacious family room, creating an inviting space for everyday living and entertaining. The private primary suite is tucked away and features a generous walk in closet and ensuite bath. A covered patio extends the living space outdoors. Enjoy the lifestyle of a resort style community featuring a dog park, pickle ball court, walking trails and a fun pirate themed playground with a lap pool and splash pad coming soon! Conveniently located in Texas City with access to shopping, dining, I-45, and nearby Galveston attractions. Brand new construction with modern design, functional spaces and exciting community amenities
Contact an agent
Home facts
- Year built:2026
- Subdivision & Development:Beacon Point
- Listing ID #:11554129
- Updated:September 29, 2026 at 12:24 PM
Rooms and interior
- Bedrooms:4
- Total bathrooms:3
- Full bathrooms:3
- Rooms Total:4
- Flooring:Carpet, Plank, Tile, Vinyl
- Bathrooms Description:Separate Shower, Tub Shower
- Kitchen Description:Breakfast Bar, Dishwasher, Disposal, Electric Oven, Gas Cooktop, Kitchen Family Room Combo, Kitchen Island, Microwave, Pantry
- Living area:1,915 sq. ft.
Heating and cooling
- Cooling:Central Air, Electric
- Heating:Central, Gas
- Central air:Yes
Structure and exterior
- Roof:Composition
- Year built:2026
- Building area:1,915 sq. ft.
- Lot Features:Subdivision
- Architectural Style:Traditional
- Construction Materials:Brick, Stucco
- Exterior Features:Patio, Private Yard
- Foundation Description:Slab
- Levels:1 Story
Schools
- High school:DICKINSON HIGH SCHOOL
- Middle school:JOHN AND SHAMARION BARBER MIDDLE SCHOOL
- Elementary school:HUGHES ROAD ELEMENTARY SCHOOL
Utilities
- Sewer:Public Sewer
Finances and disclosures
- Price:$324,990
- Price per sq. ft.:$169.71
Features and amenities
- Appliances:Dishwasher, Disposal, Electric Oven, Gas Cooktop, Microwave
- Amenities:High Ceilings, Prewired, Security System - Owned, Smoke Detectors
Parking
- Parking description:Garage
- Garage:Yes
- Garage spaces:2
New listings near 12134 Harrington Gate Drive
- New
 $349,990Active3 beds 2 baths2,517 sq. ft.
3014 Golden Isle Drive, Texas City, TX 77568
MLS# 44659823Listed by: KELLER WILLIAMS CITY VIEW - New
 $379,950Active4 beds 4 baths2,890 sq. ft.
12615 Jetty Ridge Drive, Texas City, TX 77568
MLS# 94137407Listed by: LIVING VOGUE REAL ESTATE - New
 $187,500Active2 beds 1 baths1,782 sq. ft.
1138 4th Avenue N, Texas City, TX 77590
MLS# 57583559Listed by: TEXAS SIGNATURE REALTY - New
 $263,000Active3 beds 3 baths2,160 sq. ft.
2622 Tarpon Drive, Texas City, TX 77591
MLS# 38158884Listed by: ORCHARD BROKERAGE - New
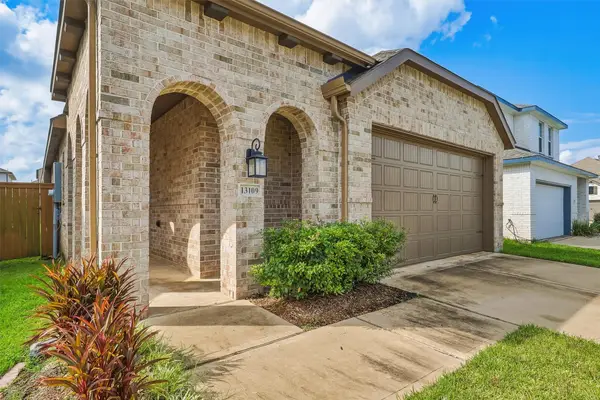 $285,000Active3 beds 2 baths1,582 sq. ft.
13109 Blue Flora Drive, Texas City, TX 77568
MLS# 56085993Listed by: COMPASS RE TEXAS, LLC - WEST HOUSTON - New
 $302,990Active3 beds 2 baths1,819 sq. ft.
3224 Pinnacle Beach Drive, Texas City, TX 77568
MLS# 23807500Listed by: KELLER WILLIAMS CITY VIEW - New
 $488,403Active4 beds 4 baths2,959 sq. ft.
2811 Tamarack Lodge Drive, Texas City, TX 77568
MLS# 82705982Listed by: CASTLEROCK REALTY, LLC - New
 $285,000Active4 beds 3 baths1,996 sq. ft.
2820 28th Avenue N, Texas City, TX 77590
MLS# 10215268Listed by: KELLER WILLIAMS SIGNATURE - New
 $448,400Active4 beds 4 baths3,052 sq. ft.
13717 Ballast Green Drive, Texas City, TX 77568
MLS# 85486769Listed by: KELLER WILLIAMS REALTY CLEAR LAKE / NASA


Protect your home and budget from life's surprises with an Assurant Home Warranty, backed by a partner that supports you through every step of homeownership. Explore Plans.
© 2026 Better Homes and Gardens Real Estate LLC. An Anywhere Real Estate company. All rights reserved. Better Homes and Gardens® Real Estate is a registered trademark owned by Meredith Operations Corporation, licensed to Better Homes and Gardens Real Estate LLC and used with permission. Better Homes and Gardens Real Estate LLC fully supports the principles of the Fair Housing Act and the Equal Opportunity Act. Listing information is deemed reliable but is not guaranteed accurate.
Each office is independently owned and operated.
Any services or products provided by third parties are not provided by, affiliated with or related to Better Homes and Gardens Real Estate LLC, or its affiliated companies.