
12226 Crossing Pointe Drive, Texas City, TX 77591
Local realty services provided by:Better Homes and Gardens Real Estate Hometown
Listed by: kathryn grahmann
Office: weekley properties beverly bradley832-975-8828
MLS#:44956683
Source:HARMLS
Price summary
- Price:$455,000
- Price per sq. ft.:$183.32
- Monthly HOA dues:$58.33
About this home
Discover the Capron-the model floor plan for Beacon Point! This thoughtfully designed home welcomes
you with a beautiful brick-and-stone exterior and eight-foot doors throughout. Three secondary
bedrooms feature spacious closets, while the enclosed study is ideal for remote work or quiet
reading. The large kitchen offers built-in appliances, an oversized island, a walk-in pantry, and
abundant cabinet space. Relax in the primary retreat, complete with large picture windows, a tub
and separate shower, and an impressive walk-in closet. The oversized garage includes dedicated
storage space, while the expansive covered porch provides plenty of room for grilling and outdoor
furniture.
Additional features include a sprinkler system, tankless water heater, and conditioned spray-foam
attic for storage and year-round comfort. Tour today!
Contact an agent
Home facts
- Year built:2027
- Subdivision & Development:Beacon Point at Lago Mar
- Listing ID #:44956683
- Updated:November 10, 2026 at 01:21 AM
Rooms and interior
- Bedrooms:4
- Total bathrooms:3
- Full bathrooms:3
- Rooms Total:7
- Kitchen Description:Breakfast Bar, Convection Oven, Dishwasher, Disposal, Kitchen Family Room Combo, Kitchen Island, Microwave, Pantry, Walk In Pantry
- Living area:2,482 sq. ft.
Heating and cooling
- Cooling:Central Air, Electric
- Heating:Central, Gas
- Central air:Yes
Structure and exterior
- Roof:Composition
- Year built:2027
- Building area:2,482 sq. ft.
- Lot Features:Greenbelt, Side Yard, Subdivision
- Architectural Style:Traditional
- Construction Materials:Brick, Stone
- Exterior Features:Fence, Patio, Porch, Private Yard, Storm Security Shutters, Tennis Courts
- Foundation Description:Slab
- Levels:1 Story
Schools
- High school:DICKINSON HIGH SCHOOL
- Middle school:JOHN AND SHAMARION BARBER MIDDLE SCHOOL
- Elementary school:HUGHES ROAD ELEMENTARY SCHOOL
Utilities
- Sewer:Public Sewer
Finances and disclosures
- Price:$455,000
- Price per sq. ft.:$183.32
Features and amenities
- Appliances:Convection Oven, Dishwasher, Disposal, Instant Hot Water, Microwave
- Amenities:Instant Hot Water
Parking
- Parking description:Garage, Oversized
- Garage:Yes
- Garage spaces:2
New listings near 12226 Crossing Pointe Drive
- New
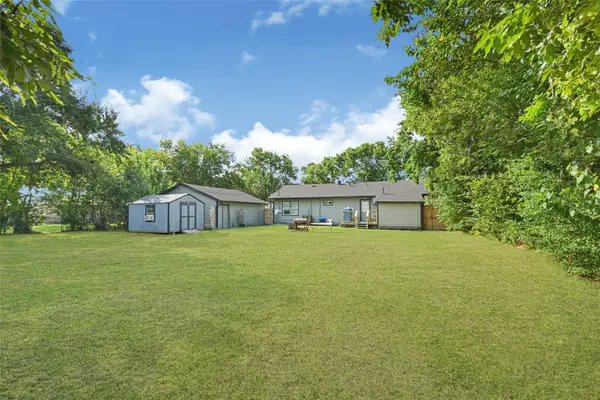 $256,500Active3 beds 2 baths1,488 sq. ft.
2324 13th Avenue N, Texas City, TX 77590
MLS# 38393508Listed by: ST REALTY - New
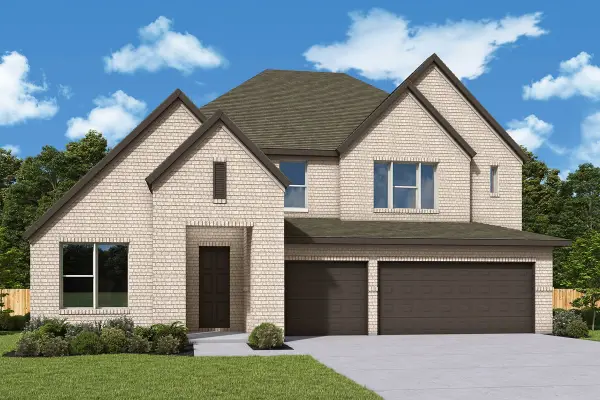 $490,711Active4 beds 4 baths3,105 sq. ft.
12306 Crossing Pointe Drive, Texas City, TX 77591
MLS# 56804479Listed by: WEEKLEY PROPERTIES BEVERLY BRADLEY - New
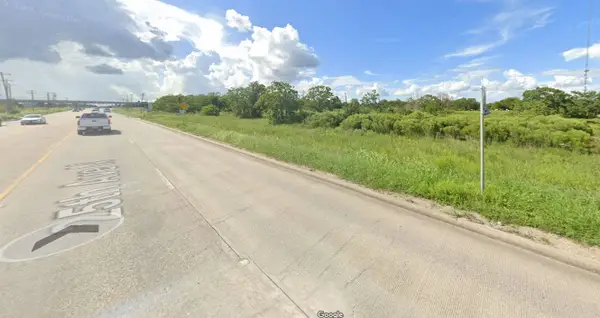 $6,500Active0.06 Acres
0 25th Ave North, Texas City, TX 77590
MLS# 20033796Listed by: CO/MAX HOLDING & REALTY CO. - New
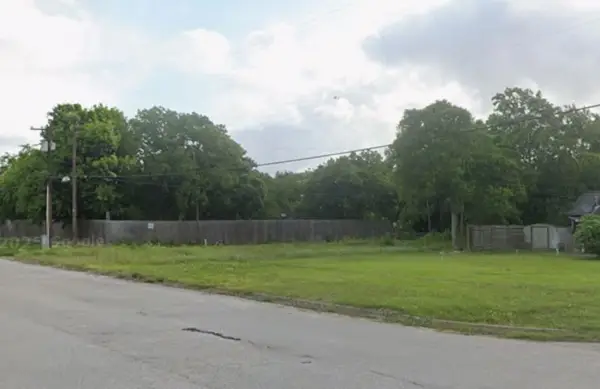 $12,500Active0.07 Acres
328 1st Avenue N, Texas City, TX 77590
MLS# 20898736Listed by: CO/MAX HOLDING & REALTY CO. - New
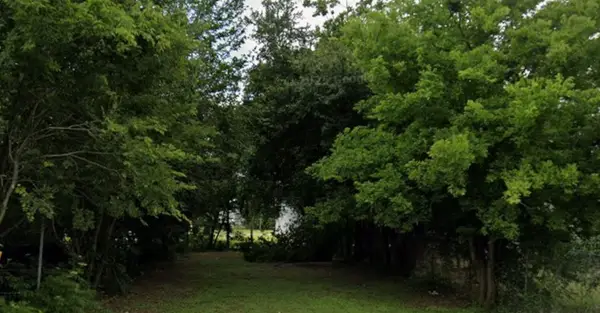 $11,500Active0.11 Acres
423 1st Ave N, Texas City, TX 77590
MLS# 30996936Listed by: CO/MAX HOLDING & REALTY CO. - New
 $14,500Active0.18 Acres
111 9th Street S, Texas City, TX 77590
MLS# 4867958Listed by: CO/MAX HOLDING & REALTY CO. - New
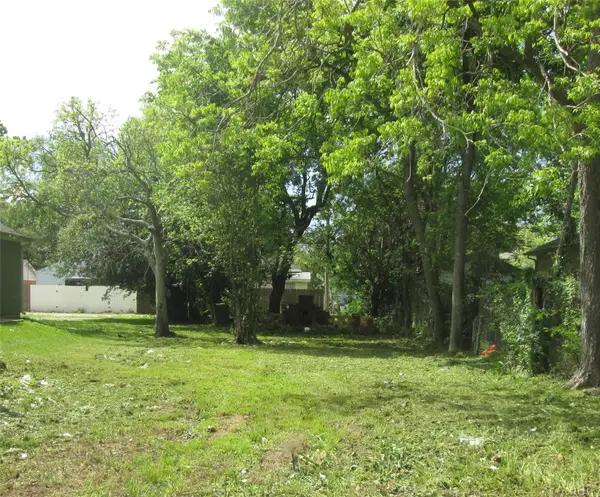 $19,500Active0.11 Acres
211 8th Avenue N, Texas City, TX 77590
MLS# 6032978Listed by: CO/MAX HOLDING & REALTY CO. - New
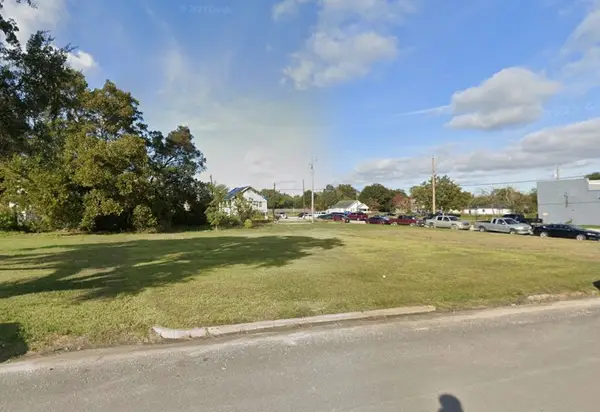 $16,500Active0.07 Acres
0 Texas Ave, Texas City, TX 77592
MLS# 31932622Listed by: CO/MAX HOLDING & REALTY CO. - New
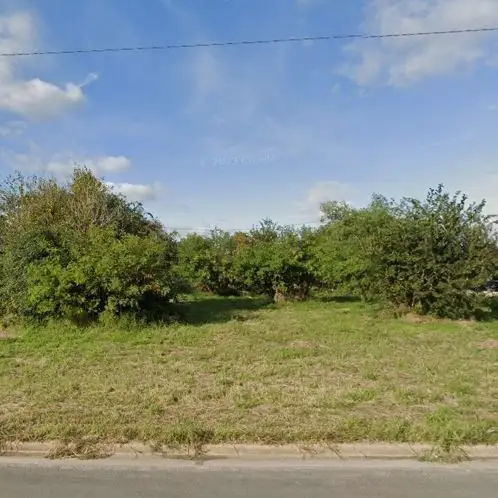 $15,000Active0.13 Acres
0 Texas Avenue St Avenue, Texas City, TX 77590
MLS# 40895259Listed by: CO/MAX HOLDING & REALTY CO.


Protect your home and budget from life's surprises with an Assurant Home Warranty, backed by a partner that supports you through every step of homeownership. Explore Plans.
© 2026 Better Homes and Gardens Real Estate LLC. An Anywhere Real Estate company. All rights reserved. Better Homes and Gardens® Real Estate is a registered trademark owned by Meredith Operations Corporation, licensed to Better Homes and Gardens Real Estate LLC and used with permission. Better Homes and Gardens Real Estate LLC fully supports the principles of the Fair Housing Act and the Equal Opportunity Act. Listing information is deemed reliable but is not guaranteed accurate.
Each office is independently owned and operated.
Any services or products provided by third parties are not provided by, affiliated with or related to Better Homes and Gardens Real Estate LLC, or its affiliated companies.