
13018 Leisure Cove Drive, Texas City, TX 77568
Local realty services provided by:Better Homes and Gardens Real Estate Hometown
13018 Leisure Cove Drive,Texas City, TX 77568
$339,900
- 4 Beds
- 3 Baths
- 2,275 sq. ft.
- Single family
- Active
Listed by: adedamola amao
Office: spectrumsource realty832-489-7890
MLS#:48670535
Source:HARMLS
Price summary
- Price:$339,900
- Price per sq. ft.:$149.41
- Monthly HOA dues:$102.5
About this home
Welcome home to the beautiful 2 story, Berkeley Floor Plan with 4 bedrooms, 3 baths, with an attached 2 car garage. This floor plan boasts a SPACIOUS OPEN CONCEPT FLOOR PLAN with 9ft ceilings. The large island kitchen has 2 side by side double door pantries. This home also offers you 2 bedrooms downstairs and bedrooms upstairs with a game room. You will love entertaining guest on the covered patio. COST & ENERGY EFFICIENCY FEATURES: 16 Seer HVAC System, Honeywell Thermostat, Pex Hot & Cold Water Lines, Radiant Barrier, Rheem Gas Tankless Water Heater, and Low E Windows that open to the inside of the home for cleaning. Home of the largest Crystal Clear Lagoon of Texas at 12-acres along with fitness center, business center, and catering kitchen. Convenient to Galveston Beach. Dickinson ISD!
Contact an agent
Home facts
- Year built:2021
- Subdivision & Development:Lago Mar Pod 4 Sec 2
- Listing ID #:48670535
- Updated:September 15, 2026 at 12:12 AM
Rooms and interior
- Bedrooms:4
- Total bathrooms:3
- Full bathrooms:3
- Rooms Total:9
- Flooring:Carpet, Tile
- Dining Description:Living Dining Room
- Bathrooms Description:Tub Shower
- Kitchen Description:Breakfast Bar, Dishwasher, Disposal, Granite Counters, Kitchen Family Room Combo, Kitchen Island, Microwave, Walk In Pantry
- Living area:2,275 sq. ft.
Heating and cooling
- Cooling:Central Air, Electric
- Heating:Central, Gas
- Central air:Yes
Structure and exterior
- Roof:Composition
- Year built:2021
- Building area:2,275 sq. ft.
- Lot area:0.12 Acres
- Lot Features:Subdivision
- Architectural Style:Traditional
- Construction Materials:Brick, Cement Siding
- Foundation Description:Slab
- Levels:2 Stories
Schools
- High school:DICKINSON HIGH SCHOOL
- Middle school:LOBIT MIDDLE SCHOOL
- Elementary school:LOBIT ELEMENTARY SCHOOL
Utilities
- Sewer:Public Sewer
Finances and disclosures
- Price:$339,900
- Price per sq. ft.:$149.41
- Tax amount:$11,462 (2025)
Features and amenities
- Appliances:Dishwasher, Disposal, Microwave, Tankless Water Heater
- Amenities:Ceiling Fans, Crown Molding, Loft, Prewired, Programmable Thermostat, Smoke Detectors, Tankless Water Heater
Parking
- Parking description:Garage
- Garage:Yes
- Garage spaces:2
New listings near 13018 Leisure Cove Drive
- New
 $133,000Active2 beds 2 baths986 sq. ft.
7600 Emmett F Lowry Expressway #904, Texas City, TX 77591
MLS# 42647846Listed by: KELLER WILLIAMS HORIZONS - New
 $250,000Active3 beds 2 baths1,141 sq. ft.
2316 29th Avenue N, Texas City, TX 77590
MLS# 12158396Listed by: AEA REALTY, LLC - New
 $245,900Active3 beds 2 baths1,504 sq. ft.
12129 Trawler Pl Place, Texas City, TX 77568
MLS# 49075428Listed by: ROSE ABOVE REALTY - New
 $109,000Active-- beds -- baths1,884 sq. ft.
1101 1st Ave N, Texas City, TX 77590
MLS# 2016378Listed by: JOSEPH WALTER REALTY, LLC - New
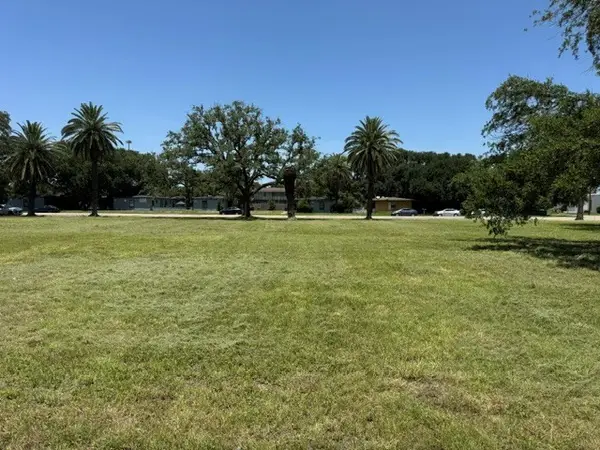 $229,000Active1.7 Acres
800 3rd Ave N Avenue N, Texas City, TX 77590
MLS# 6687769Listed by: TEXAS USA REALTY - New
 $14,900Active0.13 Acres
0000 25 Avenue N, Texas City, TX 77590
MLS# 90106931Listed by: CONNECT REALTY.COM - New
 $175,000Active2 beds 1 baths1,036 sq. ft.
2505 29th Avenue N, Texas City, TX 77590
MLS# 96839570Listed by: EXP REALTY LLC - New
 $229,900Active3 beds 2 baths1,800 sq. ft.
1302 Appomattox Drive, Texas City, TX 77591
MLS# 12150359Listed by: RE/MAX FINE PROPERTIES - New
 $109,800Active3 beds 1 baths1,610 sq. ft.
2421 12th Avenue N, Texas City, TX 77590
MLS# 11972025Listed by: KELLER WILLIAMS CENTRAL


Protect your home and budget from life's surprises with an Assurant Home Warranty, backed by a partner that supports you through every step of homeownership. Explore Plans.
© 2026 Better Homes and Gardens Real Estate LLC. An Anywhere Real Estate company. All rights reserved. Better Homes and Gardens® Real Estate is a registered trademark owned by Meredith Operations Corporation, licensed to Better Homes and Gardens Real Estate LLC and used with permission. Better Homes and Gardens Real Estate LLC fully supports the principles of the Fair Housing Act and the Equal Opportunity Act. Listing information is deemed reliable but is not guaranteed accurate.
Each office is independently owned and operated.
Any services or products provided by third parties are not provided by, affiliated with or related to Better Homes and Gardens Real Estate LLC, or its affiliated companies.