
14015 Palmares Drive, Texas City, TX 77568
Local realty services provided by:Better Homes and Gardens Real Estate Gary Greene
Listed by: jonathan woodruff
Office: d.r. horton-texas, ltd281-819-1747
MLS#:2419719
Source:HARMLS
Price summary
- Price:$324,990
- Price per sq. ft.:$160.01
- Monthly HOA dues:$117.75
About this home
The Kingston floor plan combines comfort, style, and functionality in a spacious single-story design. A welcoming foyer leads to three secondary bedrooms and a shared full bath near the front of the home, offering flexibility for family, guests, or a home office. The layout opens to a bright, connected living area where the kitchen, dining space, and family room come together seamlessly. The central kitchen features a large island overlooking the main living areas, making everyday living and entertaining easy. A covered patio extends the living space outdoors for relaxing or gathering. Privately located at the back of the home, the primary suite offers a peaceful retreat with a spacious bedroom, large walk-in closet, and bathroom with dual vanities and a spacious shower. With its open-concept design and thoughtful layout, the Kingston delivers comfortable, and functional living.
Contact an agent
Home facts
- Year built:2026
- Subdivision & Development:Lago Mar
- Listing ID #:2419719
- Updated:October 08, 2026 at 08:12 PM
Rooms and interior
- Bedrooms:4
- Total bathrooms:2
- Full bathrooms:2
- Rooms Total:6
- Flooring:Carpet, Vinyl
- Dining Description:Kitchen Dining Combo, Living Dining Room
- Bathrooms Description:Separate Shower, Tub Shower
- Kitchen Description:Gas Cooktop, Kitchen Dining Combo, Kitchen Family Room Combo, Kitchen Island, Walk In Pantry
- Living area:2,031 sq. ft.
Heating and cooling
- Cooling:Central Air, Electric
- Heating:Central, Electric
- Central air:Yes
Structure and exterior
- Roof:Composition
- Year built:2026
- Building area:2,031 sq. ft.
- Lot area:0.17 Acres
- Architectural Style:Traditional
- Construction Materials:Brick, Stone
- Exterior Features:Fence, Patio, Private Yard
- Foundation Description:Slab
- Levels:1 Story
Schools
- High school:DICKINSON HIGH SCHOOL
- Middle school:LOBIT MIDDLE SCHOOL
- Elementary school:LOBIT ELEMENTARY SCHOOL
Utilities
- Sewer:Public Sewer
Finances and disclosures
- Price:$324,990
- Price per sq. ft.:$160.01
Features and amenities
- Appliances:Gas Cooktop, Tankless Water Heater
- Amenities:Low Emissivity Windows, Programmable Thermostat, Smoke Detectors, Tankless Water Heater
Parking
- Parking description:Garage
- Garage:Yes
- Garage spaces:2
New listings near 14015 Palmares Drive
- New
 $337,990Active4 beds 3 baths2,038 sq. ft.
14028 Pine Cliffs Drive, Texas City, TX 77568
MLS# 40567775Listed by: D.R. HORTON-TEXAS, LTD - New
 $361,990Active4 beds 3 baths2,445 sq. ft.
2811 Mackinac Bay Drive, Texas City, TX 77568
MLS# 51900908Listed by: D.R. HORTON-TEXAS, LTD - New
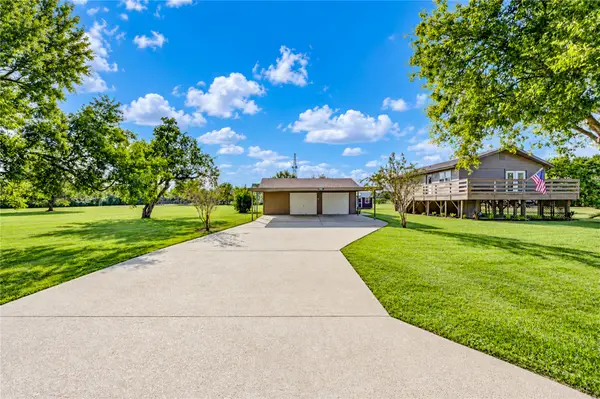 $324,999Active2 beds 2 baths912 sq. ft.
11605 Strom, Dickinson, TX 77539
MLS# 87647368Listed by: JLA REALTY - New
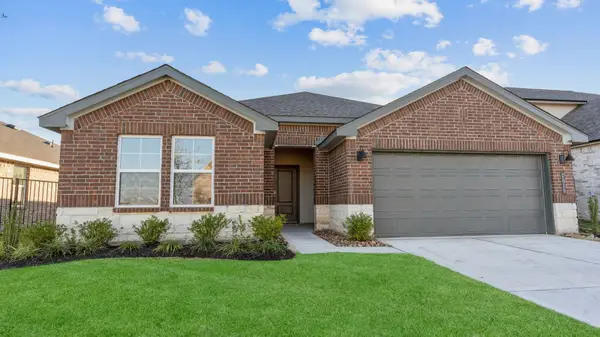 $319,990Active4 beds 2 baths1,750 sq. ft.
2713 Gran Castillo Drive, Texas City, TX 77568
MLS# 11559486Listed by: D.R. HORTON-TEXAS, LTD - New
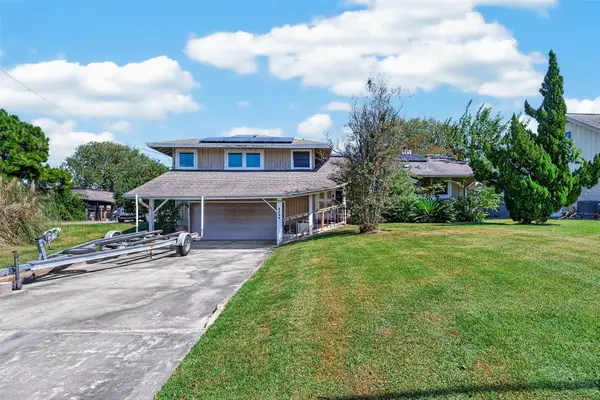 $300,000Active2 beds 2 baths1,831 sq. ft.
3726 18th Street N, Texas City, TX 77590
MLS# 19860824Listed by: COMPASS RE TEXAS, LLC - HOUSTON - New
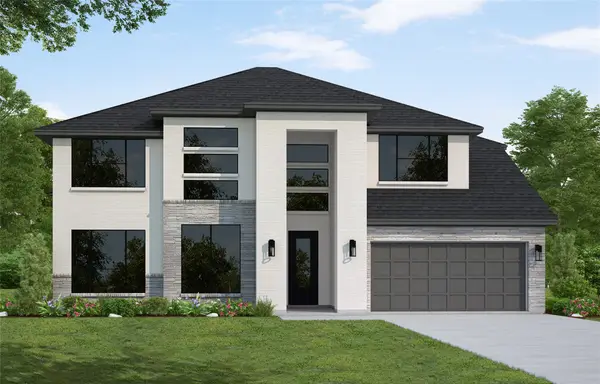 $584,169Active5 beds 5 baths3,699 sq. ft.
2819 Tamarack Lodge Drive, Texas City, TX 77568
MLS# 48170021Listed by: WESTIN HOMES - New
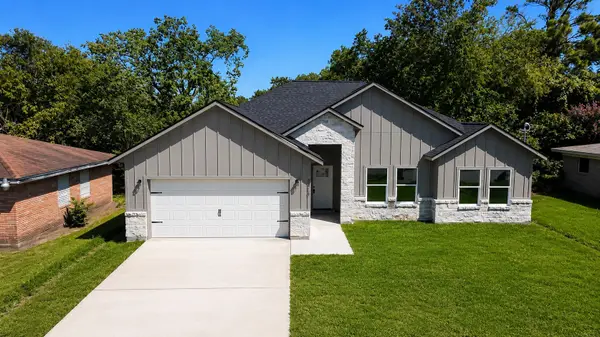 $279,000Active3 beds 2 baths1,620 sq. ft.
5815 Woodrow Street, Texas City, TX 77591
MLS# 59607246Listed by: VIVE REALTY LLC - Open Sat, 12 to 3pmNew
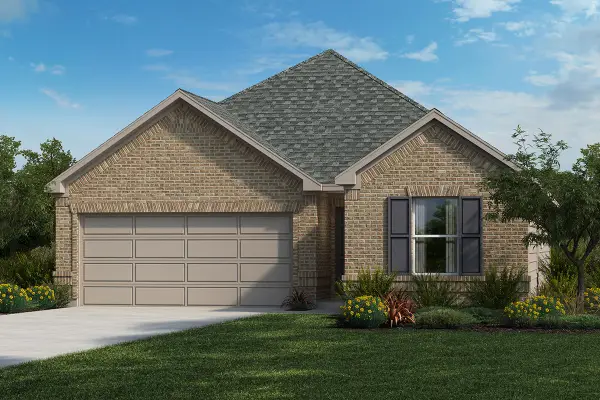 $244,995Active3 beds 2 baths1,477 sq. ft.
7503 Luce Del Porto Way, Texas City, TX 77591
MLS# 90470987Listed by: KB HOME HOUSTON - Open Sat, 12 to 5pmNew
 $334,900Active3 beds 3 baths2,447 sq. ft.
13214 Anchor Bay Drive, Texas City, TX 77568
MLS# 69841502Listed by: CENTURY COMMUNITIES


Protect your home and budget from life's surprises with an Assurant Home Warranty, backed by a partner that supports you through every step of homeownership. Explore Plans.
© 2026 Better Homes and Gardens Real Estate LLC. An Anywhere Real Estate company. All rights reserved. Better Homes and Gardens® Real Estate is a registered trademark owned by Meredith Operations Corporation, licensed to Better Homes and Gardens Real Estate LLC and used with permission. Better Homes and Gardens Real Estate LLC fully supports the principles of the Fair Housing Act and the Equal Opportunity Act. Listing information is deemed reliable but is not guaranteed accurate.
Each office is independently owned and operated.
Any services or products provided by third parties are not provided by, affiliated with or related to Better Homes and Gardens Real Estate LLC, or its affiliated companies.