
2302 38th Avenue N, Texas City, TX 77590
Local realty services provided by:Better Homes and Gardens Real Estate Hometown
2302 38th Avenue N,Texas City, TX 77590
$250,000
- 3 Beds
- 2 Baths
- 1,975 sq. ft.
- Single family
- Pending
Listed by: romona ervin-nickerson
Office: the sears group713-357-0068
MLS#:51396500
Source:HARMLS
Price summary
- Price:$250,000
- Price per sq. ft.:$126.58
About this home
This home offers approximately 1,975 square feet of living space. The home has a split floor plan with a large "flex room" and an open concept throughout the kitchen/dining combo and the living area. Quartz countertops in the kitchen and fresh paint throughout. The home has one side neighbor and no back neighbors. A wood burning fireplace is at the center of this home. A huge backyard beckons new family memories and a shed to hold extra storage. Stainless-themed appliances throughout the kitchen offer an elevated experience with cooking and cleaning. Storage GALORE in the kitchen requests all of your many pots, pans, and seasonal dishes for many holidays to come.
Contact an agent
Home facts
- Year built:1985
- Subdivision & Development:Northside
- Listing ID #:51396500
- Updated:October 01, 2026 at 07:46 AM
Rooms and interior
- Bedrooms:3
- Total bathrooms:2
- Full bathrooms:2
- Rooms Total:7
- Flooring:Carpet, Laminate
- Dining Description:Kitchen Dining Combo
- Bathrooms Description:Tub Shower
- Kitchen Description:Dishwasher, Electric Oven, Electric Range, Free Standing Range, Kitchen Dining Combo, Kitchen Family Room Combo, Microwave, Oven, Quartz Counters, Refrigerator
- Living area:1,975 sq. ft.
Heating and cooling
- Cooling:Central Air, Electric
- Heating:Central, Electric
- Central air:Yes
Structure and exterior
- Roof:Composition
- Year built:1985
- Building area:1,975 sq. ft.
- Lot area:0.26 Acres
- Lot Features:Cleared, Corner Lot, Side Yard, Subdivision
- Architectural Style:Traditional
- Construction Materials:Brick
- Exterior Features:Porch, Private Yard, Storage
- Foundation Description:Slab
- Levels:1 Story
Schools
- High school:TEXAS CITY HIGH SCHOOL
- Middle school:BLOCKER MIDDLE SCHOOL
- Elementary school:GUAJARDO ELEMENTARY SCHOOL
Utilities
- Sewer:Public Sewer
Finances and disclosures
- Price:$250,000
- Price per sq. ft.:$126.58
- Tax amount:$5,522 (2025)
Features and amenities
- Appliances:Dishwasher, Dryer, Electric Oven, Electric Range, Free Standing Range, Microwave, Oven, Refrigerator, Washer
- Laundry features:Dryer, Washer
- Amenities:Ceiling Fans, Crown Molding, Entrance Foyer, High Ceilings, Low Emissivity Windows, Programmable Thermostat, Security System - Owned, Smoke Detectors, Window Coverings
Parking
- Parking description:Additional Parking, Converted Garage
New listings near 2302 38th Avenue N
- New
 $219,900Active3 beds 2 baths1,875 sq. ft.
5002 Live Oak Drive, Texas City, TX 77591
MLS# 28098269Listed by: VIVE REALTY LLC - New
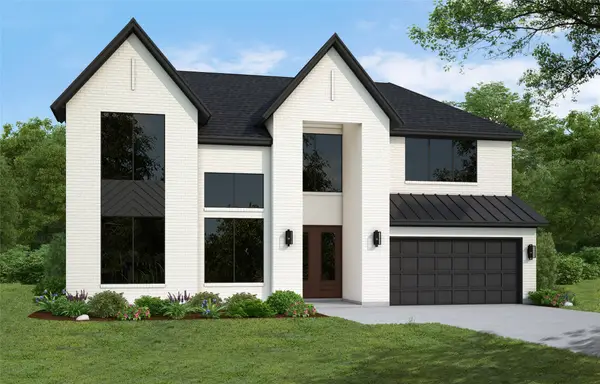 $648,310Active5 beds 5 baths3,796 sq. ft.
2916 Bolton Landing Drive, Texas City, TX 77568
MLS# 57046454Listed by: WESTIN HOMES - New
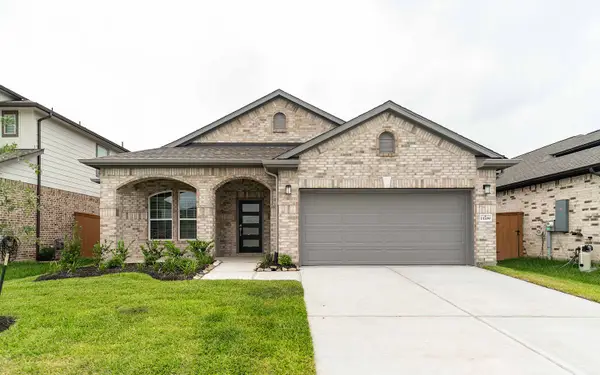 $349,850Active3 beds 2 baths1,651 sq. ft.
13709 Seneca Lake Drive, Texas City, TX 77568
MLS# 68886232Listed by: CASTLEROCK REALTY, LLC - New
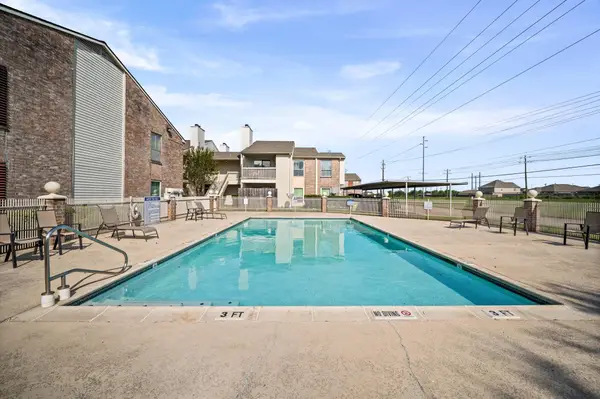 $98,000Active2 beds 2 baths794 sq. ft.
7600 Emmett F Lowry Expressway #314, Texas City, TX 77591
MLS# 48634101Listed by: WALZEL PROPERTIES - GALLERIA - New
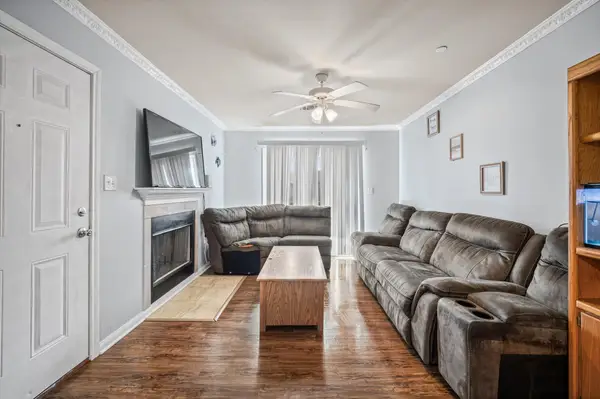 $125,000Active2 beds 2 baths794 sq. ft.
7600 Emmett F Lowry Expressway #416, Texas City, TX 77591
MLS# 52472851Listed by: WALZEL PROPERTIES - GALLERIA - New
 $389,990Active4 beds 3 baths2,417 sq. ft.
13927 Hillier Run Drive, Santa Fe, TX 77510
MLS# 59702742Listed by: M/I HOMES - New
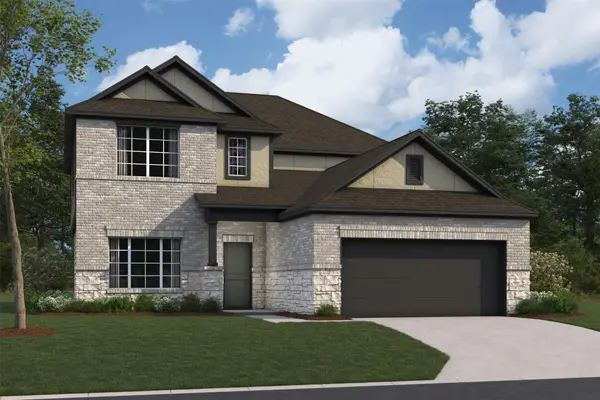 $404,990Active5 beds 3 baths2,669 sq. ft.
3613 Reina Reach Lane, Santa Fe, TX 77510
MLS# 6731401Listed by: M/I HOMES - New
 $346,990Active4 beds 2 baths1,872 sq. ft.
14015 Hillier Run Drive, Santa Fe, TX 77510
MLS# 73365217Listed by: M/I HOMES - New
 $366,990Active4 beds 3 baths2,070 sq. ft.
3621 Reina Reach Drive, Santa Fe, TX 77510
MLS# 87509656Listed by: M/I HOMES - New
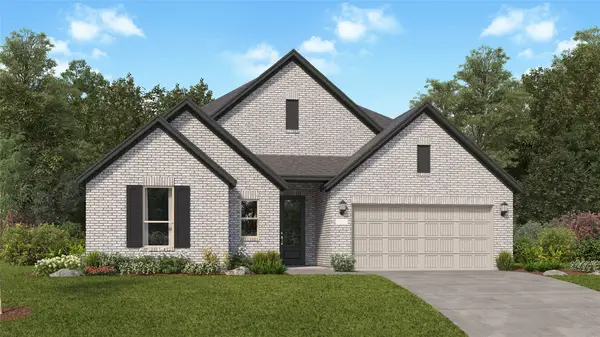 $349,990Active3 beds 2 baths2,517 sq. ft.
3014 Golden Isle Drive, Texas City, TX 77568
MLS# 44659823Listed by: KELLER WILLIAMS CITY VIEW


Protect your home and budget from life's surprises with an Assurant Home Warranty, backed by a partner that supports you through every step of homeownership. Explore Plans.
© 2026 Better Homes and Gardens Real Estate LLC. An Anywhere Real Estate company. All rights reserved. Better Homes and Gardens® Real Estate is a registered trademark owned by Meredith Operations Corporation, licensed to Better Homes and Gardens Real Estate LLC and used with permission. Better Homes and Gardens Real Estate LLC fully supports the principles of the Fair Housing Act and the Equal Opportunity Act. Listing information is deemed reliable but is not guaranteed accurate.
Each office is independently owned and operated.
Any services or products provided by third parties are not provided by, affiliated with or related to Better Homes and Gardens Real Estate LLC, or its affiliated companies.