
2525 40th Avenue N, Texas City, TX 77590
Local realty services provided by:Better Homes and Gardens Real Estate Hometown
2525 40th Avenue N,Texas City, TX 77590
$357,700
- 3 Beds
- 2 Baths
- 1,724 sq. ft.
- Single family
- Active
Listed by: donna myers
Office: utr texas, realtors281-282-0935
MLS#:12309102
Source:HARMLS
Price summary
- Price:$357,700
- Price per sq. ft.:$207.48
About this home
Corner Lot in Tiffany Park with side gate to the backyard to park any toys, NO HOA. The home has 3 bedrooms with two baths, and an attached two car garage. The utility room is in the house and can be shut off from the living room. Open concept entry/living room/and kitchen. Nice fireplace with mantal to hang stockings, even better it's two sided so when you're in the master bedroom you can enjoy the burning fire as well. The layout is a split plan from the secondary bedrooms for more privacy. The kitchen is also open concept with living room; the breakfast area is at the front with bay windows overlooking the front yard. A pool was added to the back yard approximately 5 years ago and is self-cleaning. Video and information along with pool toys and accessories and TV on patio will be left for the new homeowners. The covered back patio & extra cement give plenty of room for parties and get togethers! The washer and dryer stay. New Roof 7/26; New Front Door & rear slider 5/2024
Contact an agent
Home facts
- Year built:1989
- Subdivision & Development:Tiffany Park
- Listing ID #:12309102
- Updated:September 25, 2026 at 12:07 PM
Rooms and interior
- Bedrooms:3
- Total bathrooms:2
- Full bathrooms:2
- Rooms Total:11
- Flooring:Carpet, Engineered Hardwood, Laminate, Tile
- Dining Description:Kitchen Dining Combo, Living Dining Room
- Bathrooms Description:Separate Shower, Tub Shower
- Kitchen Description:Dishwasher, Disposal, Electric Oven, Electric Range, Free Standing Range, Kitchen Dining Combo, Kitchen Family Room Combo, Microwave, Walk In Pantry
- Living area:1,724 sq. ft.
Heating and cooling
- Cooling:Central Air, Electric
- Heating:Central, Electric
- Central air:Yes
Structure and exterior
- Roof:Composition
- Year built:1989
- Building area:1,724 sq. ft.
- Lot area:0.18 Acres
- Lot Features:Corner Lot, Side Yard, Subdivision
- Architectural Style:Ranch
- Construction Materials:Brick, Wood Siding
- Exterior Features:Fence, Patio, Sprinkler Irrigation, Storage
- Foundation Description:Slab
- Levels:1 Story
Schools
- High school:TEXAS CITY HIGH SCHOOL
- Middle school:BLOCKER MIDDLE SCHOOL
- Elementary school:GUAJARDO ELEMENTARY SCHOOL
Utilities
- Sewer:Public Sewer
Finances and disclosures
- Price:$357,700
- Price per sq. ft.:$207.48
- Tax amount:$6,123 (2025)
Features and amenities
- Appliances:Dishwasher, Disposal, Dryer, Electric Oven, Electric Range, Free Standing Range, Microwave, Washer
- Laundry features:Dryer, Washer
- Amenities:Ceiling Fans, Entrance Foyer, High Ceilings, Programmable Thermostat, Smoke Detectors, Window Coverings
- Pool features:Gunite, In Ground
Parking
- Parking description:Boat Parking, Driveway, Garage, Garage Door Opener
- Garage:Yes
- Garage spaces:2
New listings near 2525 40th Avenue N
- New
 $279,000Active4 beds 3 baths2,118 sq. ft.
12027 Windage Drive, La Marque, TX 77568
MLS# 13141638Listed by: CENTRAL METRO REALTY - New
 $344,900Active4 beds 3 baths2,178 sq. ft.
13010 Dancing Reed Drive, Texas City, TX 77568
MLS# 25742653Listed by: CENTURY COMMUNITIES - New
 $225,000Active3 beds 2 baths1,373 sq. ft.
2604 Redfish Drive, Texas City, TX 77591
MLS# 84651832Listed by: CORCORAN GENESIS - New
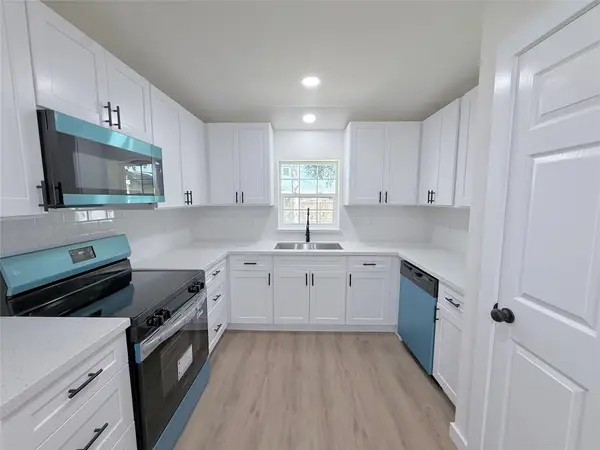 $204,900Active3 beds 2 baths1,247 sq. ft.
3418 Oleander Avenue, Texas City, TX 77590
MLS# 29171386Listed by: VIVE REALTY LLC - New
 $210,000Active2 beds 2 baths1,316 sq. ft.
5802 Eunice Street, Texas City, TX 77591
MLS# 74695210Listed by: THE WOLF REAL ESTATE GROUP - Open Sat, 12 to 5pmNew
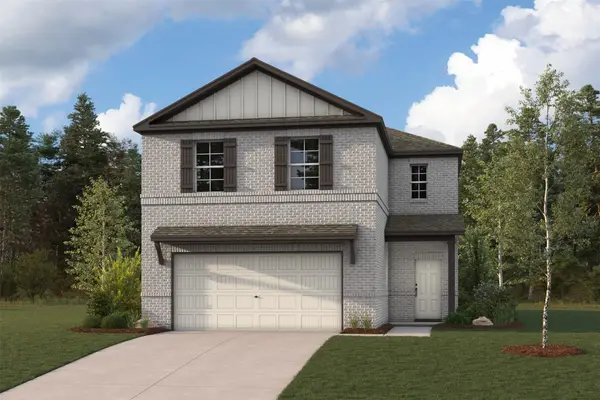 $324,900Active4 beds 3 baths2,260 sq. ft.
13037 Dancing Reed Drive, Texas City, TX 77568
MLS# 77045250Listed by: CENTURY COMMUNITIES - Open Sat, 12 to 5pmNew
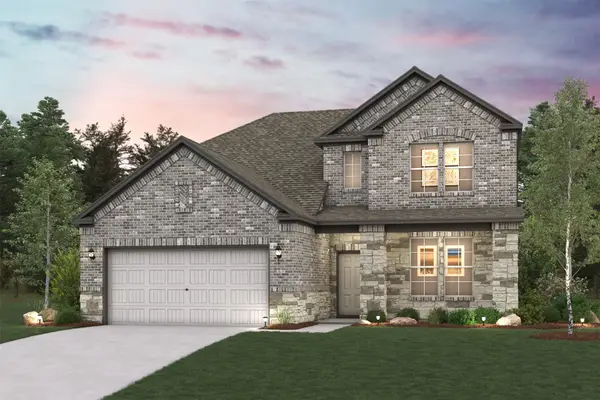 $369,900Active3 beds 3 baths2,447 sq. ft.
2505 Village Azalea Drive, Texas City, TX 77568
MLS# 83556084Listed by: CENTURY COMMUNITIES - New
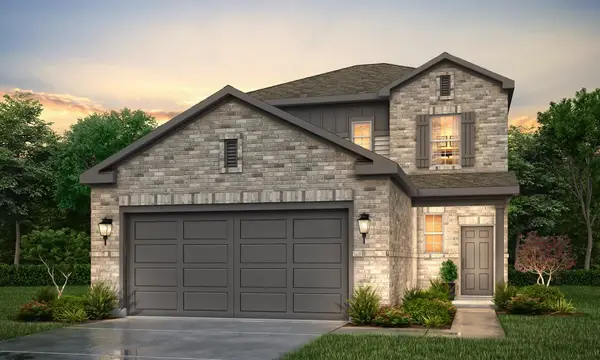 $329,900Active4 beds 3 baths2,178 sq. ft.
13021 Leisure Cove Drive, Texas City, TX 77568
MLS# 87282330Listed by: CENTURY COMMUNITIES - New
 $564,900Active3 beds 3 baths2,338 sq. ft.
5418 Brigantine Cay Court, Texas City, TX 77590
MLS# 55793346Listed by: COLDWELL BANKER REALTY - HOUSTON BAY AREA - Open Sat, 1 to 3pmNew
 $310,000Active3 beds 2 baths1,560 sq. ft.
8422 Black Pearl Court, Texas City, TX 77591
MLS# 21910497Listed by: UTR TEXAS, REALTORS


Protect your home and budget from life's surprises with an Assurant Home Warranty, backed by a partner that supports you through every step of homeownership. Explore Plans.
© 2026 Better Homes and Gardens Real Estate LLC. An Anywhere Real Estate company. All rights reserved. Better Homes and Gardens® Real Estate is a registered trademark owned by Meredith Operations Corporation, licensed to Better Homes and Gardens Real Estate LLC and used with permission. Better Homes and Gardens Real Estate LLC fully supports the principles of the Fair Housing Act and the Equal Opportunity Act. Listing information is deemed reliable but is not guaranteed accurate.
Each office is independently owned and operated.
Any services or products provided by third parties are not provided by, affiliated with or related to Better Homes and Gardens Real Estate LLC, or its affiliated companies.