
2622 Tarpon Drive, Texas City, TX 77591
Local realty services provided by:Better Homes and Gardens Real Estate Hometown
2622 Tarpon Drive,Texas City, TX 77591
$258,000
- 3 Beds
- 3 Baths
- 2,160 sq. ft.
- Single family
- Active
Listed by: william crafts
Office: orchard brokerage844-819-1373
MLS#:38158884
Source:HARMLS
Price summary
- Price:$258,000
- Price per sq. ft.:$119.44
About this home
This well-designed Texas City home delivers a bright and open concept main floor with plenty of space to spread out and enjoy. The large living area connects seamlessly to the kitchen, which shines with bar seating and flows naturally into the formal dining room. Upstairs, a loft adds versatile bonus living space alongside the primary suite featuring an ensuite bath with dual vanities, a soaking tub, a walk-in shower, and a walk-in closet. Two additional bedrooms provide all the flexibility you need, and outside, the large fully fenced yard delivers generous greenspace ready for Texas evenings.
Stuttgarden Tavern and Blue Lagoon Bar and Grill bring solid dining close to home for any occasion. Mainland City Centre puts a movie theater, shopping, and dining all in one convenient destination just minutes away.
Contact an agent
Home facts
- Year built:2005
- Subdivision & Development:South Point Estates Sec 2 Ph 2
- Listing ID #:38158884
- Updated:November 13, 2026 at 01:47 PM
Rooms and interior
- Bedrooms:3
- Total bathrooms:3
- Full bathrooms:2
- Half bathrooms:1
- Rooms Total:3
- Flooring:Tile
- Bathrooms Description:Separate Shower, Soaking Tub, Tub Shower
- Kitchen Description:Breakfast Bar, Dishwasher, Electric Oven, Electric Range, Kitchen Family Room Combo, Microwave, Pantry
- Living area:2,160 sq. ft.
Heating and cooling
- Cooling:Central Air, Electric
- Heating:Central, Electric
- Central air:Yes
Structure and exterior
- Roof:Composition
- Year built:2005
- Building area:2,160 sq. ft.
- Lot area:0.17 Acres
- Lot Features:Corner Lot, Subdivision
- Architectural Style:Traditional
- Construction Materials:Brick
- Exterior Features:Fence, Private Yard
- Foundation Description:Slab
- Levels:2 Stories
Schools
- High school:DICKINSON HIGH SCHOOL
- Middle school:LOBIT MIDDLE SCHOOL
- Elementary school:HUGHES ROAD ELEMENTARY SCHOOL
Utilities
- Sewer:Public Sewer
Finances and disclosures
- Price:$258,000
- Price per sq. ft.:$119.44
- Tax amount:$6,283 (2025)
Features and amenities
- Appliances:Dishwasher, Electric Oven, Electric Range, Microwave, Water Softener Owned
- Amenities:Ceiling Fans, Water Softner - Owned, Window Coverings
Parking
- Parking description:Garage
- Garage:Yes
- Garage spaces:2
New listings near 2622 Tarpon Drive
- New
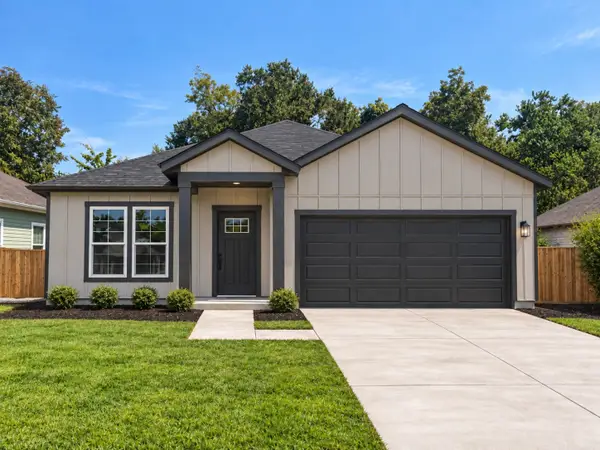 $254,900Active4 beds 3 baths1,608 sq. ft.
16 Louisiana Street, La Marque, TX 77591
MLS# 12110926Listed by: COMPASS RE TEXAS, LLC - HOUSTON - New
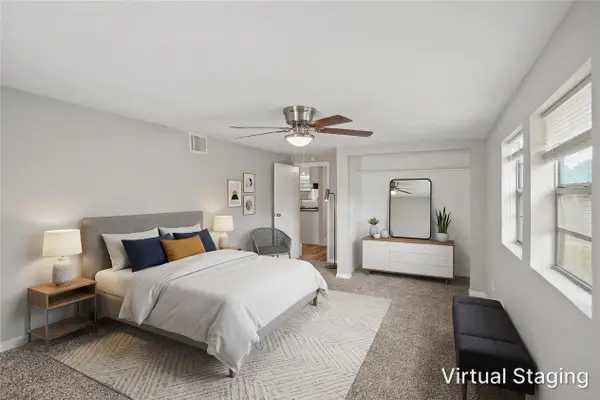 $149,000Active3 beds 1 baths1,334 sq. ft.
102 22nd Street N, Texas City, TX 77590
MLS# 16179848Listed by: LANDLORDS OF TEXAS, LLC - New
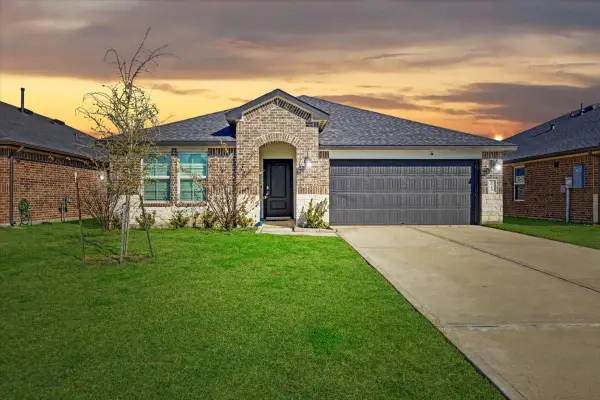 $305,000Active4 beds 3 baths2,045 sq. ft.
9714 Wall Street, Texas City, TX 77591
MLS# 58044445Listed by: KELLER WILLIAMS PREFERRED - New
 $28,000Active0.12 Acres
205 S Cobb Street, Texas City, TX 77591
MLS# 22229748Listed by: RE/MAX THE WOODLANDS & SPRING - Open Sat, 3 to 4pmNew
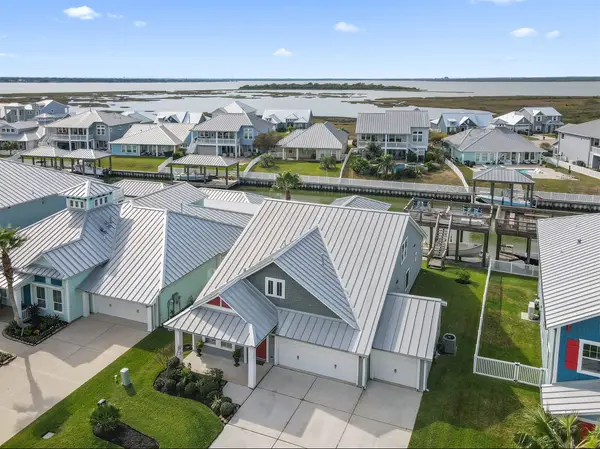 $519,000Active3 beds 3 baths2,375 sq. ft.
5326 Brigantine Cay Court, Texas City, TX 77590
MLS# 98894990Listed by: COLDWELL BANKER REALTY - HOUSTON BAY AREA - Open Sat, 1 to 3pmNew
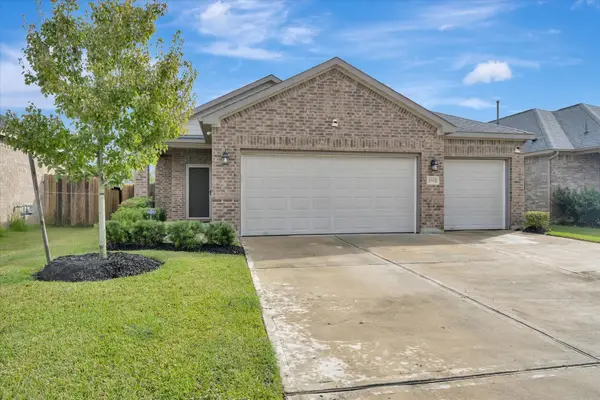 Listed by BHGRE$295,000Active3 beds 2 baths1,556 sq. ft.
3902 Kirby Court, Texas City, TX 77591
MLS# 18077689Listed by: BETTER HOMES AND GARDENS REAL ESTATE GARY GREENE - BAY AREA - New
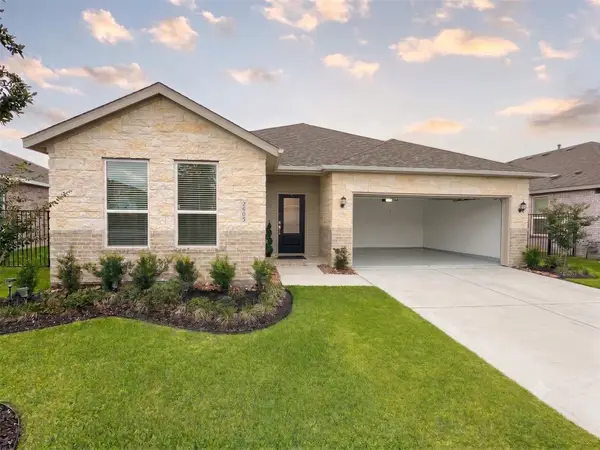 $303,990Active3 beds 2 baths1,819 sq. ft.
2605 Lago Costa Drive, Texas City, TX 77568
MLS# 23936247Listed by: KIANI REALTY - New
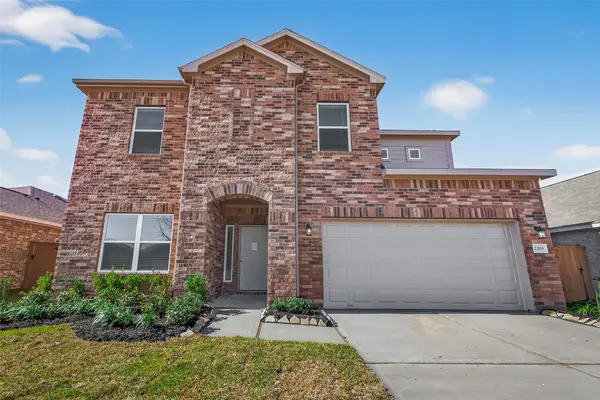 $349,990Active4 beds 3 baths2,377 sq. ft.
2203 Port Jackson Drive, Texas City, TX 77568
MLS# 29395989Listed by: EXP REALTY LLC - New
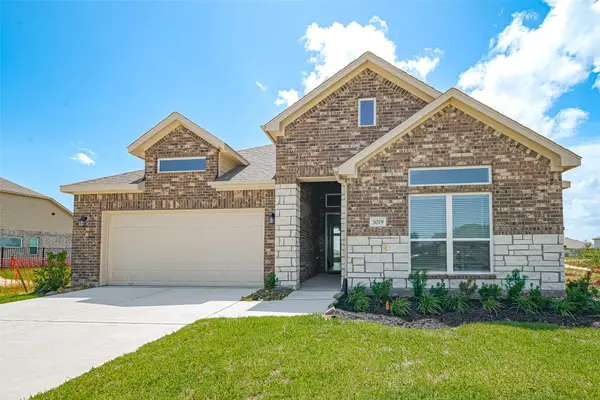 $405,990Active3 beds 3 baths2,051 sq. ft.
3019 Golden Isle Drive, Texas City, TX 77568
MLS# 65569580Listed by: EXP REALTY LLC - New
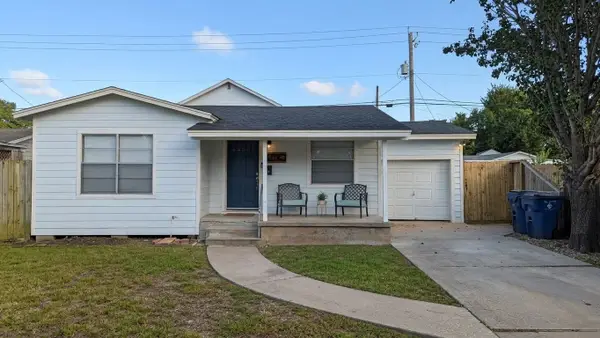 $235,000Active3 beds 2 baths1,092 sq. ft.
429 19th Avenue N, Texas City, TX 77590
MLS# 69193024Listed by: LPT REALTY, LLC


Protect your home and budget from life's surprises with an Assurant Home Warranty, backed by a partner that supports you through every step of homeownership. Explore Plans.
© 2026 Better Homes and Gardens Real Estate LLC. An Anywhere Real Estate company. All rights reserved. Better Homes and Gardens® Real Estate is a registered trademark owned by Meredith Operations Corporation, licensed to Better Homes and Gardens Real Estate LLC and used with permission. Better Homes and Gardens Real Estate LLC fully supports the principles of the Fair Housing Act and the Equal Opportunity Act. Listing information is deemed reliable but is not guaranteed accurate.
Each office is independently owned and operated.
Any services or products provided by third parties are not provided by, affiliated with or related to Better Homes and Gardens Real Estate LLC, or its affiliated companies.