
2622 Watersail Drive, Texas City, TX 77568
Local realty services provided by:Better Homes and Gardens Real Estate Gary Greene
2622 Watersail Drive,Texas City, TX 77568
$225,000
- 3 Beds
- 2 Baths
- 1,480 sq. ft.
- Single family
- Pending
Listed by: lori vaughn
Office: coldwell banker realty - houston bay area281-363-2500
MLS#:64807476
Source:HARMLS
Price summary
- Price:$225,000
- Price per sq. ft.:$152.03
- Monthly HOA dues:$30.42
About this home
HAD AN INTERESTED BUYER PRIOR TO LISTING! This home sits opposite a beautiful shade tree filled expansive community park with a splash pad. The home has been impeccably maintained. Brand new Trane HVAC system.
Full home powered Generac generator. Fresh paint throughout and gorgeous floors and spacious kitchen. There is an alley for private entry and accessing your garage. Fully fenced backyard. This home was built by LGI Homes. The floorplan is The Clipper
Contact an agent
Home facts
- Year built:2018
- Subdivision & Development:Seacrest Sec 1
- Listing ID #:64807476
- Updated:August 19, 2026 at 07:30 AM
Rooms and interior
- Bedrooms:3
- Total bathrooms:2
- Full bathrooms:2
- Rooms Total:8
- Flooring:Carpet, Engineered Hardwood
- Dining Description:Living Dining Room
- Kitchen Description:Breakfast Bar, Dishwasher, Disposal, Electric Oven, Electric Range, Granite Counters, Kitchen Family Room Combo, Microwave, Refrigerator, Walk In Pantry
- Living area:1,480 sq. ft.
Heating and cooling
- Cooling:Central Air, Electric
- Heating:Central, Electric
- Central air:Yes
Structure and exterior
- Roof:Composition
- Year built:2018
- Building area:1,480 sq. ft.
- Lot area:0.15 Acres
- Lot Features:Subdivision
- Architectural Style:Ranch
- Construction Materials:Brick, Cement Siding
- Exterior Features:Fence
- Foundation Description:Slab
- Levels:1 Story
Schools
- High school:LA MARQUE HIGH SCHOOL
- Middle school:LA MARQUE MIDDLE SCHOOL
- Elementary school:HAYLEY ELEMENTARY (TEXAS CITY)
Utilities
- Sewer:Public Sewer
Finances and disclosures
- Price:$225,000
- Price per sq. ft.:$152.03
- Tax amount:$7,386 (2025)
Features and amenities
- Appliances:Dishwasher, Disposal, Dryer, Electric Oven, Electric Range, Microwave, Refrigerator, Washer
- Laundry features:Dryer, Washer
- Amenities:Ceiling Fans, Crown Molding, Low Emissivity Windows, Programmable Thermostat, Smoke Detectors, Window Coverings
Parking
- Parking description:Garage
- Garage:Yes
- Garage spaces:2
New listings near 2622 Watersail Drive
- New
 $234,000Active3 beds 3 baths2,137 sq. ft.
8420 Plantation Drive, Texas City, TX 77591
MLS# 55644443Listed by: RIVERBEND REALTY GROUP, LLC - New
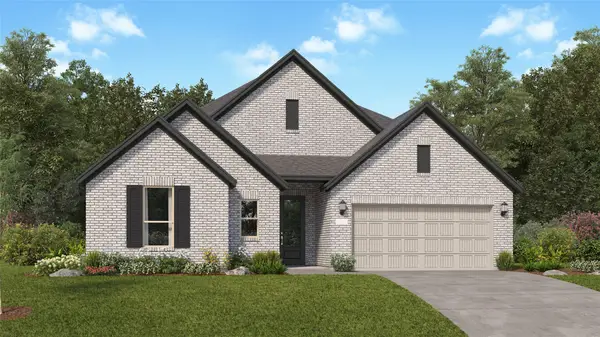 $352,990Active3 beds 2 baths2,517 sq. ft.
2916 Golden Isle Drive, Texas City, TX 77568
MLS# 65473154Listed by: KELLER WILLIAMS CITY VIEW - New
 $265,000Active3 beds 2 baths1,415 sq. ft.
9522 Wall Street, Texas City, TX 77591
MLS# 74751475Listed by: ORCHARD BROKERAGE - New
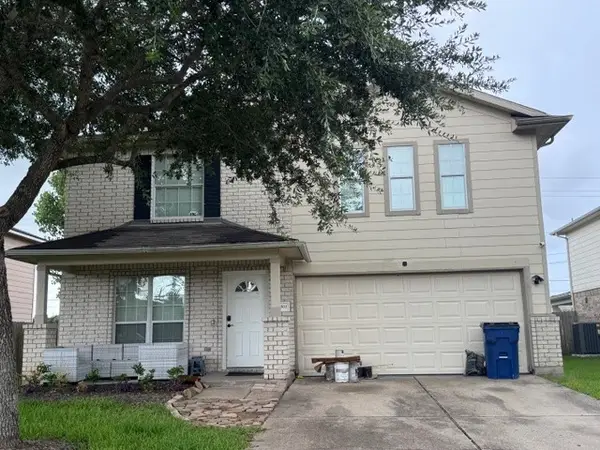 $260,000Active6 beds 3 baths2,821 sq. ft.
11001 Groveshire Drive, Texas City, TX 77591
MLS# 8556913Listed by: EXECUTIVE TEXAS REALTY - New
 $4,700Active0.15 Acres
39 34th Street N, Texas City, TX 77590
MLS# 78165995Listed by: LISTWITHFREEDOM.COM - New
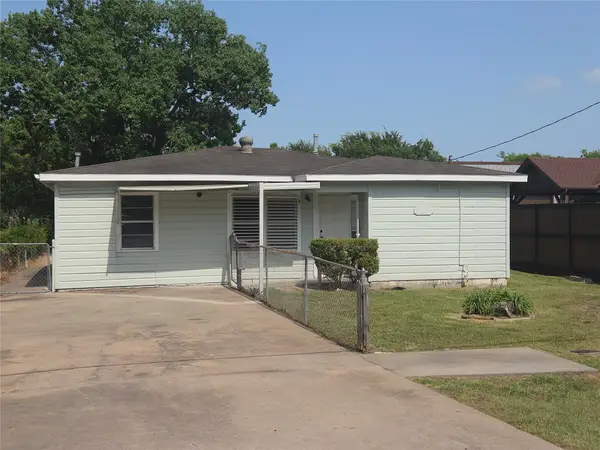 $139,000Active3 beds 1 baths1,128 sq. ft.
122 S Willow Street, Texas City, TX 77591
MLS# 14272777Listed by: WESTSIDE REALTY - New
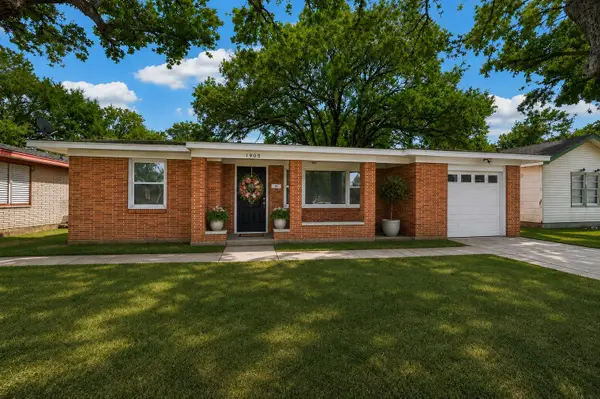 $224,999Active3 beds 2 baths1,678 sq. ft.
1905 5th Avenue N, Texas City, TX 77590
MLS# 13724651Listed by: LIFESTYLES REALTY HOUSTON INC. - New
 $110,000Active3 beds 2 baths1,692 sq. ft.
1514 1st Avenue N, Texas City, TX 77590
MLS# 22692879Listed by: WORTH CLARK REALTY - New
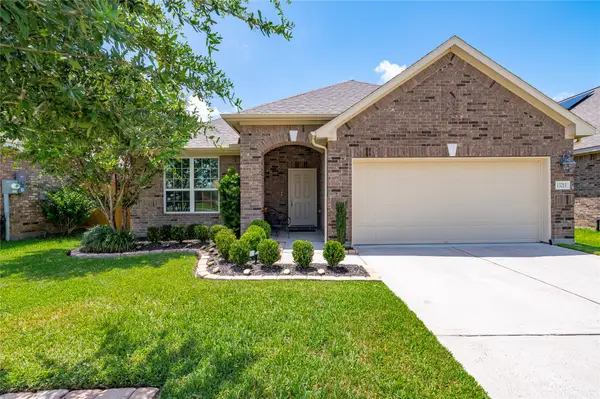 $299,000Active3 beds 2 baths1,848 sq. ft.
13213 Anchor Isle Court, Texas City, TX 77568
MLS# 10417235Listed by: EXP REALTY, LLC - New
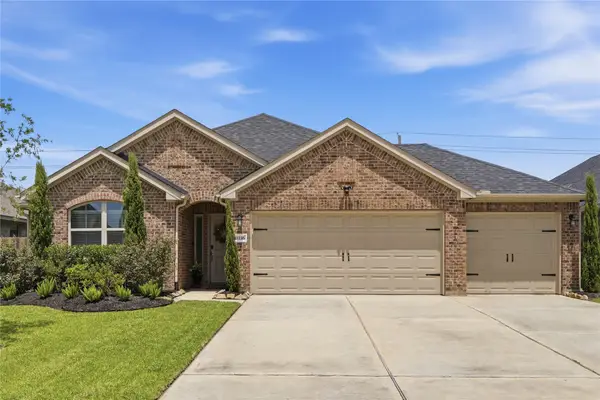 $320,000Active4 beds 3 baths1,820 sq. ft.
11116 Crawford Street, Texas City, TX 77591
MLS# 3774321Listed by: TEN81 REALTY


Protect your home and budget from life's surprises with an Assurant Home Warranty, backed by a partner that supports you through every step of homeownership. Explore Plans.
© 2026 Better Homes and Gardens Real Estate LLC. An Anywhere Real Estate company. All rights reserved. Better Homes and Gardens® Real Estate is a registered trademark owned by Meredith Operations Corporation, licensed to Better Homes and Gardens Real Estate LLC and used with permission. Better Homes and Gardens Real Estate LLC fully supports the principles of the Fair Housing Act and the Equal Opportunity Act. Listing information is deemed reliable but is not guaranteed accurate.
Each office is independently owned and operated.
Any services or products provided by third parties are not provided by, affiliated with or related to Better Homes and Gardens Real Estate LLC, or its affiliated companies.