
2903 Core Meadows Drive, Texas City, TX 77539
Local realty services provided by:Better Homes and Gardens Real Estate Hometown
2903 Core Meadows Drive,Texas City, TX 77539
$356,990
- 4 Beds
- 3 Baths
- 1,907 sq. ft.
- Single family
- Active
Listed by: jonathan woodruff
Office: d.r. horton-texas, ltd281-819-1747
MLS#:27612220
Source:HARMLS
Price summary
- Price:$356,990
- Price per sq. ft.:$187.2
- Monthly HOA dues:$117.75
About this home
The Fannin floor plan offers a spacious, functional layout perfect for families. A charming front porch and foyer lead to two secondary bedrooms and a full bath, providing a private retreat. The home's heart is a well-appointed kitchen featuring a large island, ample counter space, a walk-in pantry, and a cozy breakfast nook. This space seamlessly flows into the dining and expansive family room with easy covered patio access for outdoor relaxation. Tucked away at the rear for ultimate privacy, the master suite boasts a large walk-in closet and an en-suite bath with dual vanities, a soaking tub, and a separate shower. Additional features include a fourth bedroom, a convenient powder room, and a utility room with garage access.
Contact an agent
Home facts
- Year built:2026
- Subdivision & Development:Lago Mar
- Listing ID #:27612220
- Updated:July 30, 2026 at 09:14 PM
Rooms and interior
- Bedrooms:4
- Total bathrooms:3
- Full bathrooms:2
- Half bathrooms:1
- Rooms Total:7
- Flooring:Carpet, Plank, Vinyl
- Dining Description:Kitchen Dining Combo
- Bathrooms Description:Separate Shower, Soaking Tub
- Kitchen Description:Kitchen Dining Combo, Kitchen Island, Pantry
- Living area:1,907 sq. ft.
Heating and cooling
- Cooling:Central Air, Electric
- Heating:Central, Electric
- Central air:Yes
Structure and exterior
- Roof:Composition
- Year built:2026
- Building area:1,907 sq. ft.
- Lot area:0.19 Acres
- Lot Features:Subdivision
- Architectural Style:Traditional
- Construction Materials:Stone, Vinyl Siding
- Exterior Features:Fence, Private Yard
- Foundation Description:Slab
- Levels:1 Story
Schools
- High school:DICKINSON HIGH SCHOOL
- Middle school:LOBIT MIDDLE SCHOOL
- Elementary school:LOBIT ELEMENTARY SCHOOL
Utilities
- Sewer:Public Sewer
Finances and disclosures
- Price:$356,990
- Price per sq. ft.:$187.2
- Tax amount:$2,343 (2025)
Features and amenities
- Appliances:Tankless Water Heater
- Amenities:Low Emissivity Windows, Programmable Thermostat, Smoke Detectors, Tankless Water Heater
- Pool features:Screen Enclosure
Parking
- Parking description:Garage
- Garage:Yes
- Garage spaces:2
New listings near 2903 Core Meadows Drive
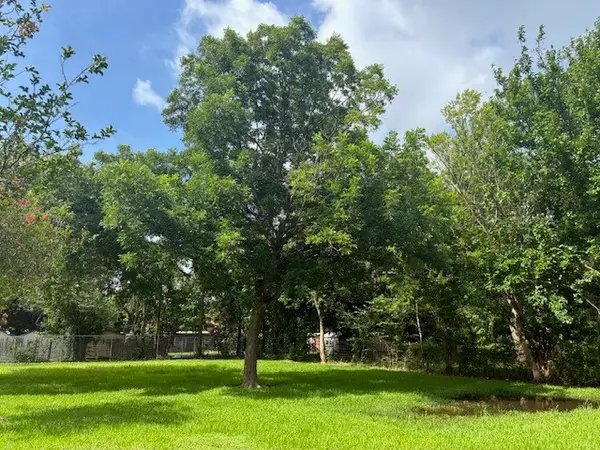 $28,500Active0.22 Acres
551 31st Street N, Texas City, TX 77590
MLS# 15422246Listed by: STANFIELD PROPERTIES- New
 $359,900Active4 beds 3 baths2,495 sq. ft.
2130 Shellbark Way, La Marque, TX 77568
MLS# 17841067Listed by: KELLER WILLIAMS REALTY NORTHEAST - New
 $299,000Active4 beds 3 baths2,118 sq. ft.
12027 Windage Drive, La Marque, TX 77568
MLS# 42877865Listed by: CENTRAL METRO REALTY - New
 $285,000Active3 beds 2 baths1,620 sq. ft.
5815 Woodrow Street, Texas City, TX 77591
MLS# 49922729Listed by: VIVE REALTY LLC - New
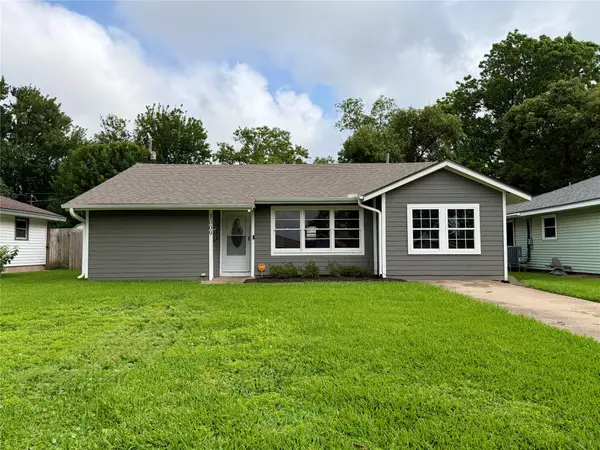 $169,000Active3 beds 1 baths1,212 sq. ft.
3009 Robinson Boulevard, Texas City, TX 77590
MLS# 57535801Listed by: DENA MAY, BROKER - New
 $249,000Active3 beds 2 baths1,575 sq. ft.
2201 Nautica Terrace Drive, La Marque, TX 77568
MLS# 32777377Listed by: J. R. EVANS AND ASSOCIATES - New
 $125,000Active0.8 Acres
622 3rd Avenue N, Texas City, TX 77590
MLS# 33559446Listed by: REALTY RIGHT - Open Sat, 2 to 3pmNew
 $549,900Active3 beds 3 baths2,338 sq. ft.
5310 Brigantine Cay Court, Texas City, TX 77590
MLS# 39018195Listed by: COLDWELL BANKER REALTY - HOUSTON BAY AREA - New
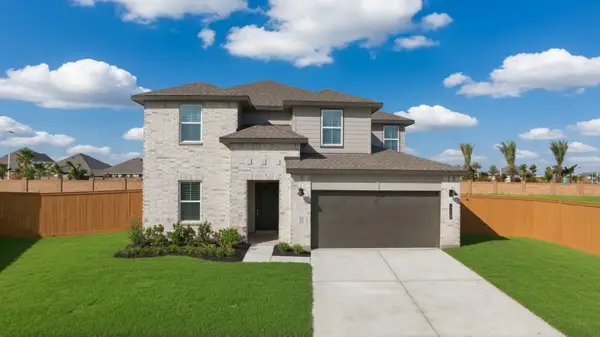 $374,990Active4 beds 3 baths2,452 sq. ft.
14006 Bay Crest Drive, Texas City, TX 77510
MLS# 87407992Listed by: D.R. HORTON-TEXAS, LTD


Protect your home and budget from life's surprises with an Assurant Home Warranty, backed by a partner that supports you through every step of homeownership. Explore Plans.
© 2026 Better Homes and Gardens Real Estate LLC. An Anywhere Real Estate company. All rights reserved. Better Homes and Gardens® Real Estate is a registered trademark owned by Meredith Operations Corporation, licensed to Better Homes and Gardens Real Estate LLC and used with permission. Better Homes and Gardens Real Estate LLC fully supports the principles of the Fair Housing Act and the Equal Opportunity Act. Listing information is deemed reliable but is not guaranteed accurate.
Each office is independently owned and operated.
Any services or products provided by third parties are not provided by, affiliated with or related to Better Homes and Gardens Real Estate LLC, or its affiliated companies.