
3056 Arbor Ranch Court, Texas City, TX 77539
Local realty services provided by:Better Homes and Gardens Real Estate Gary Greene
3056 Arbor Ranch Court,League City, TX 77539
$330,000
- 4 Beds
- 2 Baths
- 2,100 sq. ft.
- Single family
- Active
Listed by: deborah bly, kevin jones
Office: exp realty, llc.888-519-7431
MLS#:71736393
Source:HARMLS
Price summary
- Price:$330,000
- Price per sq. ft.:$157.14
- Monthly HOA dues:$45.83
About this home
Four bedrooms. A dedicated office. Two full baths. All on one level. Where a smart layout gives you room to work, host, recharge, and spread out—without sacrificing a bedroom for your desk. Set in Bay Colony Pointe West, this home brings everyday living together, a kitchen that opens to the living room, granite countertops, a breakfast bar, and pantry. Separate dining room & breakfast area make room for everything from quick coffee to a full dinner spread. The primary suite offers a welcome retreat with a walk-in closet, dual sinks, a soaking tub, and a separate shower. Three additional bedrooms keep your options open, while the dedicated office gives work its own address within your home. Fenced backyard and patio set the stage for weekend grilling and evenings under the Texas sky. Attached two-car garage and community amenities—including a pool, park, playground, picnic area, and pond—round out the package. Space to work. Room to gather. One-story living that brings it all together.
Contact an agent
Home facts
- Year built:2015
- Subdivision & Development:Bay Colony Pointe West Sec 9
- Listing ID #:71736393
- Updated:October 23, 2026 at 01:12 AM
Rooms and interior
- Bedrooms:4
- Total bathrooms:2
- Full bathrooms:2
- Rooms Total:10
- Flooring:Tile
- Bathrooms Description:Separate Shower, Soaking Tub, Tub Shower
- Kitchen Description:Breakfast Bar, Dishwasher, Disposal, Electric Range, Free Standing Range, Gas Oven, Granite Counters, Kitchen Family Room Combo, Microwave, Oven, Pantry
- Living area:2,100 sq. ft.
Heating and cooling
- Cooling:Central Air, Electric
- Heating:Central, Gas
- Central air:Yes
Structure and exterior
- Roof:Composition
- Year built:2015
- Building area:2,100 sq. ft.
- Lot area:0.18 Acres
- Lot Features:Subdivision
- Architectural Style:Traditional
- Construction Materials:Brick, Cement Siding
- Exterior Features:Fence, Fully Fenced, Patio, Private Yard
- Foundation Description:Slab
- Levels:1 Story
Schools
- High school:DICKINSON HIGH SCHOOL
- Middle school:LOBIT MIDDLE SCHOOL
- Elementary school:CALDER ROAD ELEMENTARY SCHOOL
Utilities
- Sewer:Public Sewer
Finances and disclosures
- Price:$330,000
- Price per sq. ft.:$157.14
- Tax amount:$9,041 (2026)
Features and amenities
- Appliances:Dishwasher, Disposal, Electric Range, Free Standing Range, Gas Oven, Microwave, Oven
- Amenities:Ceiling Fans, Programmable Thermostat, Smoke Detectors
Parking
- Parking description:Garage
- Garage:Yes
- Garage spaces:2
New listings near 3056 Arbor Ranch Court
- New
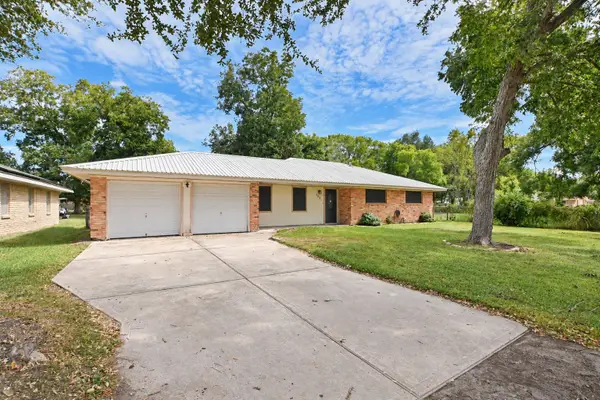 $205,000Active3 beds 2 baths1,317 sq. ft.
102 S Noble Road, Texas City, TX 77591
MLS# 90474364Listed by: COMPASS RE TEXAS, LLC - MEMORIAL - New
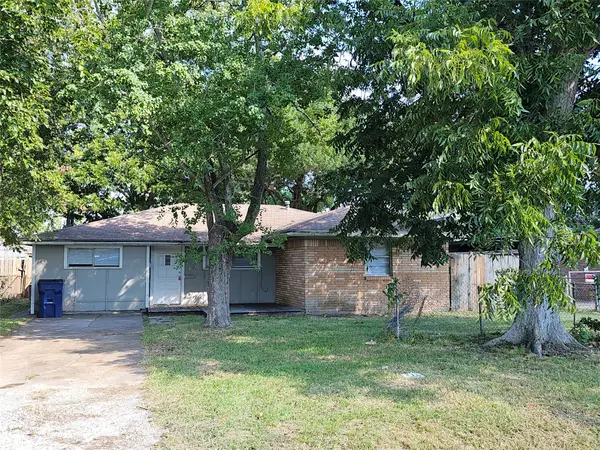 $156,900Active4 beds 1 baths1,128 sq. ft.
1314 N Natchez Drive, Texas City, TX 77591
MLS# 85575095Listed by: CAPITAL TRUST REALTY - New
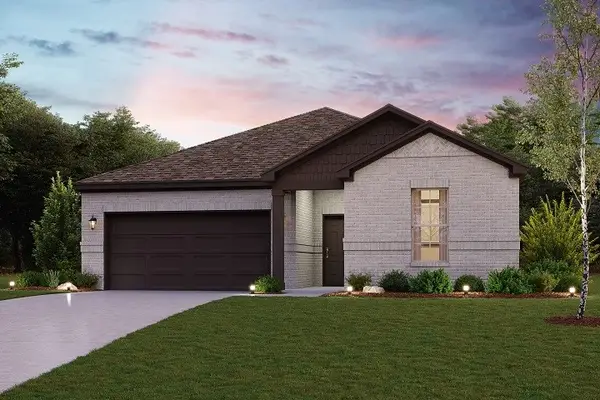 $302,900Active3 beds 2 baths1,932 sq. ft.
2819 Coral Drive, Texas City, TX 77591
MLS# 21328906Listed by: CENTURY COMMUNITIES - New
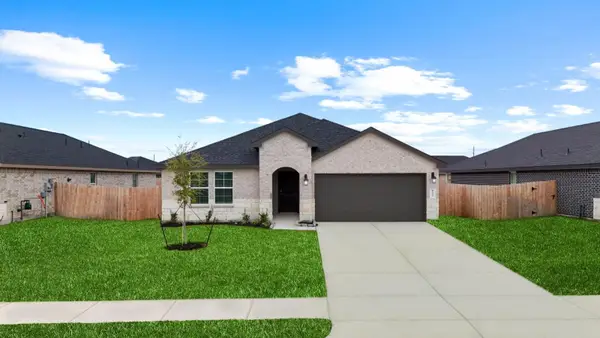 $344,990Active4 beds 2 baths2,031 sq. ft.
14223 Starboard Reach Drive, Texas City, TX 77510
MLS# 79689430Listed by: D.R. HORTON-TEXAS, LTD - New
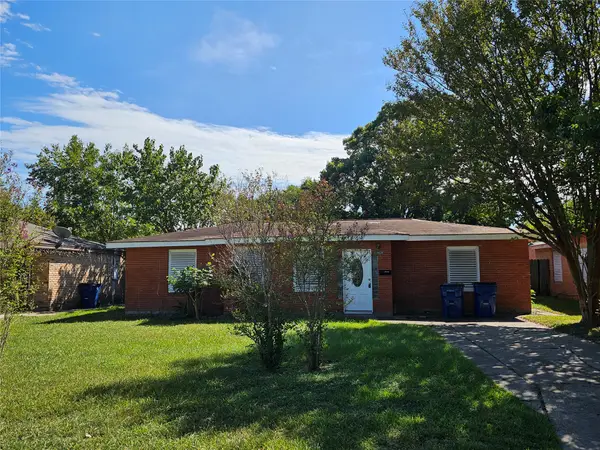 $235,900Active4 beds 2 baths1,697 sq. ft.
1909 2nd Avenue N, Texas City, TX 77590
MLS# 81844043Listed by: CAPITAL TRUST REALTY - New
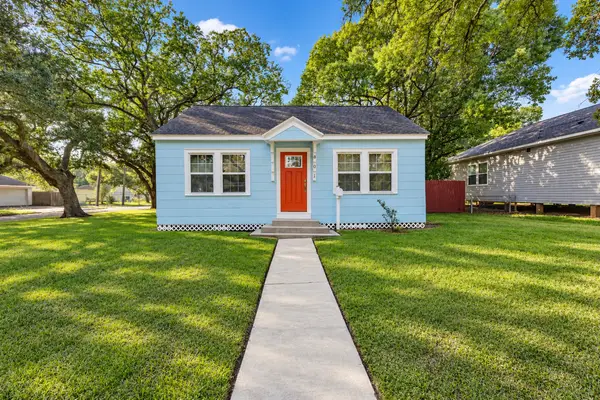 $150,000Active2 beds 1 baths841 sq. ft.
801 18th Avenue N, Galveston, TX 77590
MLS# 70916073Listed by: EXP REALTY LLC - New
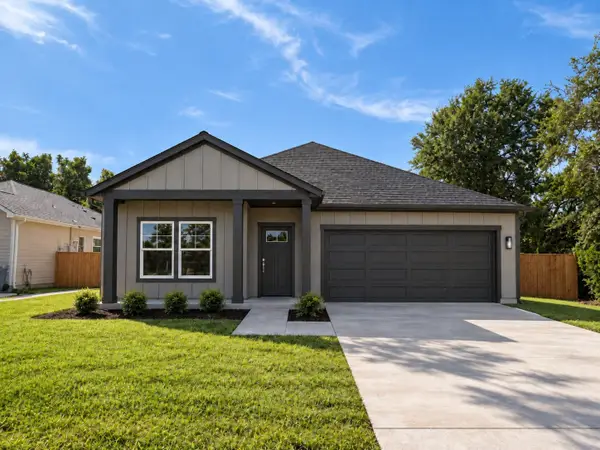 $264,900Active4 beds 3 baths1,608 sq. ft.
517 17th Ave N Street, La Marque, TX 77590
MLS# 84782650Listed by: COMPASS RE TEXAS, LLC - HOUSTON - New
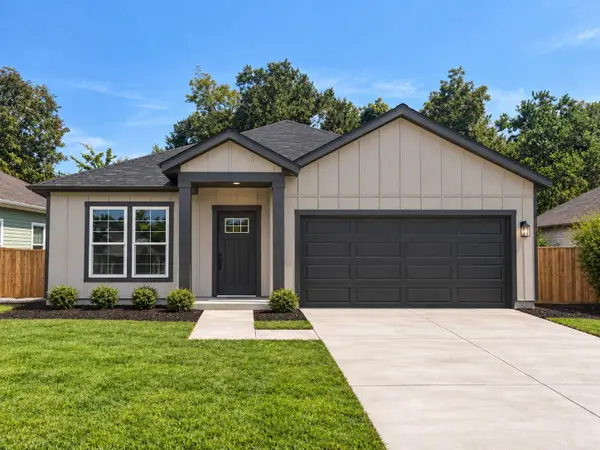 $264,900Active4 beds 3 baths1,608 sq. ft.
16 Louisiana Street, La Marque, TX 77591
MLS# 37192779Listed by: COMPASS RE TEXAS, LLC - HOUSTON - New
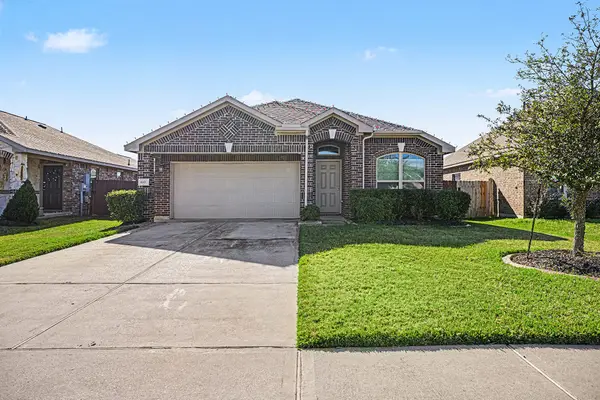 $279,900Active3 beds 2 baths1,740 sq. ft.
8817 Voyager Drive, Texas City, TX 77591
MLS# 53265891Listed by: UTR TEXAS, REALTORS - New
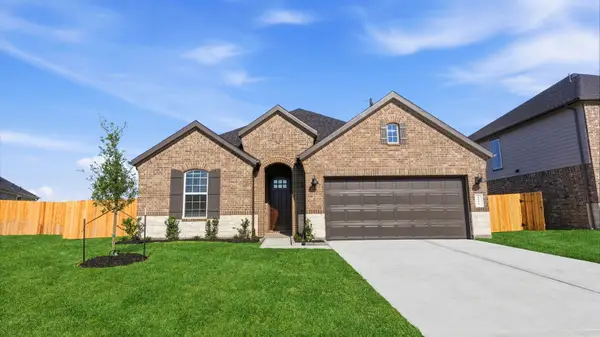 $330,990Active4 beds 3 baths1,907 sq. ft.
2717 Gran Castillo Drive, Texas City, TX 77568
MLS# 18852236Listed by: D.R. HORTON-TEXAS, LTD


Protect your home and budget from life's surprises with an Assurant Home Warranty, backed by a partner that supports you through every step of homeownership. Explore Plans.
© 2026 Better Homes and Gardens Real Estate LLC. An Anywhere Real Estate company. All rights reserved. Better Homes and Gardens® Real Estate is a registered trademark owned by Meredith Operations Corporation, licensed to Better Homes and Gardens Real Estate LLC and used with permission. Better Homes and Gardens Real Estate LLC fully supports the principles of the Fair Housing Act and the Equal Opportunity Act. Listing information is deemed reliable but is not guaranteed accurate.
Each office is independently owned and operated.
Any services or products provided by third parties are not provided by, affiliated with or related to Better Homes and Gardens Real Estate LLC, or its affiliated companies.