
3213 Salton Sea Drive, Texas City, TX 77510
Local realty services provided by:Better Homes and Gardens Real Estate Hometown
3213 Salton Sea Drive,Texas City, TX 77510
$487,440
- 4 Beds
- 4 Baths
- 2,884 sq. ft.
- Single family
- Active
Listed by: brittany williams-wilcox
Office: nan and company properties713-575-2457
MLS#:38069860
Source:HARMLS
Price summary
- Price:$487,440
- Price per sq. ft.:$169.02
- Monthly HOA dues:$131.67
About this home
Experience The Philip A on an expansive 70' homesite in the sought-after Lago Mar community. This home features a three-car garage & a functional open floor plan designed for modern living. The main level hosts a spacious kitchen that flows into the café area & family room, creating a seamless space for gatherings. Retreat to the primary suite located on the first floor for ultimate privacy. Step outside to the covered patio to enjoy the generous backyard space. The second floor offers additional beds, baths, & a versatile game room. Living here means access to incredible amenities, including Texas' largest Crystal Lagoon, a fitness facility, & a clubhouse. This home is scheduled to be ready in January 2027. Experience resort-style living every day!
Contact an agent
Home facts
- Year built:2026
- Subdivision & Development:Lago Mar
- Listing ID #:38069860
- Updated:November 09, 2026 at 01:02 PM
Rooms and interior
- Bedrooms:4
- Total bathrooms:4
- Full bathrooms:3
- Half bathrooms:1
- Rooms Total:7
- Flooring:Carpet, Plank, Tile, Vinyl
- Bathrooms Description:Separate Shower, Soaking Tub, Tub Shower
- Kitchen Description:Breakfast Bar, Dishwasher, Disposal, Electric Oven, Gas Cooktop, Kitchen Family Room Combo, Kitchen Island, Microwave, Pantry, Walk In Pantry
- Living area:2,884 sq. ft.
Heating and cooling
- Cooling:Central Air, Electric
- Heating:Central, Gas
- Central air:Yes
Structure and exterior
- Roof:Composition
- Year built:2026
- Building area:2,884 sq. ft.
- Lot area:0.21 Acres
- Lot Features:Subdivision
- Architectural Style:Traditional
- Construction Materials:Brick, Stone
- Exterior Features:Fence, Fully Fenced, Patio, Private Yard
- Foundation Description:Slab
- Levels:2 Stories
Schools
- High school:DICKINSON HIGH SCHOOL
- Middle school:LOBIT MIDDLE SCHOOL
- Elementary school:LOBIT ELEMENTARY SCHOOL
Utilities
- Sewer:Public Sewer
Finances and disclosures
- Price:$487,440
- Price per sq. ft.:$169.02
- Tax amount:$7,177 (2025)
Features and amenities
- Appliances:Dishwasher, Disposal, Electric Oven, Gas Cooktop, Microwave
- Amenities:Ceiling Fans, High Ceilings, Programmable Thermostat, Security System - Owned, Smoke Detectors
Parking
- Parking description:Driveway, Garage, Garage Door Opener
- Garage:Yes
- Garage spaces:3
New listings near 3213 Salton Sea Drive
- New
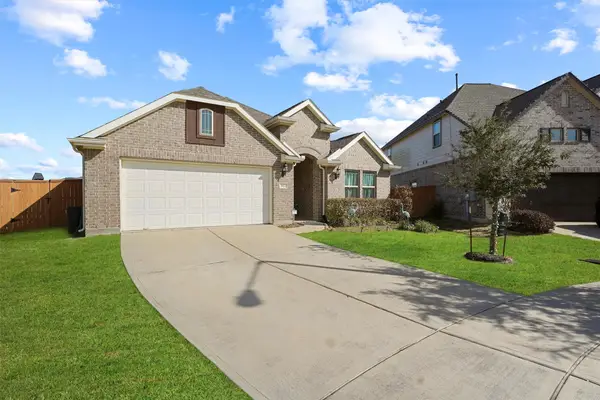 $335,000Active4 beds 3 baths2,370 sq. ft.
3102 Redondo, Texas City, TX 77568
MLS# 88232007Listed by: NAN & COMPANY PROPERTIES - CORPORATE OFFICE (HEIGHTS) - New
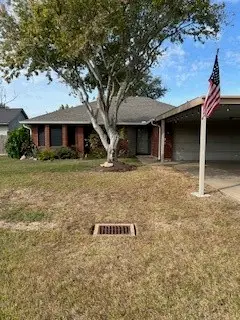 $237,500Active3 beds 2 baths1,619 sq. ft.
4121 19th Street N, Texas City, TX 77590
MLS# 23549175Listed by: GULF COAST, REALTORS - New
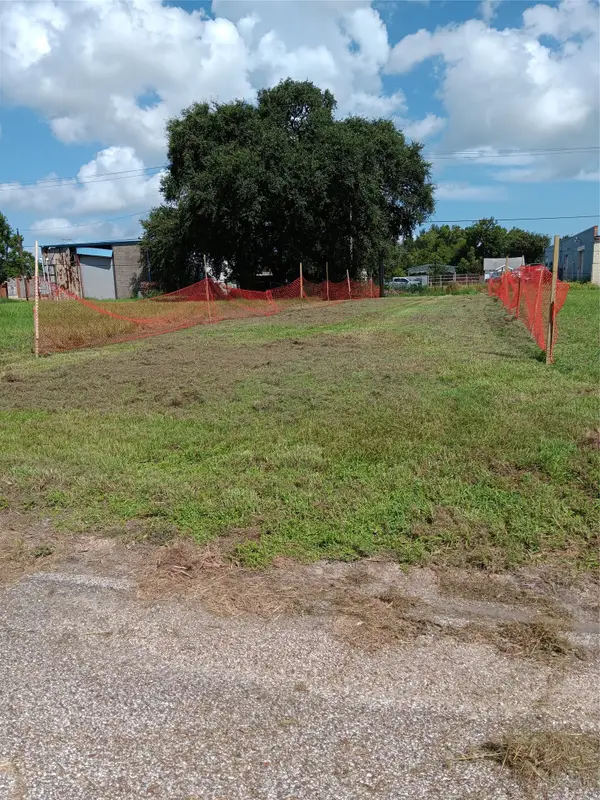 $19,500Active0.07 Acres
708 S 1st Ave S, Texas City, TX 77590
MLS# 93343503Listed by: VIVE REALTY LLC - New
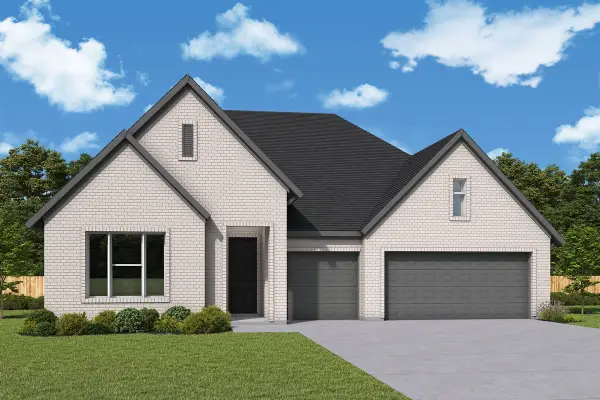 $472,229Active4 beds 3 baths2,716 sq. ft.
12302 Crossing Pointe Drive, Texas City, TX 77591
MLS# 71226730Listed by: WEEKLEY PROPERTIES BEVERLY BRADLEY - New
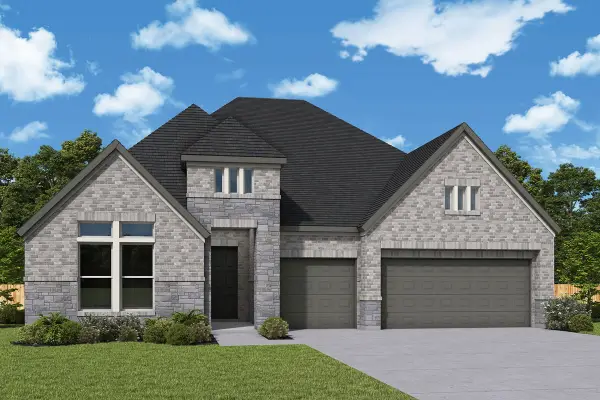 $464,601Active4 beds 3 baths2,487 sq. ft.
12310 Crossing Pointe Drive, Texas City, TX 77591
MLS# 86139459Listed by: WEEKLEY PROPERTIES BEVERLY BRADLEY - New
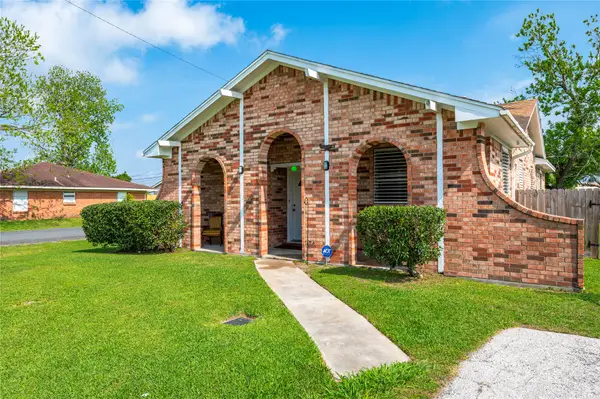 $193,000Active3 beds 2 baths1,380 sq. ft.
6918 Woodrow Street, Texas City, TX 77591
MLS# 24754933Listed by: EXP REALTY, LLC - New
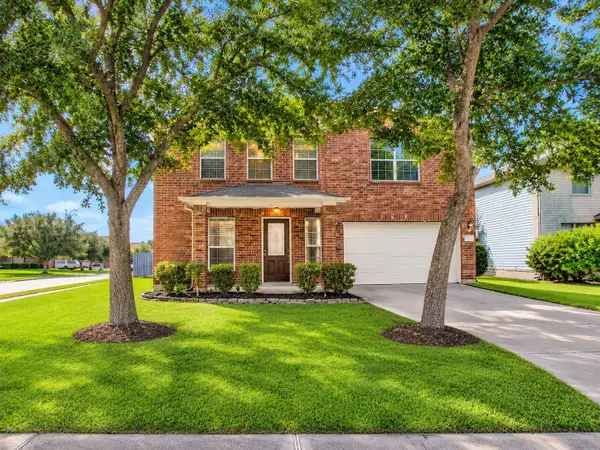 $300,000Active5 beds 3 baths2,821 sq. ft.
3301 Indigo Sky Lane, Texas City, TX 77591
MLS# 35881596Listed by: RIVERBEND REALTY GROUP, LLC - New
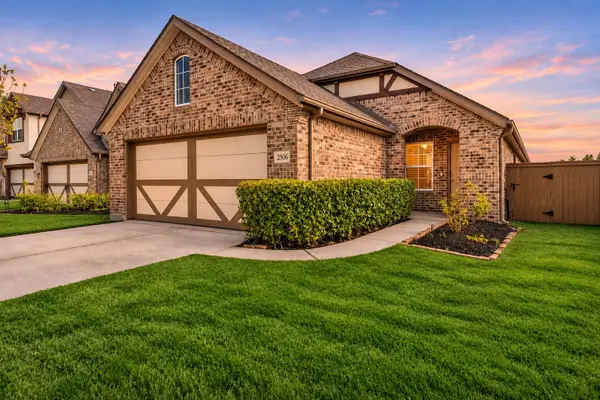 $259,900Active3 beds 2 baths1,596 sq. ft.
2506 Bernadino Drive, Texas City, TX 77568
MLS# 30166992Listed by: REAL BROKER, LLC - New
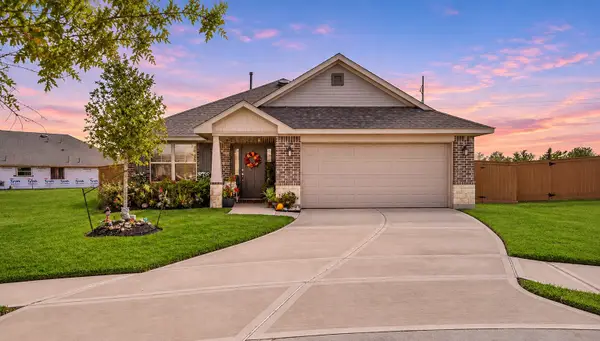 $339,900Active4 beds 2 baths2,026 sq. ft.
14005 Seneca Lake Court, Texas City, TX 77568
MLS# 56912830Listed by: REAL BROKER, LLC - New
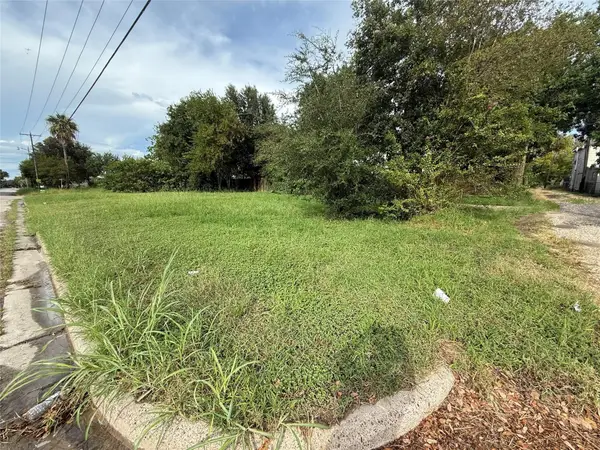 $20,000Active0.14 Acres
116 & 118 8th Street N, Texas City, TX 77590
MLS# 92012744Listed by: REAL PROPERTY MANAGEMENT PREFE


Protect your home and budget from life's surprises with an Assurant Home Warranty, backed by a partner that supports you through every step of homeownership. Explore Plans.
© 2026 Better Homes and Gardens Real Estate LLC. An Anywhere Real Estate company. All rights reserved. Better Homes and Gardens® Real Estate is a registered trademark owned by Meredith Operations Corporation, licensed to Better Homes and Gardens Real Estate LLC and used with permission. Better Homes and Gardens Real Estate LLC fully supports the principles of the Fair Housing Act and the Equal Opportunity Act. Listing information is deemed reliable but is not guaranteed accurate.
Each office is independently owned and operated.
Any services or products provided by third parties are not provided by, affiliated with or related to Better Homes and Gardens Real Estate LLC, or its affiliated companies.