
5802 Eunice Street, Texas City, TX 77591
Local realty services provided by:Better Homes and Gardens Real Estate Gary Greene
5802 Eunice Street,Texas City, TX 77591
$210,000
- 2 Beds
- 2 Baths
- 1,316 sq. ft.
- Single family
- Active
Listed by: anthony heckman
Office: the wolf real estate group281-974-6036
MLS#:74695210
Source:HARMLS
Price summary
- Price:$210,000
- Price per sq. ft.:$159.57
About this home
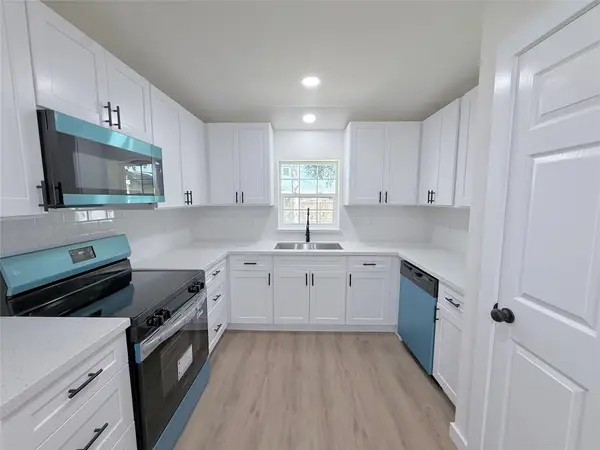
Welcome to this fully remodeled 2-bedroom, 2-bath home offering 1,316 square feet of move-in-ready living in Texas City. Fresh, modern finishes and a practical layout make this an easy first home, downsizer, or investment property—with no work waiting after closing. Inside, the home feels bright and updated throughout. Expect an open living area that flows toward a renovated kitchen with contemporary cabinetry, solid-surface counters, and stainless appliances, plus two full bathrooms that have been completely refreshed. Durable new flooring, fresh paint, and updated lighting complete the interior. Both bedrooms are well-sized for the square footage; the primary enjoys convenient access to an updated bath. Convenient location near I-45, shopping, College of the Mainland, and a short drive to the Texas City Dike and Galveston. Perfect starter, downsizer, or investment. Show and sell!
Contact an agent
Home facts
- Year built:2013
- Subdivision & Development:Skirvin Pearl Sub
- Listing ID #:74695210
- Updated:September 25, 2026 at 12:33 PM
Rooms and interior
- Bedrooms:2
- Total bathrooms:2
- Full bathrooms:2
- Rooms Total:6
- Flooring:Plank, Vinyl
- Dining Description:Kitchen Dining Combo, Living Dining Room
- Bathrooms Description:Tub Shower
- Kitchen Description:Dishwasher, Disposal, Gas Oven, Gas Range, Kitchen Dining Combo, Kitchen Family Room Combo, Microwave, Pantry, Quartz Counters
- Living area:1,316 sq. ft.
Heating and cooling
- Cooling:Central Air, Electric
- Heating:Central, Gas
- Central air:Yes
Structure and exterior
- Roof:Composition
- Year built:2013
- Building area:1,316 sq. ft.
- Lot area:0.14 Acres
- Lot Features:Subdivision
- Architectural Style:Traditional
- Construction Materials:Cement Siding, Wood Siding
- Exterior Features:Porch, Private Yard
- Foundation Description:Slab
- Levels:1 Story
Schools
- High school:LA MARQUE HIGH SCHOOL
- Middle school:LA MARQUE MIDDLE SCHOOL
- Elementary school:SIMMS ELEMENTARY
Utilities
- Sewer:Public Sewer
Finances and disclosures
- Price:$210,000
- Price per sq. ft.:$159.57
- Tax amount:$864 (2026)
Features and amenities
- Appliances:Dishwasher, Disposal, Gas Oven, Gas Range, Microwave
- Amenities:Programmable Thermostat, Smoke Detectors
New listings near 5802 Eunice Street
- New
 $279,000Active4 beds 3 baths2,118 sq. ft.
12027 Windage Drive, La Marque, TX 77568
MLS# 13141638Listed by: CENTRAL METRO REALTY - New
 $344,900Active4 beds 3 baths2,178 sq. ft.
13010 Dancing Reed Drive, Texas City, TX 77568
MLS# 25742653Listed by: CENTURY COMMUNITIES - New
 $225,000Active3 beds 2 baths1,373 sq. ft.
2604 Redfish Drive, Texas City, TX 77591
MLS# 84651832Listed by: CORCORAN GENESIS - New
 $204,900Active3 beds 2 baths1,247 sq. ft.
3418 Oleander Avenue, Texas City, TX 77590
MLS# 29171386Listed by: VIVE REALTY LLC - Open Sat, 12 to 5pmNew
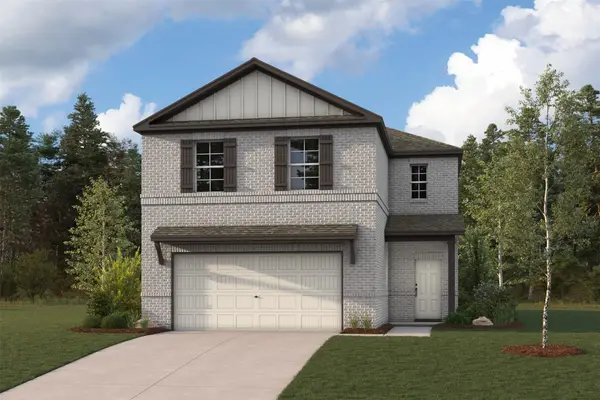 $324,900Active4 beds 3 baths2,260 sq. ft.
13037 Dancing Reed Drive, Texas City, TX 77568
MLS# 77045250Listed by: CENTURY COMMUNITIES - Open Sat, 12 to 5pmNew
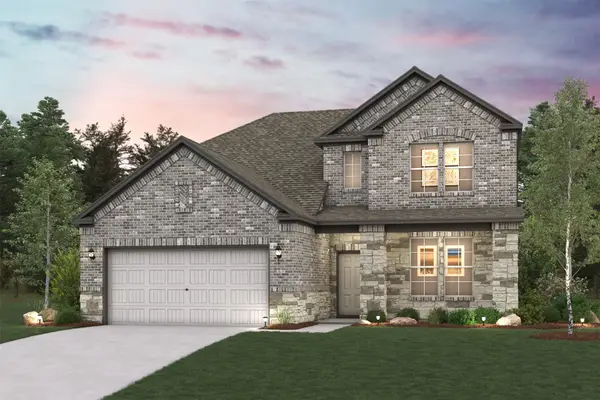 $369,900Active3 beds 3 baths2,447 sq. ft.
2505 Village Azalea Drive, Texas City, TX 77568
MLS# 83556084Listed by: CENTURY COMMUNITIES - New
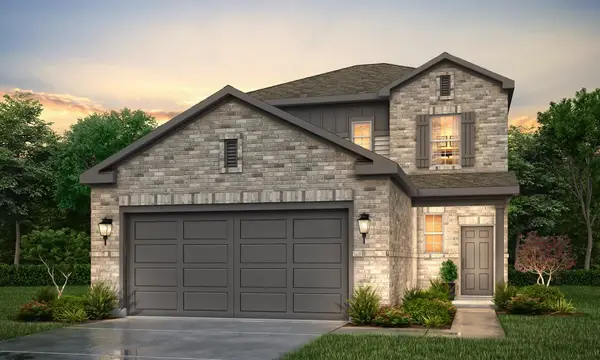 $329,900Active4 beds 3 baths2,178 sq. ft.
13021 Leisure Cove Drive, Texas City, TX 77568
MLS# 87282330Listed by: CENTURY COMMUNITIES - New
 $564,900Active3 beds 3 baths2,338 sq. ft.
5418 Brigantine Cay Court, Texas City, TX 77590
MLS# 55793346Listed by: COLDWELL BANKER REALTY - HOUSTON BAY AREA - Open Sat, 1 to 3pmNew
 $310,000Active3 beds 2 baths1,560 sq. ft.
8422 Black Pearl Court, Texas City, TX 77591
MLS# 21910497Listed by: UTR TEXAS, REALTORS


Protect your home and budget from life's surprises with an Assurant Home Warranty, backed by a partner that supports you through every step of homeownership. Explore Plans.
© 2026 Better Homes and Gardens Real Estate LLC. An Anywhere Real Estate company. All rights reserved. Better Homes and Gardens® Real Estate is a registered trademark owned by Meredith Operations Corporation, licensed to Better Homes and Gardens Real Estate LLC and used with permission. Better Homes and Gardens Real Estate LLC fully supports the principles of the Fair Housing Act and the Equal Opportunity Act. Listing information is deemed reliable but is not guaranteed accurate.
Each office is independently owned and operated.
Any services or products provided by third parties are not provided by, affiliated with or related to Better Homes and Gardens Real Estate LLC, or its affiliated companies.