
6405 Carver Avenue, Texas City, TX 77591
Local realty services provided by:Better Homes and Gardens Real Estate Gary Greene
6405 Carver Avenue,Texas City, TX 77591
$314,000
- 4 Beds
- 3 Baths
- 2,294 sq. ft.
- Single family
- Active
Listed by: sorush ghuchani
Office: texas usa realty713-449-0913
MLS#:93483302
Source:HARMLS
Price summary
- Price:$314,000
- Price per sq. ft.:$136.88
About this home
Welcome home to this stunning custom-built one-story home, offering 2,325 square feet of thoughtfully designed living space on an oversized 10,998 square foot lot. With 4 spacious bedrooms and 3 full bathrooms, there is room for everyone. The open-concept layout creates a bright, flowing living space, perfect for everyday comfort and entertaining alike. The kitchen is the heart of the home, featuring beautiful granite countertops, an abundance of cabinetry with soft-close doors, and a large walk-in pantry with the kind of storage most homes only dream of. Elegant granite continues through all three bathrooms for a polished, cohesive look throughout.
Durable waterproof vinyl flooring runs throughout the entire home — stylish, low-maintenance, and no carpet anywhere.an Energy Star home,
Outside, the huge backyard is a blank canvas — bring your vision and build the pool.
Custom-built, move-in ready, and sitting on a lot this size — opportunities like this do not last.
Contact an agent
Home facts
- Year built:2024
- Subdivision & Development:B A & P
- Listing ID #:93483302
- Updated:October 22, 2026 at 01:08 AM
Rooms and interior
- Bedrooms:4
- Total bathrooms:3
- Full bathrooms:3
- Rooms Total:13
- Dining Description:Kitchen Dining Combo
- Bathrooms Description:Hollywood Bath, Jetted Tub, Separate Shower, Tub Shower
- Kitchen Description:Breakfast Bar, Butlers Pantry, Kitchen Dining Combo, Kitchen Family Room Combo, Pantry, Walk In Pantry
- Living area:2,294 sq. ft.
Heating and cooling
- Cooling:Central Air, Electric
- Heating:Central, Gas
- Central air:Yes
Structure and exterior
- Roof:Composition
- Year built:2024
- Building area:2,294 sq. ft.
- Lot area:0.25 Acres
- Lot Features:Cleared, Subdivision
- Construction Materials:Brick, Cement Siding, Stone, Wood Siding
- Foundation Description:Slab
- Levels:1 Story
Schools
- High school:LA MARQUE HIGH SCHOOL
- Middle school:LA MARQUE MIDDLE SCHOOL
- Elementary school:SIMMS ELEMENTARY
Utilities
- Sewer:Public Sewer
Finances and disclosures
- Price:$314,000
- Price per sq. ft.:$136.88
- Tax amount:$7,767 (2026)
Parking
- Parking description:Garage
- Garage:Yes
- Garage spaces:2
New listings near 6405 Carver Avenue
- New
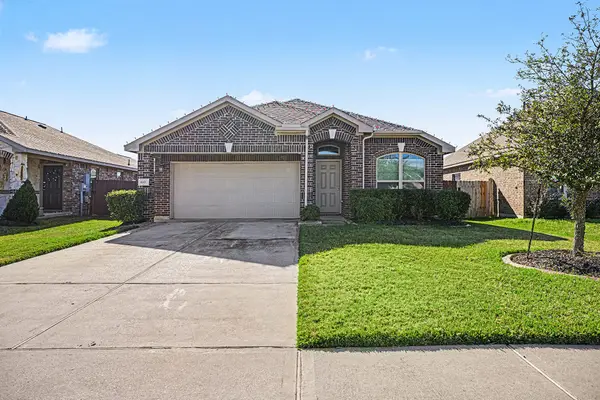 $279,900Active3 beds 2 baths1,740 sq. ft.
8817 Voyager Drive, Texas City, TX 77591
MLS# 53265891Listed by: UTR TEXAS, REALTORS - New
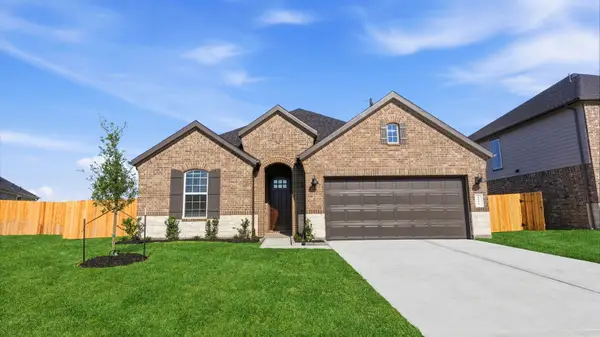 $330,990Active4 beds 3 baths1,907 sq. ft.
2717 Gran Castillo Drive, Texas City, TX 77568
MLS# 18852236Listed by: D.R. HORTON-TEXAS, LTD - New
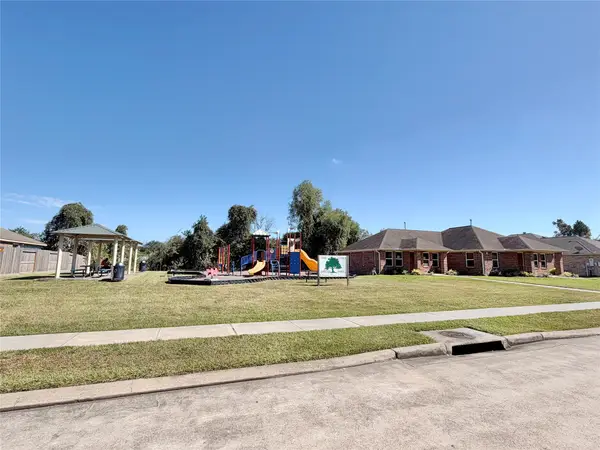 $275,000Active4 beds 3 baths2,301 sq. ft.
7818 Red Oak Lane, Texas City, TX 77591
MLS# 53994278Listed by: SUNRISE REALTY - New
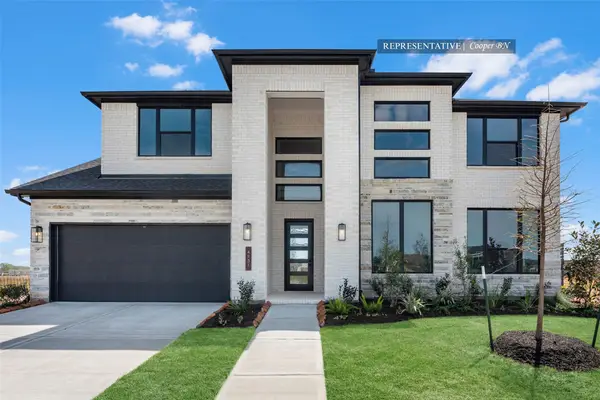 $650,211Active5 beds 5 baths3,800 sq. ft.
2717 Tamarack Lodge Drive, Texas City, TX 77568
MLS# 60190048Listed by: WESTIN HOMES - New
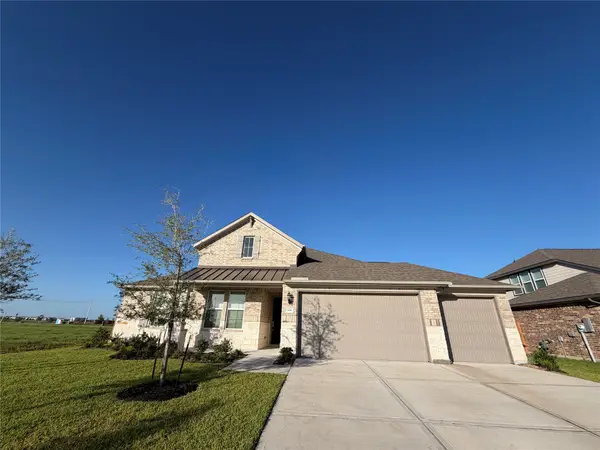 $365,000Active3 beds 3 baths2,600 sq. ft.
3306 Salton Sea Drive, Texas City, TX 77568
MLS# 48784088Listed by: GHEB REALTY - New
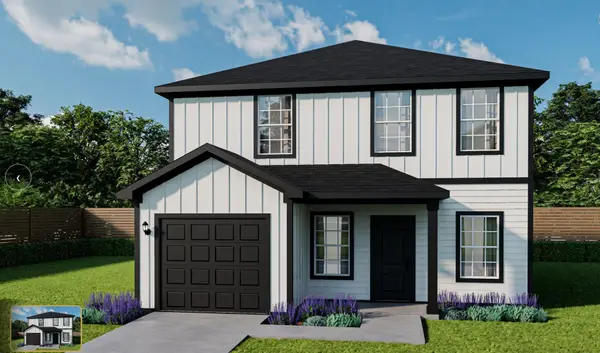 $264,900Active4 beds 3 baths1,812 sq. ft.
6917 Carver St, Texas City, TX 77591
MLS# 76746339Listed by: COMPASS RE TEXAS, LLC - HOUSTON - New
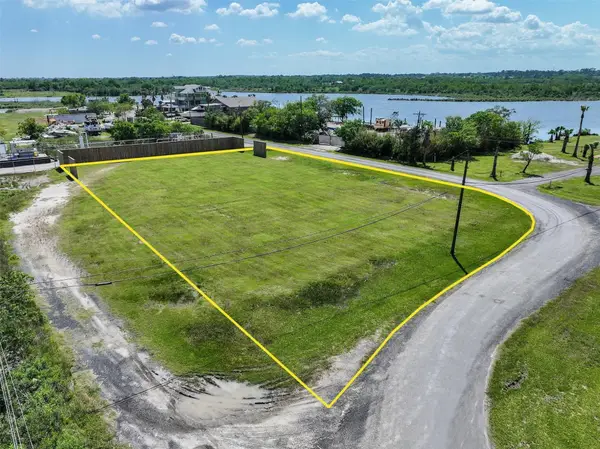 $49,500Active0.12 Acres
00 Wincrest, Dickinson, TX 77539
MLS# 85999300Listed by: EXP REALTY, LLC - New
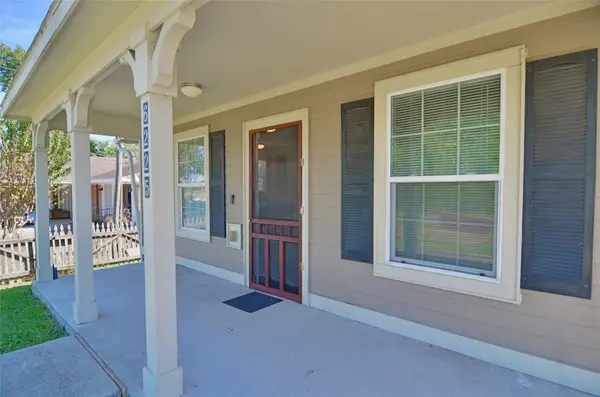 $160,000Active2 beds 1 baths1,040 sq. ft.
6225 Dickson Avenue, Texas City, TX 77591
MLS# 79819126Listed by: KELLER WILLIAMS REALTY CLEAR LAKE / NASA - New
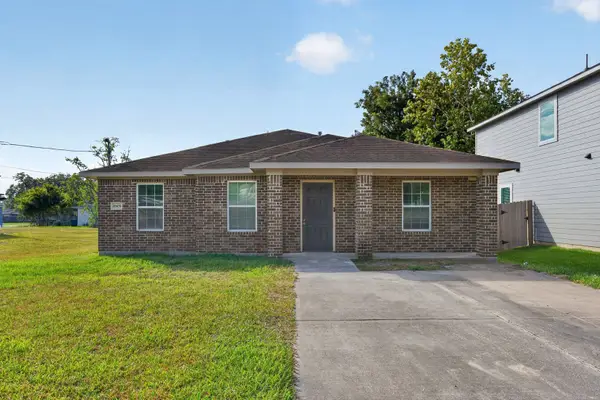 $219,900Active4 beds 2 baths1,574 sq. ft.
6909 Carver Avenue, Texas City, TX 77591
MLS# 10678458Listed by: REALTY OF AMERICA, LLC - New
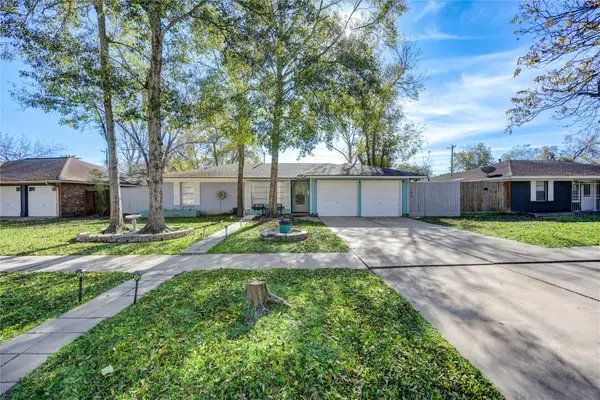 $199,500Active3 beds 2 baths1,652 sq. ft.
9305 Gettysburg Avenue, Texas City, TX 77591
MLS# 43989732Listed by: OAK STORY REALTY, LLC.


Protect your home and budget from life's surprises with an Assurant Home Warranty, backed by a partner that supports you through every step of homeownership. Explore Plans.
© 2026 Better Homes and Gardens Real Estate LLC. An Anywhere Real Estate company. All rights reserved. Better Homes and Gardens® Real Estate is a registered trademark owned by Meredith Operations Corporation, licensed to Better Homes and Gardens Real Estate LLC and used with permission. Better Homes and Gardens Real Estate LLC fully supports the principles of the Fair Housing Act and the Equal Opportunity Act. Listing information is deemed reliable but is not guaranteed accurate.
Each office is independently owned and operated.
Any services or products provided by third parties are not provided by, affiliated with or related to Better Homes and Gardens Real Estate LLC, or its affiliated companies.