
6921 Carver St, Texas City, TX 77591
Local realty services provided by:Better Homes and Gardens Real Estate Hometown
6921 Carver St,Texas City, TX 77591
$259,900
- 4 Beds
- 3 Baths
- 1,856 sq. ft.
- Single family
- Active
Listed by: andrew malveaux
Office: compass re texas, llc. - houston832-899-4788
MLS#:73307145
Source:HARMLS
Price summary
- Price:$259,900
- Price per sq. ft.:$140.03
About this home
Stop renting and start building equity in this move-in ready 4-bedroom, 3-bath home designed with first-time buyers in mind! This beautiful new construction home offers the space you need and the upgrades you want, all at a price comparable to your current rent. Enjoy the freedom of NO HOA and low property taxes, and low monthly payments. Inside, you’ll find an open layout with tall 9-foot ceilings, durable luxury vinyl plank flooring, and a modern kitchen with stainless steel appliances. With 4 spacious bedrooms and 3 full baths, there’s room for family, guests, a home office, or even a roommate to help offset your payment. The large lot provides plenty of outdoor space to relax, entertain, or grow into. Built with Energy Star certification and energy-efficient features, this home is designed to help you save on utilities while staying comfortable year-round.
Contact an agent
Home facts
- Year built:2025
- Subdivision & Development:Armstrong TD
- Listing ID #:73307145
- Updated:October 29, 2026 at 12:14 PM
Rooms and interior
- Bedrooms:4
- Total bathrooms:3
- Full bathrooms:3
- Rooms Total:8
- Flooring:Plank, Vinyl
- Dining Description:Kitchen Dining Combo
- Bathrooms Description:Hollywood Bath, Separate Shower, Tub Shower
- Kitchen Description:Breakfast Bar, Dishwasher, Disposal, Gas Oven, Gas Range, Kitchen Dining Combo, Kitchen Family Room Combo, Microwave, Pantry, Refrigerator, Walk In Pantry
- Living area:1,856 sq. ft.
Heating and cooling
- Cooling:Central Air, Electric
- Heating:Central, Gas
- Central air:Yes
Structure and exterior
- Roof:Composition
- Year built:2025
- Building area:1,856 sq. ft.
- Lot area:0.13 Acres
- Lot Features:Side Yard
- Architectural Style:Traditional
- Construction Materials:Cement Siding
- Exterior Features:Porch, Private Yard
- Foundation Description:Slab
- Levels:2 Stories
Schools
- High school:LA MARQUE HIGH SCHOOL
- Middle school:LA MARQUE MIDDLE SCHOOL
- Elementary school:SIMMS ELEMENTARY
Utilities
- Sewer:Public Sewer
Finances and disclosures
- Price:$259,900
- Price per sq. ft.:$140.03
- Tax amount:$322 (2024)
Features and amenities
- Appliances:Dishwasher, Disposal, Dryer, Gas Oven, Gas Range, Microwave, Refrigerator, Washer
- Laundry features:Dryer, Washer
- Amenities:High Ceilings, Smoke Detectors
Parking
- Parking description:Garage
- Garage:Yes
- Garage spaces:2
New listings near 6921 Carver St
- New
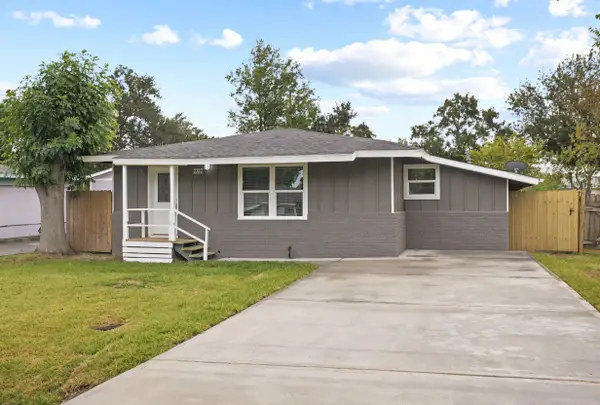 $189,000Active3 beds 2 baths1,206 sq. ft.
2317 19th Avenue N, Texas City, TX 77590
MLS# 89121791Listed by: KELLER WILLIAMS PREFERRED - New
 $219,900Active3 beds 1 baths1,172 sq. ft.
1110 18th Avenue N, Texas City, TX 77590
MLS# 13057076Listed by: JLA REALTY - New
 $369,000Active4 beds 3 baths2,526 sq. ft.
13618 Table Rock Drive, La Marque, TX 77568
MLS# 80560690Listed by: NOBLES REALTY GROUP, LLC - New
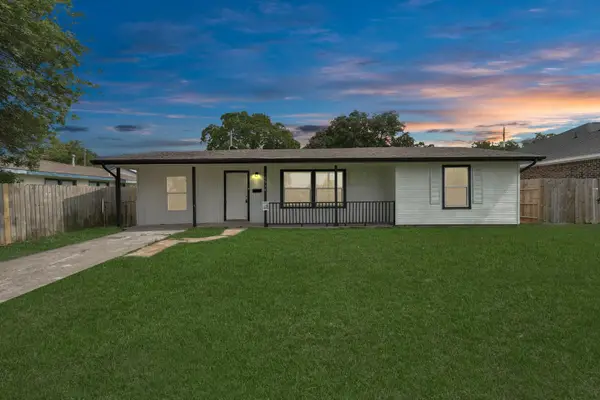 $194,800Active3 beds 2 baths1,233 sq. ft.
1534 Wayside Drive, Texas City, TX 77590
MLS# 20155941Listed by: EXP REALTY, LLC - New
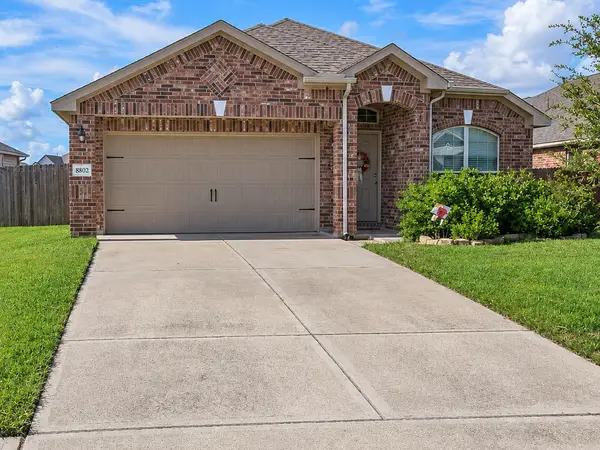 $289,900Active3 beds 2 baths1,740 sq. ft.
8802 Voyager Drive, Texas City, TX 77591
MLS# 23403971Listed by: OLYMPIC REALTY LLC - New
 $279,900Active3 beds 2 baths1,370 sq. ft.
2410 28th Ave N, Texas City, TX 77590
MLS# 9355472Listed by: KIMBERLY KIBBE PROPERTIES 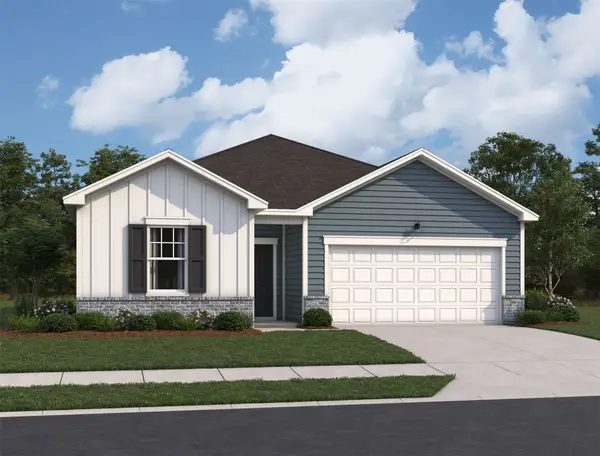 $354,200Pending4 beds 2 baths1,890 sq. ft.
3321 Nautical Mile Drive, League City, TX 77539
MLS# 2934338Listed by: STARLIGHT HOMES- New
 $215,000Active3 beds 2 baths1,224 sq. ft.
2813 33rd Avenue N, Texas City, TX 77590
MLS# 19604128Listed by: CRESTWOOD FALLS REALTY - New
 $119,000Active4 beds 2 baths2,626 sq. ft.
322 11th Avenue N, Texas City, TX 77590
MLS# 9211892Listed by: MONTES & ASSOCIATES REALTY - New
 $145,000Active4 beds 2 baths1,468 sq. ft.
113 N Pecan Drive, Texas City, TX 77591
MLS# 46582595Listed by: ALEXIS SKEEN, BROKER


Protect your home and budget from life's surprises with an Assurant Home Warranty, backed by a partner that supports you through every step of homeownership. Explore Plans.
© 2026 Better Homes and Gardens Real Estate LLC. An Anywhere Real Estate company. All rights reserved. Better Homes and Gardens® Real Estate is a registered trademark owned by Meredith Operations Corporation, licensed to Better Homes and Gardens Real Estate LLC and used with permission. Better Homes and Gardens Real Estate LLC fully supports the principles of the Fair Housing Act and the Equal Opportunity Act. Listing information is deemed reliable but is not guaranteed accurate.
Each office is independently owned and operated.
Any services or products provided by third parties are not provided by, affiliated with or related to Better Homes and Gardens Real Estate LLC, or its affiliated companies.