
9022 Amberjack Drive, Texas City, TX 77591
Local realty services provided by:Better Homes and Gardens Real Estate Hometown
Listed by: mark winston foster
Office: stanfield properties281-482-7000
MLS#:42284415
Source:HARMLS
Price summary
- Price:$215,000
- Price per sq. ft.:$182.2
- Monthly HOA dues:$31.25
About this home
Easygoing, functional & full of potential, this South Point Estates home makes the most of every square foot! Offering 3 bedrooms, 2 full baths & an attached 2-car garage, the open floor plan feels comfortable & well-planned throughout. A vaulted ceiling adds volume to the spacious family room, which flows easily into the dining area & kitchen with abundant cabinetry, generous counter space & breakfast bar seating. The private primary suite features a tray ceiling & en suite bath, while two secondary bedrooms share a second full bath. An indoor utility room adds convenience. Out back, a large deck overlooks a spacious fenced yard with plenty of grassy room for pets, play or gardening, plus a storage shed. Zoned to Dickinson ISD and conveniently located near College of the Mainland with easy access to I-45 for trips north toward Houston or south to Galveston. Bring your ideas & make it your own!
Contact an agent
Home facts
- Year built:2004
- Subdivision & Development:South Point Estates Sec 2 Ph 2
- Listing ID #:42284415
- Updated:October 03, 2026 at 01:17 AM
Rooms and interior
- Bedrooms:3
- Total bathrooms:2
- Full bathrooms:2
- Rooms Total:8
- Flooring:Carpet, Tile
- Dining Description:Kitchen Dining Combo
- Bathrooms Description:Soaking Tub
- Kitchen Description:Breakfast Bar, Dishwasher, Electric Cooktop, Electric Oven, Kitchen Dining Combo, Kitchen Family Room Combo
- Living area:1,180 sq. ft.
Heating and cooling
- Cooling:Central Air, Electric
- Heating:Central, Electric
- Central air:Yes
Structure and exterior
- Roof:Composition
- Year built:2004
- Building area:1,180 sq. ft.
- Lot area:0.14 Acres
- Lot Features:Subdivision
- Architectural Style:Traditional
- Construction Materials:Brick
- Exterior Features:Fence, Patio, Storage, Tennis Courts
- Foundation Description:Slab
- Levels:1 Story
Schools
- High school:DICKINSON HIGH SCHOOL
- Middle school:LOBIT MIDDLE SCHOOL
- Elementary school:HUGHES ROAD ELEMENTARY SCHOOL
Utilities
- Sewer:Public Sewer
Finances and disclosures
- Price:$215,000
- Price per sq. ft.:$182.2
- Tax amount:$4,574 (2026)
Features and amenities
- Appliances:Dishwasher, Electric Cooktop, Electric Oven, Washer
- Laundry features:Washer
- Amenities:Ceiling Fans, Programmable Thermostat
Parking
- Parking description:Garage
- Garage:Yes
- Garage spaces:2
New listings near 9022 Amberjack Drive
- New
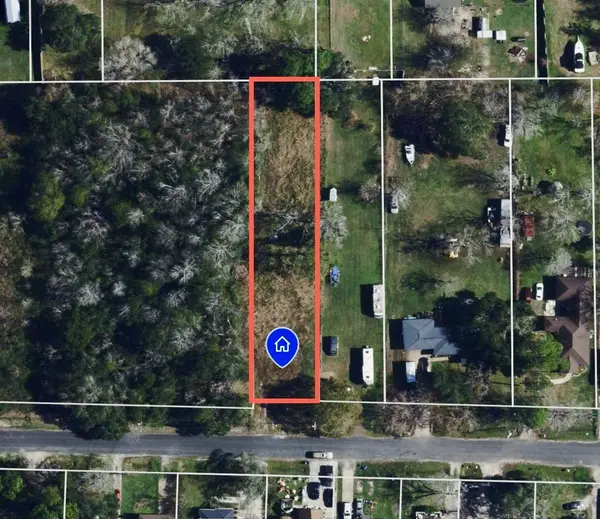 $55,000Active0.38 Acres
102 S Willow Street, Texas City, TX 77591
MLS# 56730708Listed by: HOMESMART - New
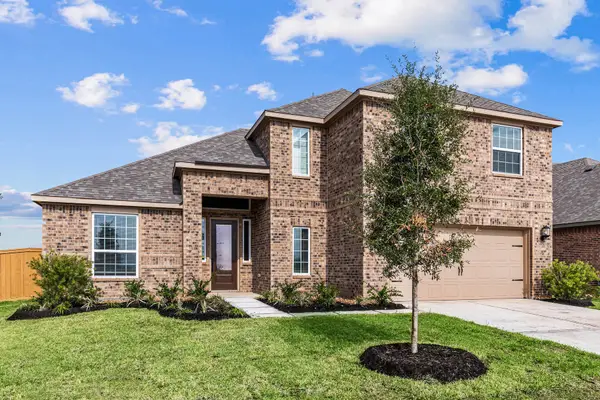 $418,900Active4 beds 4 baths2,415 sq. ft.
13919 Starboard Reach Drive, Texas City, TX 77510
MLS# 7268709Listed by: LGI HOMES - Open Sat, 1 to 3pmNew
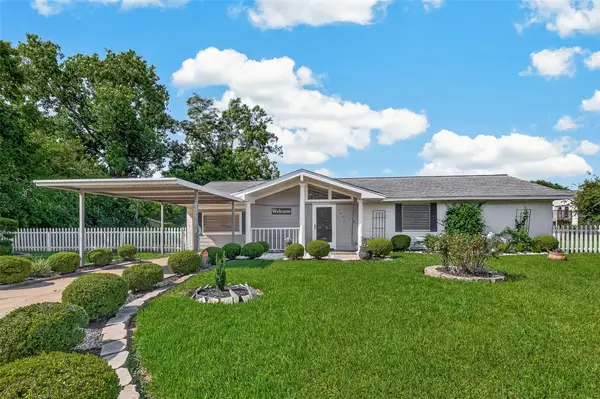 $220,000Active3 beds 1 baths1,320 sq. ft.
7502 Nightingale Circle, Texas City, TX 77591
MLS# 64141265Listed by: REAL BROKER, LLC - New
 $265,000Active4 beds 2 baths1,846 sq. ft.
12221 Seacrest Lane, Texas City, TX 77568
MLS# 81334587Listed by: WHITE GLOVE REALTY - New
 $110,000Active3 beds 1 baths1,160 sq. ft.
2919 2nd Avenue N, Texas City, TX 77590
MLS# 60113625Listed by: GULFSIDE REALTY, LLC - New
 $328,990Active3 beds 2 baths1,538 sq. ft.
14003 Hillier Run Drive, Santa Fe, TX 77510
MLS# 36472586Listed by: M/I HOMES - New
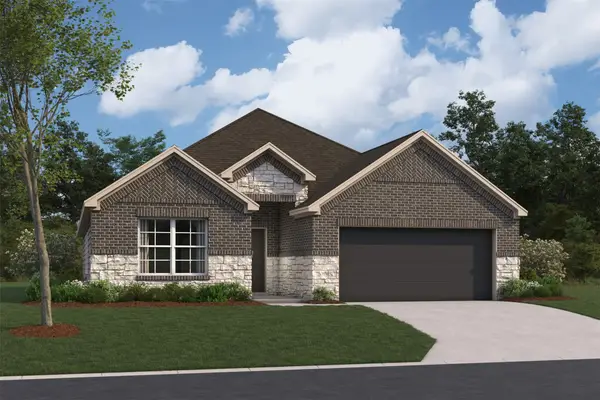 $349,990Active4 beds 2 baths1,990 sq. ft.
14007 Hillier Run Drive, Santa Fe, TX 77510
MLS# 94228111Listed by: M/I HOMES - New
 $353,217Active3 beds 2 baths1,925 sq. ft.
12324 Barkley Cove Drive, Texas City, TX 77591
MLS# 63881557Listed by: WEEKLEY PROPERTIES BEVERLY BRADLEY - New
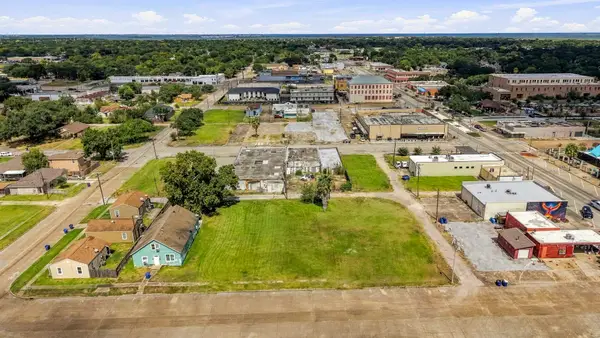 $60,000Active0.29 Acres
0 6th Avenue N, Texas City, TX 77590
MLS# 87049487Listed by: LIVING VOGUE REAL ESTATE


Protect your home and budget from life's surprises with an Assurant Home Warranty, backed by a partner that supports you through every step of homeownership. Explore Plans.
© 2026 Better Homes and Gardens Real Estate LLC. An Anywhere Real Estate company. All rights reserved. Better Homes and Gardens® Real Estate is a registered trademark owned by Meredith Operations Corporation, licensed to Better Homes and Gardens Real Estate LLC and used with permission. Better Homes and Gardens Real Estate LLC fully supports the principles of the Fair Housing Act and the Equal Opportunity Act. Listing information is deemed reliable but is not guaranteed accurate.
Each office is independently owned and operated.
Any services or products provided by third parties are not provided by, affiliated with or related to Better Homes and Gardens Real Estate LLC, or its affiliated companies.